
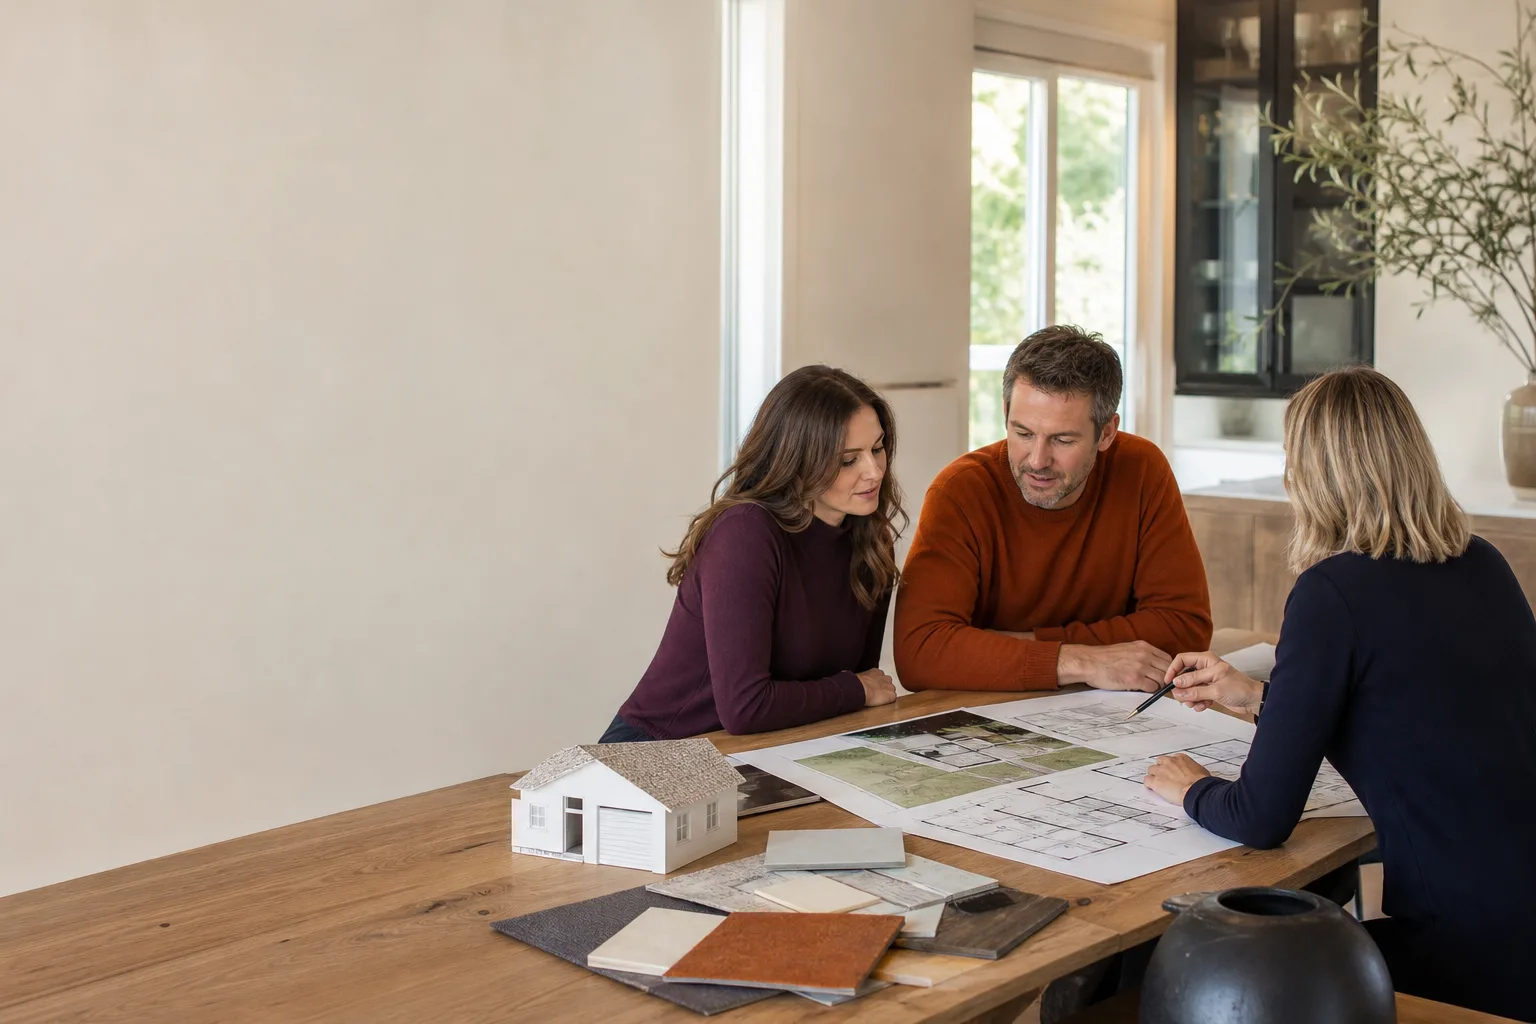
Abodu ADU Design & Permitting: The San Francisco Owner’s Guide
Abodu ADU design and permitting in San Francisco typically costs between $18,000 and $38,000 from initial drawings through permit approval, depending on lot conditions, slope, and how much retrofitting your existing property needs. We walk the site before quoting anything, because San Francisco lots rarely behave the way their paperwork says they will. Most owners reach out after a permit application stalls at SF Planning or DBI, or after a previous designer promised drawings that don’t match what Abodu actually ships.
The unusual part here isn’t the drafting. It’s keeping the design honest to Abodu’s factory specs so the unit that arrives on a truck actually matches what the city approved. That mismatch is the single most common failure point we see, and it’s what this page will help you avoid.
Which Abodu Models This Applies To
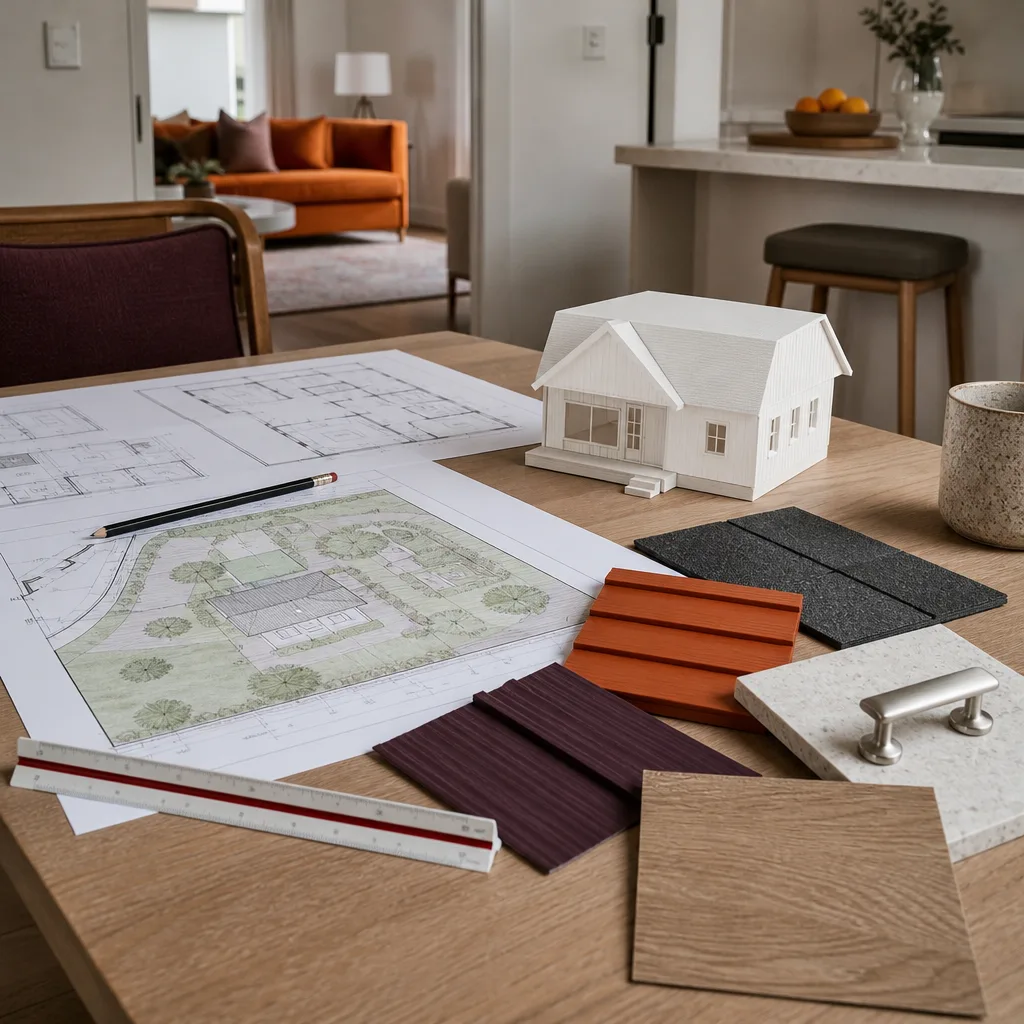
Our design and permitting work covers the full Abodu lineup that’s sellable in California: the Studio series (roughly 340 to 410 square feet), the One Bedroom series (roughly 500 to 610 square feet), and the Two Bedroom series (up to about 900 square feet depending on configuration). The compatibility issues we solve are consistent across all three: Abodu units arrive as prefabricated modules with fixed roof pitches, fixed wall assemblies, and specific utility connection points that cannot be moved after the fact.
What matters in San Francisco is the city’s planning code, not Abodu’s marketing materials. A unit that Abodu’s site says is “California compliant” can still fail SF’s rear yard, open space, or daylight plane requirements depending on your exact lot. We pull your parcel’s zoning records before we draw anything, and we flag conflicts at the first meeting rather than three months into the permit queue. Abodu units use a steel moment frame foundation system in most installations, which changes how the slab, anchor bolts, and utility stubs get specified. If your foundation plan was drawn generically – say, for a Tuff Shed or a conventional stick-frame ADU – it will not pass plan check for an Abodu module. We’ve redrawn several of those.
On the OEM versus aftermarket question: Abodu doesn’t sell replacement component parts to third-party builders, and the design phase is less about parts and more about specifications locked to their factory tolerances. What we produce is the site-specific design package Abodu’s installation teams can actually work from.
Signs Your Abodu ADU Design & Permitting Is Failing
- SF Planning returned your application with “incomplete” or “not approvable” notices. This usually means the drawings don’t address a specific San Francisco code section, often rear yard encroachment or the 800 square foot lot coverage cap. A generic plan set will trigger this every time.
- You already paid for drawings, then found out they conflict with Abodu’s factory dimensions. The module’s door swing, egress window placement, or utility connection points don’t match what the plans show. Retrofitting that mismatch mid-project costs thousands.
- Your contractor says the plans “can’t be built as drawn.” This almost always traces back to a designer who never verified actual site conditions: a retaining wall the plan ignores, a sewer lateral in the wrong place, or a grade change the survey missed.
- The planning department keeps asking for additional sheets you were told you wouldn’t need. In San Francisco, expect shade studies, a geotech report if you’re on a slope, and possibly a 311 notification if neighbors are close. Budget for these up front or they’ll ambush you.
- You’re three to six months into the process with no approved permit number. San Francisco permit timelines run long, but a good design package avoids the resubmission loop that drags things from months into a year or more.
Replacement Cost & What’s Included
Let’s talk about the real number. For San Francisco Abodu ADU design and permitting, plan on $18,000 to $38,000 all-in, with most single-unit flat-lot projects landing between $22,000 and $30,000. Sloped lots, hillside districts, properties with existing unpermitted structures, or anything requiring a variance will push you toward the top of that range. Here’s the breakdown:
- Site survey and zoning analysis: $2,500 to $4,500 depending on lot complexity.
- Design package (site plan, floor plan, elevations, foundation plan, utility plan): $8,000 to $14,000 for Abodu-specific drawings.
- Structural engineering (steel moment frame foundation, sheer walls, roof tie-downs): $3,000 to $5,500.
- Permit filing, plan check, and corrections through SF DBI and Planning: $4,000 to $8,000 depending on resubmission cycles.
- City fees (separate, paid directly to San Francisco): typically $6,000 to $15,000. Your specific fee is set by the city based on project valuation, not by us, and we’ll show you exactly what that line item says when the city issues it.
We give you a written price before any design work begins, with no price changes at the door or mid-project. Our 365-Day Done Right Promise applies: if the permit package isn’t right, we fix it, and that’s in writing. Russ Delmar has walked enough sites across this city to know that a written quote is the only quote worth anything.
DIY or Call Us?
You can absolutely pull your own zoning records from the SF Planning website, and you can read the ADU handbook. What’s harder to do safely is interpret how the planning code interacts with the building code on your specific parcel, especially when you’re working with Abodu’s fixed module dimensions and foundation specifications. The design itself isn’t dangerous. The danger shows up later, when a foundation detail or a utility connection gets built wrong from a bad plan. That’s a structural and life-safety issue, not an aesthetic one.
Where DIY quietly goes wrong on San Francisco lots: unpermitted bonus rooms that throw off your lot coverage math, easements that don’t appear on standard parcel maps, and soil conditions that a standard plan won’t address. We walk the site before quoting because we’ve learned that the paper version of a lot is often missing what’s actually underground. If you want to talk through what you’re reading on your records, call us at (707) 760-0502 and we’ll tell you what it means for your specific situation. Tell me what the space needs to do, and we’ll figure out how to build it right.
FAQs
Plan on 4 to 9 months from first survey to approved permit for a typical San Francisco project, with design taking 6 to 10 weeks and the city’s review cycles consuming most of the remaining time. A clean, Abodu-specific plan set avoids the resubmission loop that pushes many projects past the one-year mark. Call (707) 760-0502 for a timeline specific to your lot.
Sometimes, but only if the original files exist and the dimensional conflicts with Abodu’s factory specs are minor. If the plans were drawn generically or the foundation system doesn’t match Abodu’s steel moment frame requirements, starting over is usually cheaper than patching. We’ll tell you which category yours falls into at no charge for the review.
Great question, but this isn’t a same-day swap like a water heater. Design through permit approval is a deliberate process: 6 to 10 weeks of design work, then city review, then any corrections. We’ll keep you updated at each step.
We don’t stock design packages, because every San Francisco lot is different enough that a pre-built plan won’t pass plan check. We do maintain current Abodu factory specifications for every model they ship to California, which means your design gets produced correctly the first time. We also work with Cover and Dvele units, so if you’re comparing manufacturers, we can give you an honest side-by-side on what each one requires for your specific lot.
Call Lodgewick ADU San Francisco at (707) 760-0502 for a free estimate. We’ll walk the lot, review what you’ve got, and put the number in writing.
Written by Russ Delmar, Owner, Lodgewick ADU San Francisco at Lodgewick ADU San Francisco, serving San Francisco and nearby areas.


