

Mighty Buildings ADU Design & Permitting: The San Francisco Owner’s Guide
If you own a Mighty Buildings ADU in San Francisco and the design or permitting work was never done properly, we can fix it. Design and permitting corrections for Mighty Buildings units in San Francisco typically run $2,800 to $9,500 depending on how far the original work got and what the Department of Building Inspection flags on review. We’re an independent service provider, not affiliated with Mighty Buildings, and we handle the full correction path: site measurements, plan revisions, permit resubmission, and final sign-off.
What we usually see: an owner bought a Mighty Buildings unit, assumed the factory plans would sail through San Francisco Planning and DBI, then got a correction notice or a stop-work order. Or the design never accounted for San Francisco’s rear-yard coverage rules, the 4-foot side setback, or the city’s separate review for properties in historic districts. The part that “failed” wasn’t a hinge or a panel. It was the paperwork and the dimensional plan that never matched what San Francisco actually enforces.
Which Mighty Buildings Models This Applies To
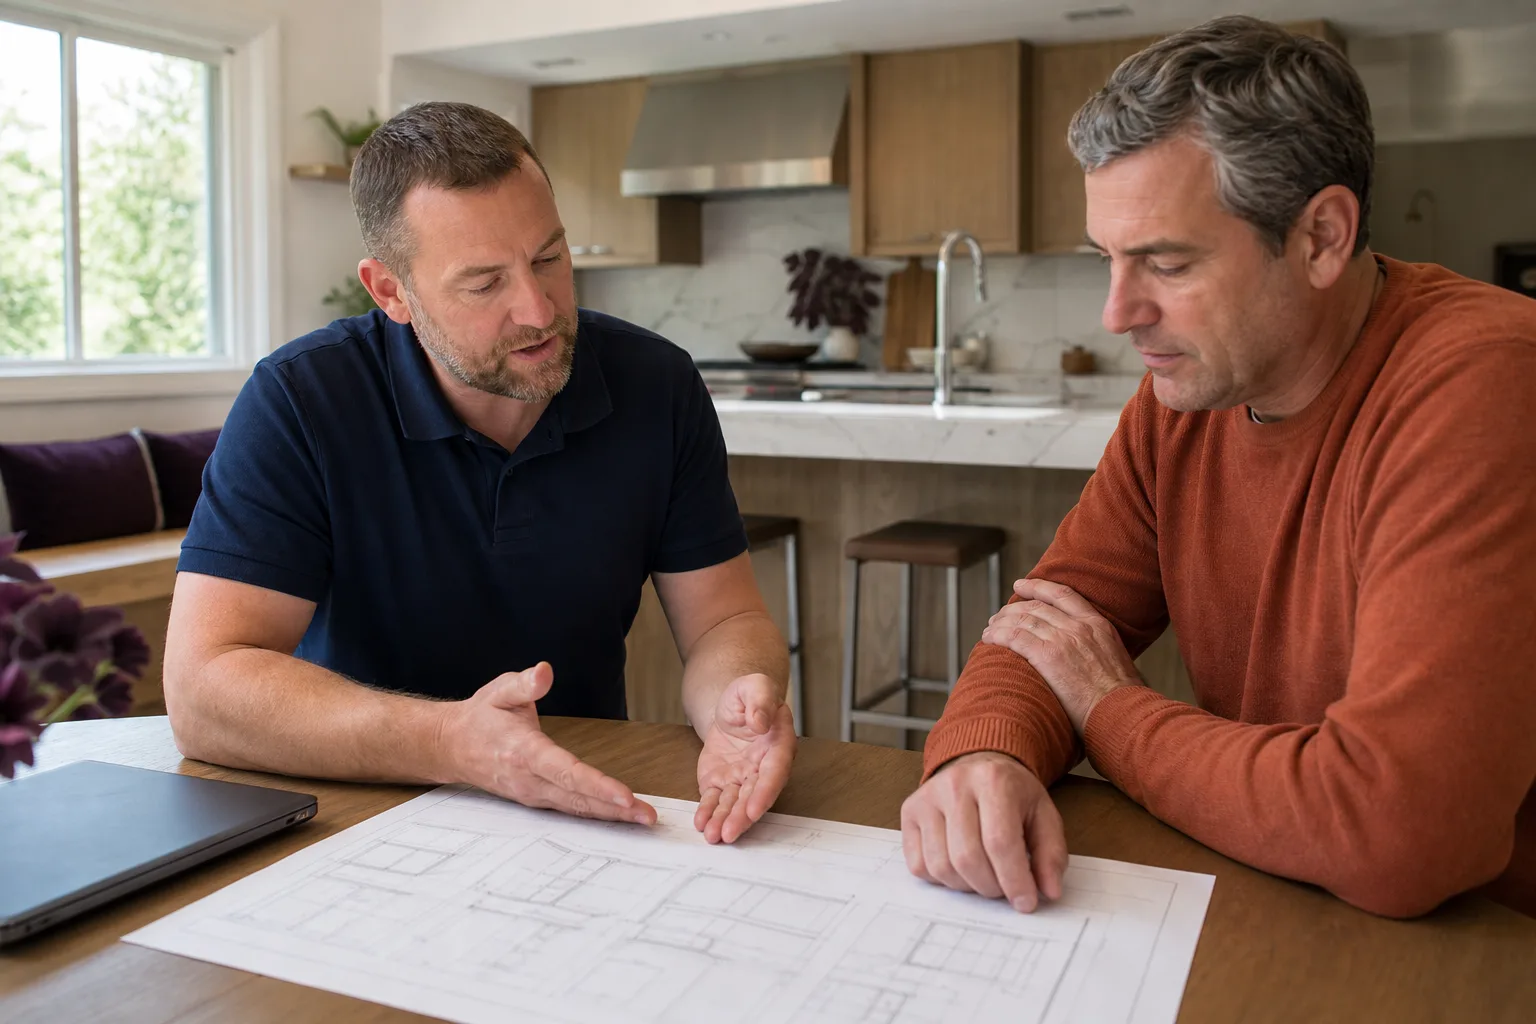
We work on design and permitting corrections for the Mighty Buildings Flex and Mighty House lines, including units installed in San Francisco backyards, side yards, and garage-conversion scenarios. The compatibility question that matters most is not the model name. It’s whether your unit was built under Mighty Buildings’ California factory certification path or under a site-specific permit that has since lapsed or been challenged.
The gotcha we see repeatedly in San Francisco: Mighty Buildings ships units engineered to California Building Code and HCD factory standards, but San Francisco Planning imposes its own layer. Rear-yard coverage limits, lot-line daylight planes, and the city’s ADU floor-area caps do not always line up with what the factory drawings assume. If your original permit package treated the unit like a statewide template instead of a San Francisco-specific build, that’s where the correction starts. We also work with Abodu, Cover, and Dvele units, so the correction process is not brand-locked to Mighty Buildings.
To identify what you’re working with, look for the factory data plate inside the unit, usually near the electrical panel or the entry door frame. That plate carries the model designation and the factory certification number. We’ll need both to pull the right correction path with DBI.
Signs Your Mighty Buildings ADU Design & Permitting Is Failing
- You received a Notice of Violation or correction notice from the San Francisco Department of Building Inspection. This is the most direct signal. DBI typically flags a permit application when the submitted plans do not match the as-built conditions or when a required San Francisco-specific review was never completed.
- Your original permit package was rejected for rear-yard or setback noncompliance. San Francisco enforces a rear-yard coverage limit that many prefab ADU drawings miss. If your Mighty Buildings unit sits too close to the rear property line or projects into the required side setback, the permit stalls.
- The unit was installed but never received final inspection sign-off. This happens more often than owners expect. The temporary power gets connected, the unit is placed, and then the final inspection never clears because the site plan and the actual placement differ by inches. Those inches matter in San Francisco.
- Your property is in a historic district or under Article 10 or Article 11 review, and that review was skipped. San Francisco treats many neighborhoods as historic resources. An ADU permit that bypasses that review can get pulled even after installation.
- You’re trying to sell or refinance, and the title company flagged the ADU as unpermitted or underpermitted. Lenders and buyers now check ADU permit status as standard due diligence. A lapsed or incomplete permit becomes a closing problem.
Replacement Cost & What’s Included
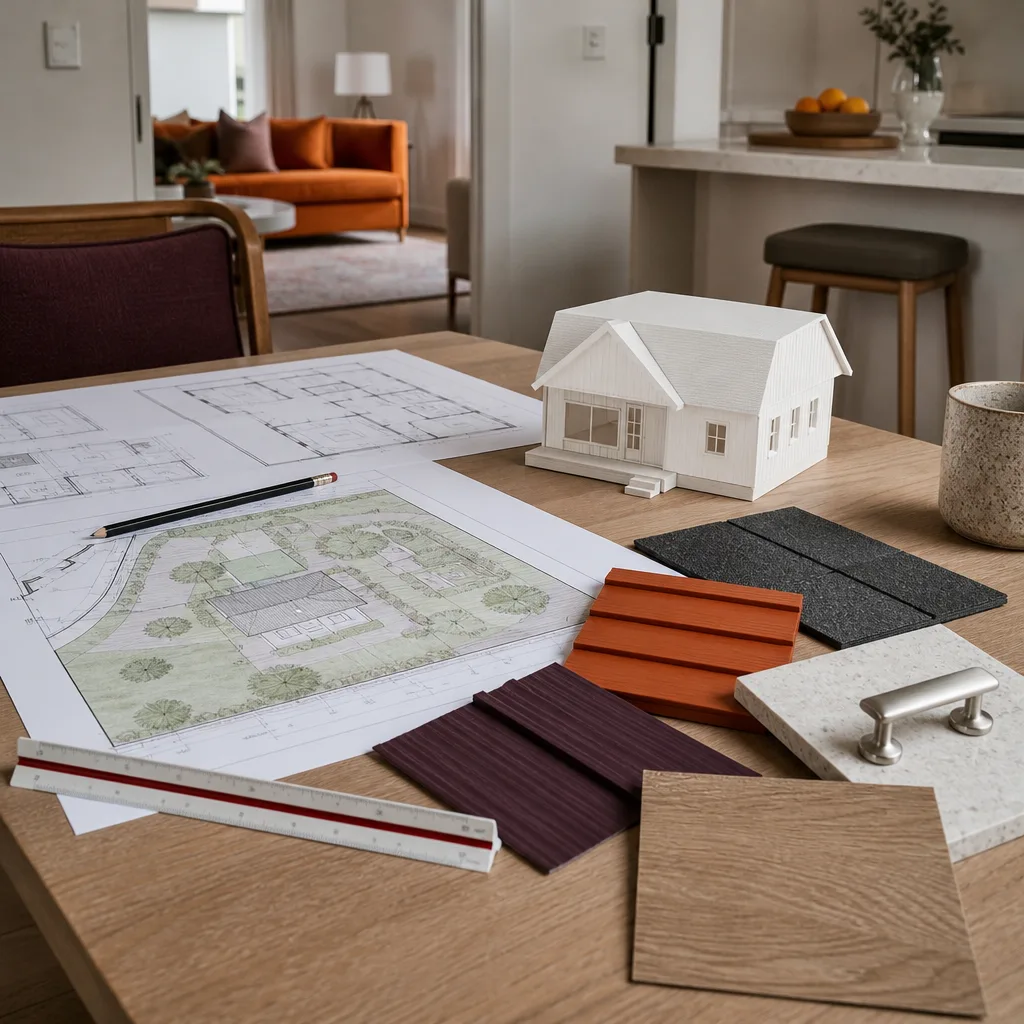
In San Francisco, design and permitting corrections for Mighty Buildings ADUs fall into three tiers. A simple plan revision and resubmission runs $2,800 to $4,200. A correction that requires new site measurements, revised drawings, and a resubmission with DBI runs $4,200 to $6,800. A full re-permit, which we see when the original application was fundamentally incomplete or the property has historic-district requirements, runs $6,800 to $9,500.
What drives the range: how much of the original permit package is salvageable, whether the property triggers Planning Commission review, and whether we need to bring in a structural engineer or surveyor for the correction. Our written price covers the plan work, the permit fees we can calculate upfront, the resubmission, and the coordination with DBI. You get the price in writing before any work starts, and it doesn’t change at the door.
DIY or Call Us?
You can check one thing yourself: pull your original permit number and look it up on the San Francisco DBI permit tracking system. That tells you whether your permit is active, expired, or flagged. That’s five minutes and it’s worth doing.
What you should not do is attempt to revise the plans yourself or resubmit without understanding San Francisco’s specific ADU ordinance, the rear-yard rules, and the historic-district triggers. We have seen owners spend months going around with DBI because a drawing was off by a few inches or a form was filed under the wrong application type. The paperwork is not dangerous the way a high-tension spring is dangerous, but it is expensive to get wrong. If you’d rather have someone who has done this across San Francisco handle it, call (707) 760-0502 and we’ll walk your site before we quote a number.
FAQs
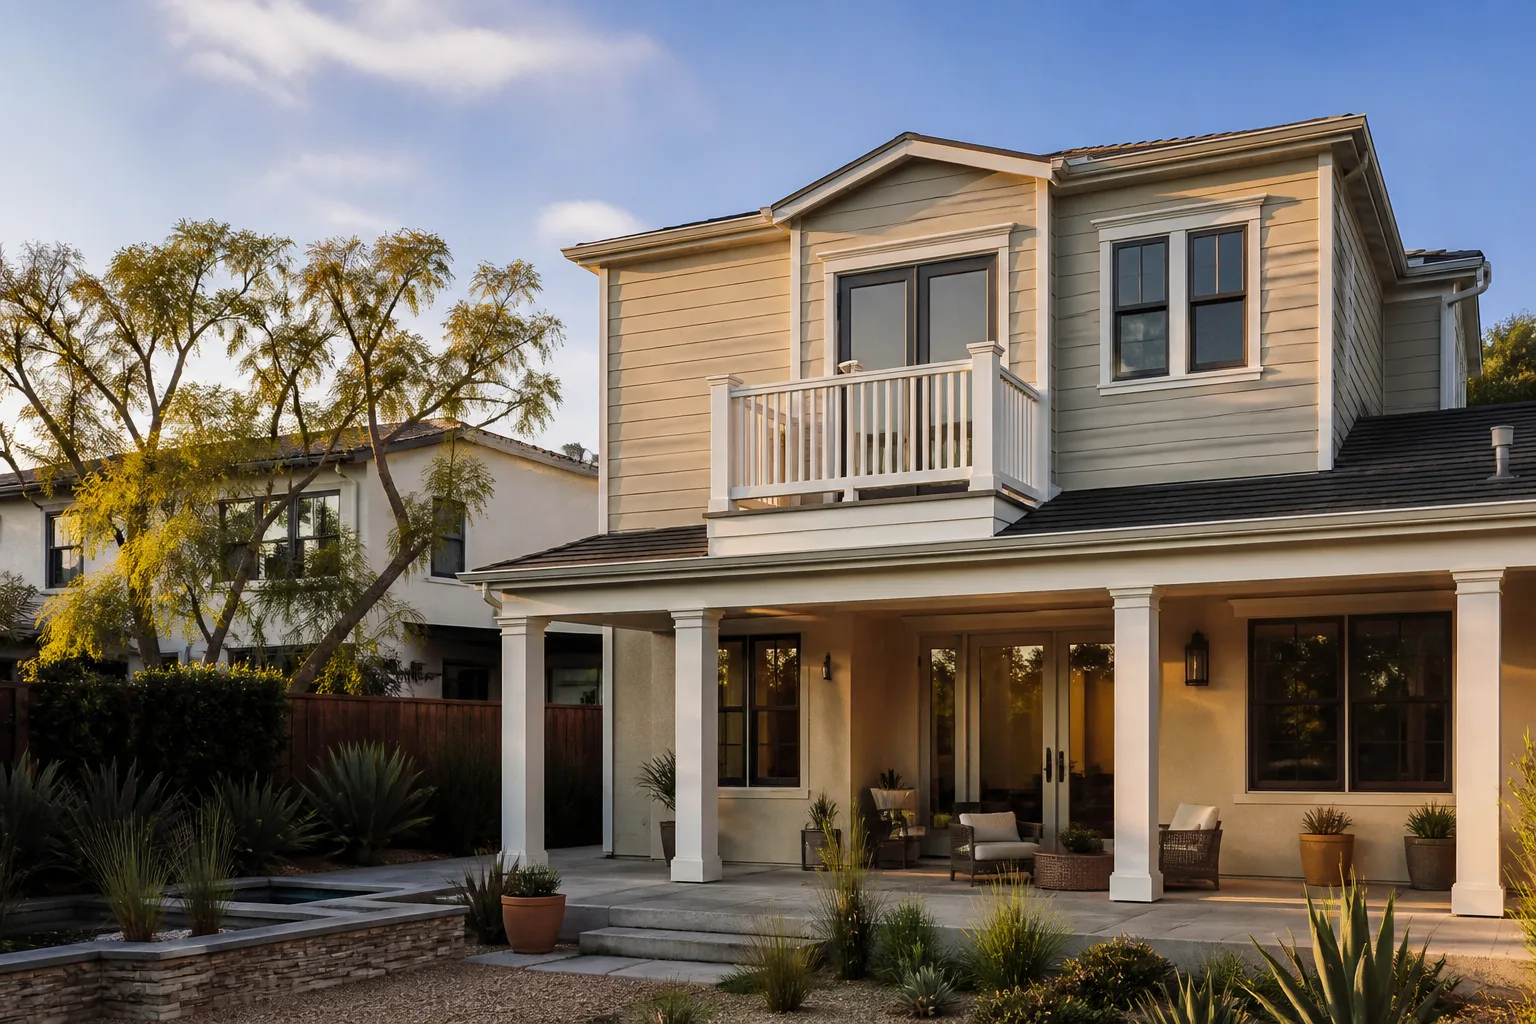
A straightforward plan revision and resubmission typically takes 4 to 8 weeks, depending on DBI’s current review queue. A full re-permit with Planning review can take 3 to 6 months. Call (707) 760-0502 and we’ll give you a realistic timeline for your specific situation.
In many cases, yes. If the original drawings are mostly sound and the issue is a dimensional mismatch or a missing San Francisco-specific review, we revise what exists rather than starting over. That keeps the cost at the lower end of the range. We’ll tell you honestly if the original work is too far gone to save.
Yes. We prepare the corrected drawings, file the resubmission with San Francisco DBI, respond to plan-check comments, and stay with the permit through final approval. You don’t have to become a permitting expert to get your ADU legal.
We work from the factory drawings Mighty Buildings provides to owners, and we correct them to match San Francisco requirements. We’re not a Mighty Buildings dealer and we don’t stock factory design files. But we know how the units are dimensioned and where the plan packages typically fall short of San Francisco code.
If your Mighty Buildings ADU has a permitting problem in San Francisco, call (707) 760-0502. We’ll schedule a site walk, put the correction price in writing, and get your unit legal.
Written by Russ Delmar, Owner, Lodgewick ADU San Francisco at Lodgewick ADU San Francisco, serving San Francisco and nearby areas.


