
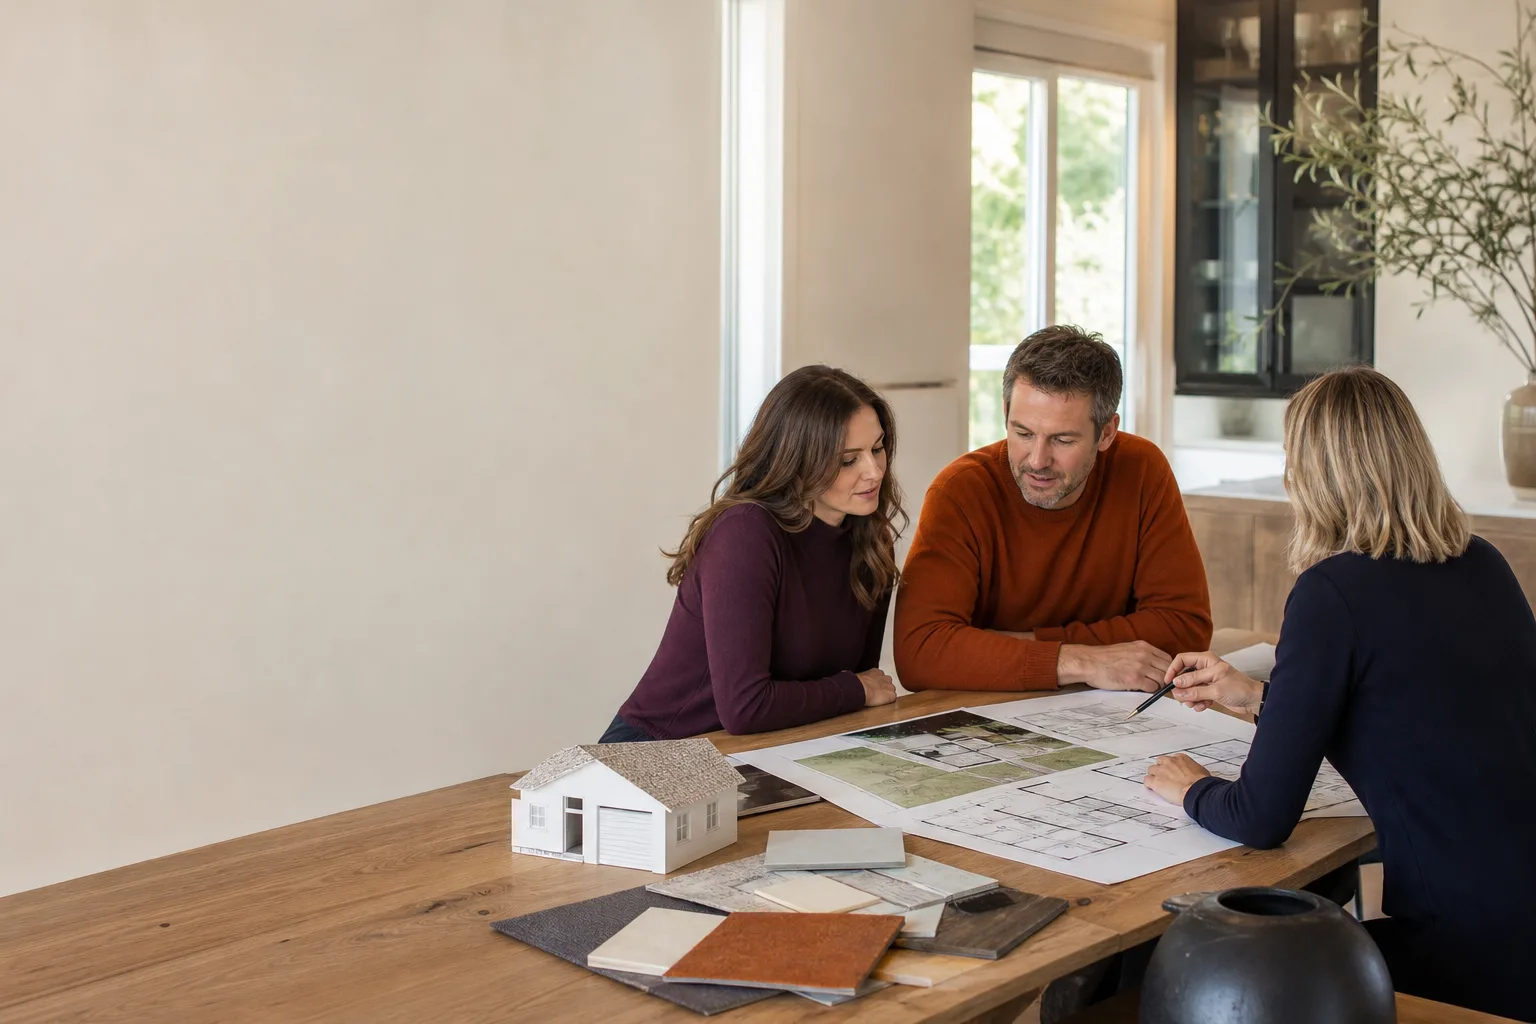
Boxabl ADU Design & Permitting: The San Francisco Owner’s Guide
Boxabl ADU design and permitting in San Francisco typically runs between $8,000 and $22,000 depending on your lot’s topography, soil conditions, and how much the Casita’s factory dimensions need to shift to match city planning codes. We’ve found that most owners discover the complexity here when the pre-approved plans Boxabl provides hit a wall at the counter – San Francisco’s Department of Building Inspection often flags the foundation anchoring method or setback interpretation, and that’s where a Boxabl-specific design and permitting package becomes the difference between a 6-month stall and a build that actually breaks ground. Russ Delmar has walked enough of these through to know which drawings get kicked back first, and the most common culprit isn’t the unit itself – it’s the site plan showing property lines with 3-inch errors that trigger a full resubmission.
Key Takeaways:
- Boxabl Casita units are modular, but San Francisco permitting treats them like site-built ADUs – same fees, same process
- Design work for Boxabl placement on a San Francisco lot usually costs $3,500 to $7,500 before permits
- Permitting fees alone in San Francisco typically run $4,000 to $9,000 for ADU construction
- We handle the full design-to-approval package, and the plans we submit are the plans that get built
Which Boxabl Models This Applies To
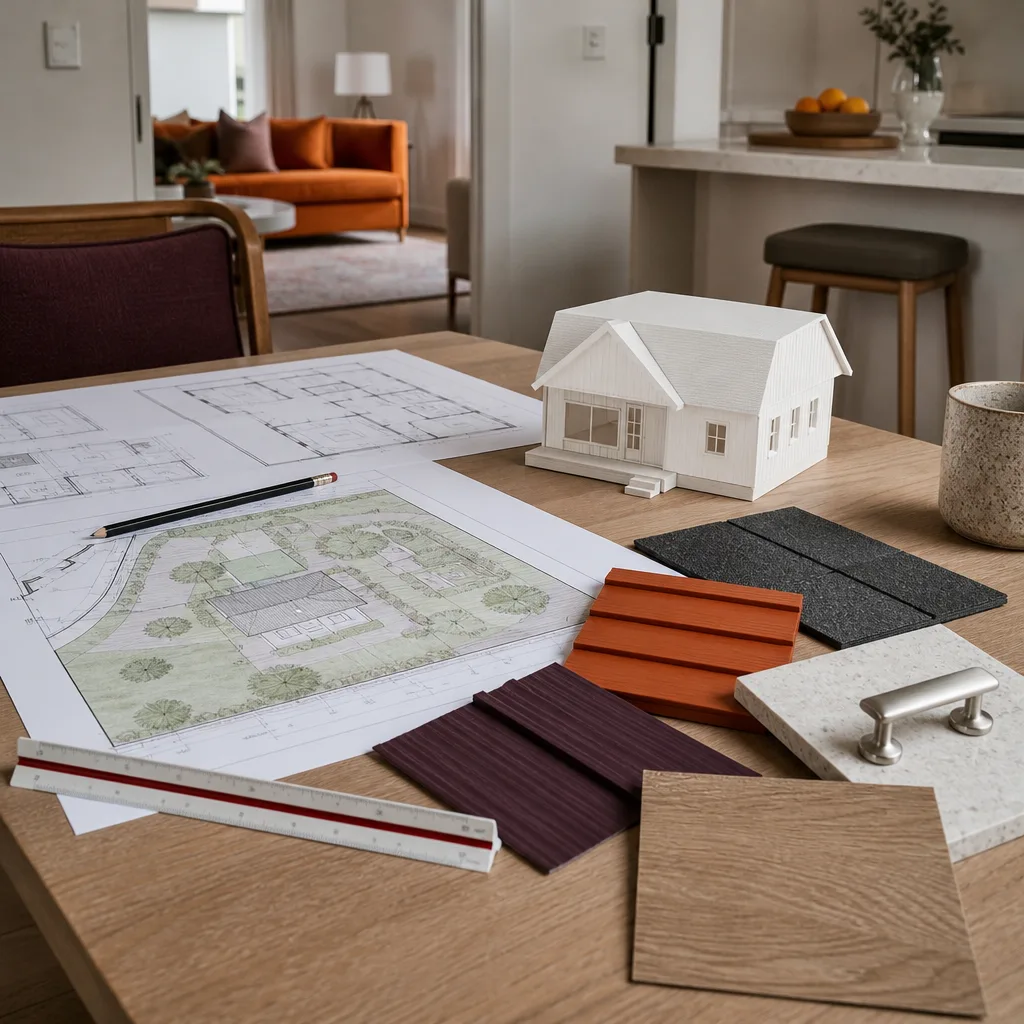
The design and permitting path we see most on San Francisco lots involves the Boxabl Casita, which is the company’s flagship 20×20-foot folding module rated for one-bedroom living. Right now Boxabl produces one primary unit configuration, so the question isn’t model-to-model compatibility so much as which version of the Casita you have – the original 2021 production run had slightly different utility chase locations than 2023-and-newer units, and that matters when your San Francisco planner wants mechanical, electrical, and plumbing schematics drawn to match what’s actually on the concrete pad you’re proposing. We’ve had projects in the Sunset District where the original owner’s manual referenced a chase location two feet from where the 2023 unit actually routed its lines, and that discrepancy alone triggered a plan-check rejection that took five weeks to undo.
If you can find the factory data plate – usually mounted below the main electrical panel inside the module – that’s the first thing our design team asks for. The serial number prefix tells us the production run and lets us pull the correct as-built dimensions instead of working from the generic marketing PDF that Boxabl publishes. For San Francisco specifically, the city wants to see engineered foundation drawings that account for the Casita’s folding-hinge load points, which aren’t the same as a conventional wood-framed ADU. That’s a genuine compatibility gotcha: the standard pier-and-beam foundation set a lot of contractors propose won’t match the hinge-load distribution, and DBI will catch it.
Signs Your Boxabl ADU Design & Permitting Is Failing
Here’s what we mean by “failing” – the design and permitting process itself is stalled, and that’s what owners usually mean when they call us. Here are the most common symptoms:
- Plan check came back with corrections you don’t understand. DBI comments reference Code sections and ask for structural calcs nobody explained. This almost always traces back to using a designer who hasn’t done a Boxabl unit in San Francisco before.
- Your contractor keeps saying “we’re waiting on the city.” Sometimes that’s true, but if it’s been more than 8 weeks with no comment letter, the submission probably wasn’t complete. The city processes complete ADU applications under state streamlining rules; incomplete ones sit.
- The foundation plan doesn’t match the Casita. Boxabl units need specific anchor-bolt placement at folding-hinge points. A generic 20×20 pad plan will fail plan check, and pouring it before approval means tearing it out.
- Setback disputes with Planning. San Francisco has pre-2018 lot lines that make rear-yard and side-yard setbacks genuinely complicated. If your designer treated your property as a standard rectangular parcel, plan check will flag it.
- You’re being told “we’ll fix it during inspection.” That’s not how ADUs work in San Francisco. The design is the permit, and the permit is the inspection checklist. If the drawings are vague, the inspections will be brutal.
Replacement Cost & What’s Included
Let’s talk real numbers for San Francisco. Design work for a Boxabl ADU – site plan, foundation engineering, utility connection drawings, energy compliance, and the full permit set – runs $3,500 to $7,500 depending on your lot’s complexity and whether you need structural engineering beyond standard scope. City permitting fees add another $4,000 to $9,000, with the exact figure set by DBI based on project valuation and any school or impact fees your property triggers. Expedited review, if you qualify under the state’s ADU mandates, doesn’t cost extra but requires a submission that’s actually complete – which is where the design quality pays off.
Our fixed price covers the drawings, the engineering, the submittal, and managing the plan-check resubmission cycle until you have an approved permit set in hand. You’ll know the total before we start. If a plan-check correction requires re-engineering because we missed something, that’s on us – not a change order. The Kingswell Guarantee applies here: written price first, real deadlines, and a written guarantee covering the permit set for a full year after approval.
DIY or Call Us?
You can’t realistically DIY San Francisco ADU permitting. The plans require a licensed professional’s stamp in most cases, and DBI won’t accept drawings from a homeowner for a modular unit’s foundation and utility hookups. What you can do: pull your own property records from the Assessor’s office, locate your deed for lot-line verification, and check whether your neighborhood has any special design review districts – those three things save real time and real billable hours.
Where DIY goes wrong is when someone finds a “Boxabl-compatible” plan set online and files it as-is. San Francisco’s climate zone, seismic design category, and local ordinances are all baked into what plan check wants to see, and a plan drawn for Arizona doesn’t survive contact with DBI. That’s not a knock on the generic plan; it’s just that San Francisco is genuinely different. If you want someone who knows which documents get approved here the first time, call Russ and the team at (707) 760-0502. We’ll look at your lot and your unit, and give you a written number for the full design and permitting path.
FAQs
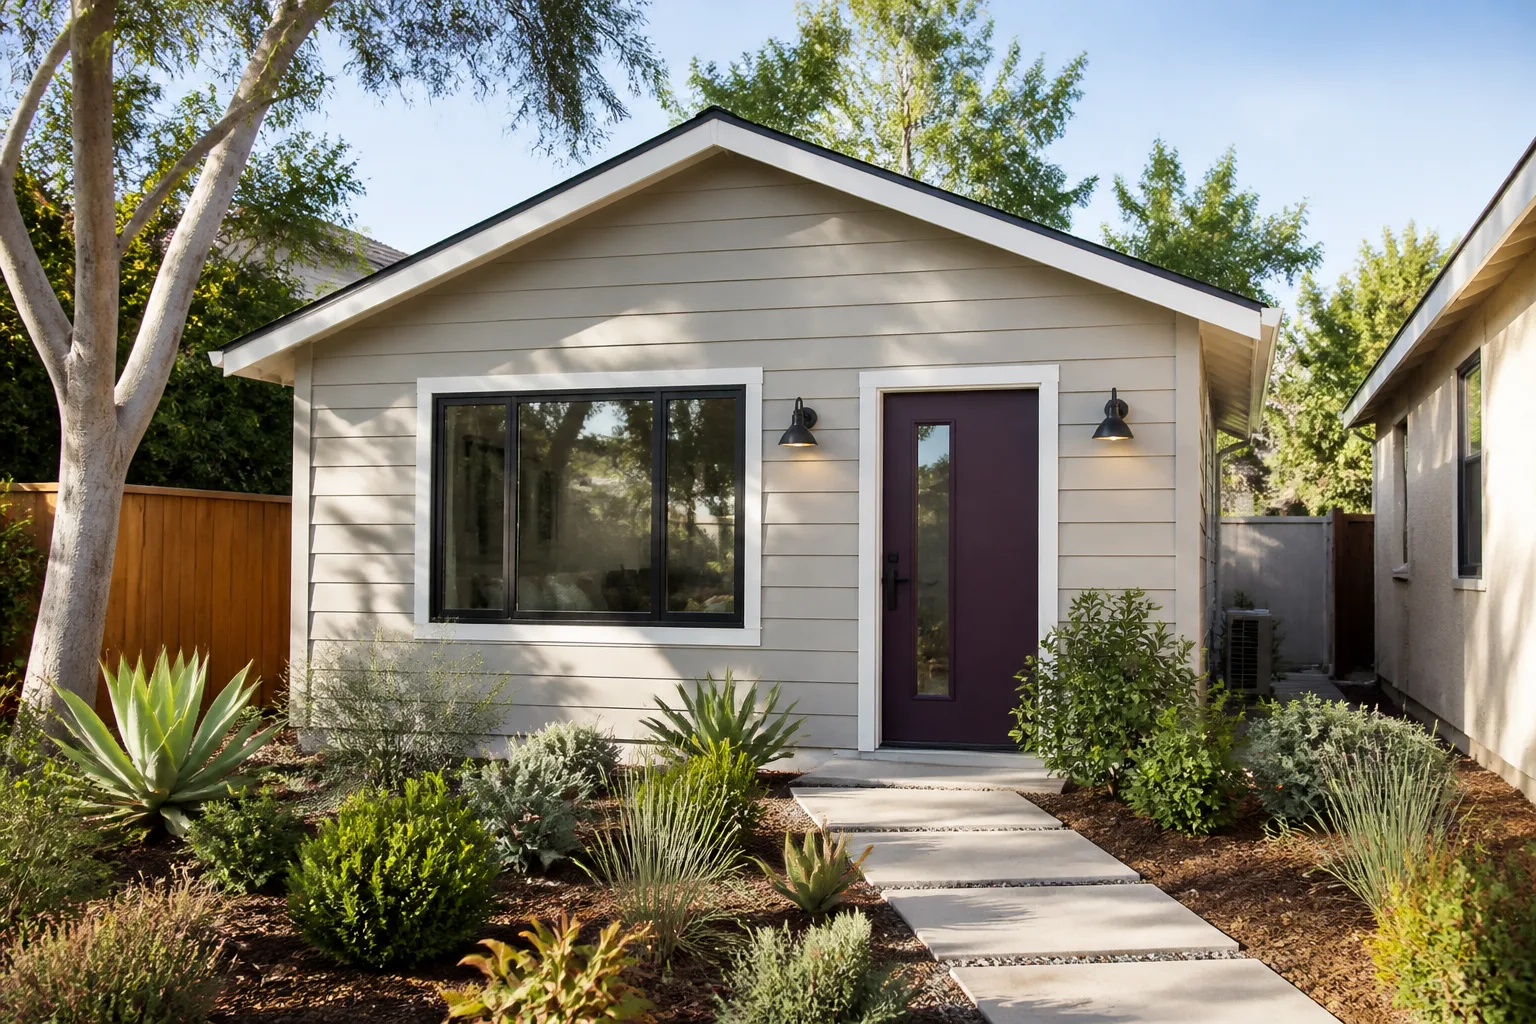
Plan for 4 to 8 months from design start to issued permit in San Francisco. The city’s mandated review timeline for a complete, code-compliant ADU application is 60 days, but “complete” is the operative word – resubmittals for incomplete or incorrect drawings are what push most timelines out. Call (707) 760-0502 and we can tell you what a realistic schedule looks like for your specific lot, based on current DBI caseload and your district.
Yes, absolutely. Boxabl units are treated as accessory dwelling units under San Francisco’s ADU ordinance, which means full building permit, foundation approval, and utility connection sign-offs are required before the unit is legal to place or occupy. Skipping this creates a red-tagged structure, and DBI’s enforcement in San Francisco is active on illegal ADUs.
Boxabl provides factory drawings and product specifications, but the site-specific design work, San Francisco planning submittal, and permit approval is the owner’s responsibility – which is exactly what we do. Boxabl’s own documents are a starting point, not a permit-ready set for this city.
We’ll take over an in-process Boxabl permitting project in San Francisco. Provide us the existing drawings, the plan-check comment letters, and any correspondence with DBI, and we’ll quote you a fixed price to get it corrected and approved – no restarts from scratch unless the original design is genuinely unusable, and we’ll tell you that honestly before you pay for anything. Call (707) 760-0502 for a straight read on what you’re holding.
We maintain a working library of San Francisco-approved Boxabl ADU plan sets, foundation details, and structural calculations from prior projects, which speeds up new submissions meaningfully. A new Boxabl design in a neighborhood we’ve already worked means we’re pulling from proven, approved documents rather than starting fresh – that’s real time and cost savings for you.
Written by Russ Delmar, Owner, Lodgewick ADU San Francisco at Lodgewick ADU San Francisco, serving San Francisco and nearby areas.


