

Plant Prefab ADU Design & Permitting: The San Francisco Owner’s Guide
If you own a Plant Prefab ADU in San Francisco and the design or permitting package is incomplete, outdated, or rejected by the Department of Building Inspection, we can step in and fix it. Design and permitting work for an existing Plant Prefab structure typically runs $4,500 to $14,000 in San Francisco depending on what’s missing and how far along your project is. We’re the ADU company of the Kingswell family, and we’ve handled Plant Prefab models across the city, from the Sunset to Bernal Heights, where a stalled permit folder is usually the thing keeping a finished ADU from being legal.
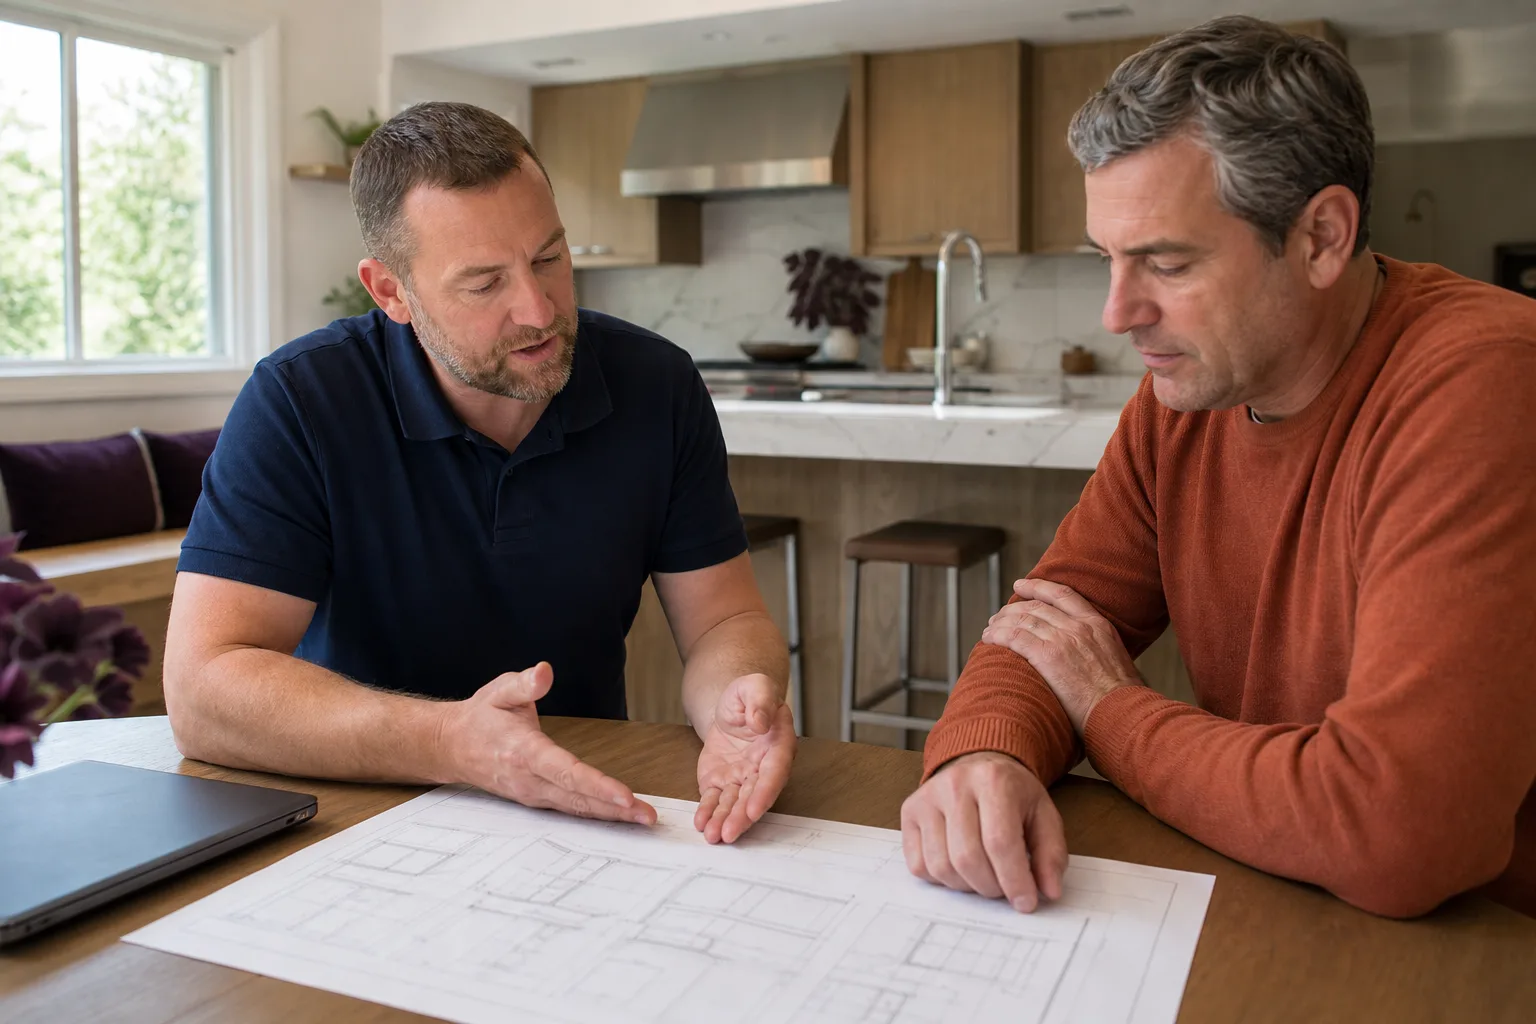
Most owners discover the problem the same way: a letter from DBI, a planner flagging a setback issue, or an inspection that won’t close because the original drawings don’t match what’s actually on the lot. Here’s what that means in practical terms and what it costs to make it right.
Which Plant Prefab Models This Applies To
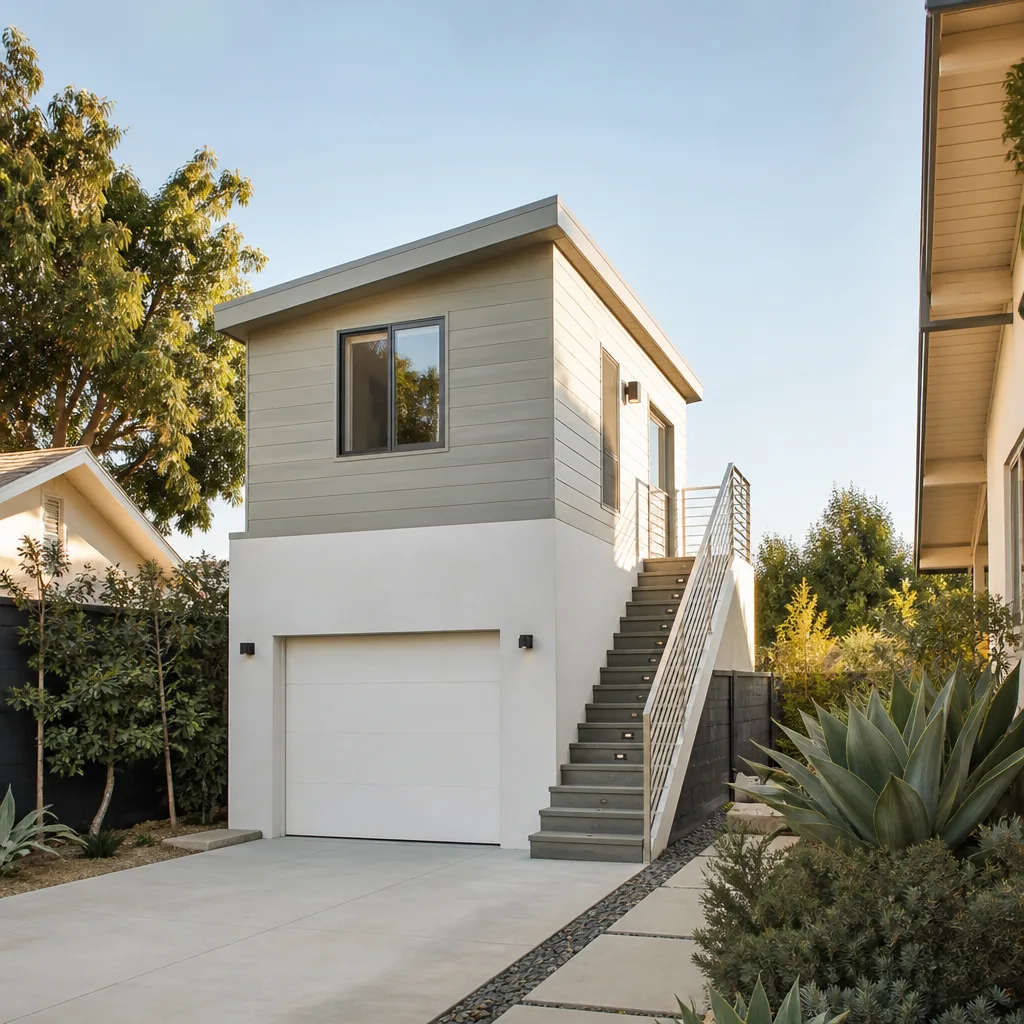
Plant Prefab builds panelized and modular units in several series, and the design and permitting requirements differ meaningfully between them. Their LivingHome series (the most common one we see in San Francisco) ships as flat-packed panels that get assembled on site, which means the city treats the project as standard residential construction with standard plan-review requirements. Their modular line, by contrast, arrives as factory-built modules and triggers a slightly different review path under California’s modular housing program.
The compatibility gotcha we run into most: older Plant Prefab sets from before roughly 2019 often lack the current Title 24 energy compliance documentation that San Francisco now requires as part of plan review. The panels themselves are fine. The paperwork isn’t. If your project folder predates that, you’re probably looking at a supplemental energy report and possibly a revised site plan showing the unit’s exact orientation, window placement, and adjacency to property lines. We can go through your existing set and tell you in one walkthrough whether you’re dealing with a documentation gap or a genuine design conflict.
Signs Your Plant Prefab ADU Design & Permitting Is Failing
- DBI returned your drawings with a “resubmit” stamp. This is the most common entry point. Usually it means the site plan doesn’t match the assessor’s records, the unit exceeds the allowable footprint for your zone, or the fire-rated separation details are missing.
- Your permit was issued but the final inspection won’t close. We see this when the as-built conditions drifted from the approved set during construction. A wall moved six inches, a door swung the wrong way, a window got resized. San Francisco inspectors are detail-oriented, and they will catch it.
- Title 24 documents are missing or were prepared under an old code cycle. Plant Prefab’s earlier documentation packages sometimes reference code years that San Francisco has since superseded. The energy model has to match the code cycle in effect when you file, not when you bought the unit.
- The design doesn’t account for your actual lot conditions. A standard Plant Prefab layout might assume a flat, rectangular lot with standard setbacks. In neighborhoods like Glen Park or Twin Peaks, that assumption fails fast. The design needs a site-specific revision before permitting can move.
- You’re being asked for structural calculations you don’t have. San Francisco is a seismic zone, and DBI wants to see how the prefab panels tie to your foundation and resist lateral loads. If that engineering package was never generated for your site, that’s a gap we close regularly.
Replacement Cost & What’s Included
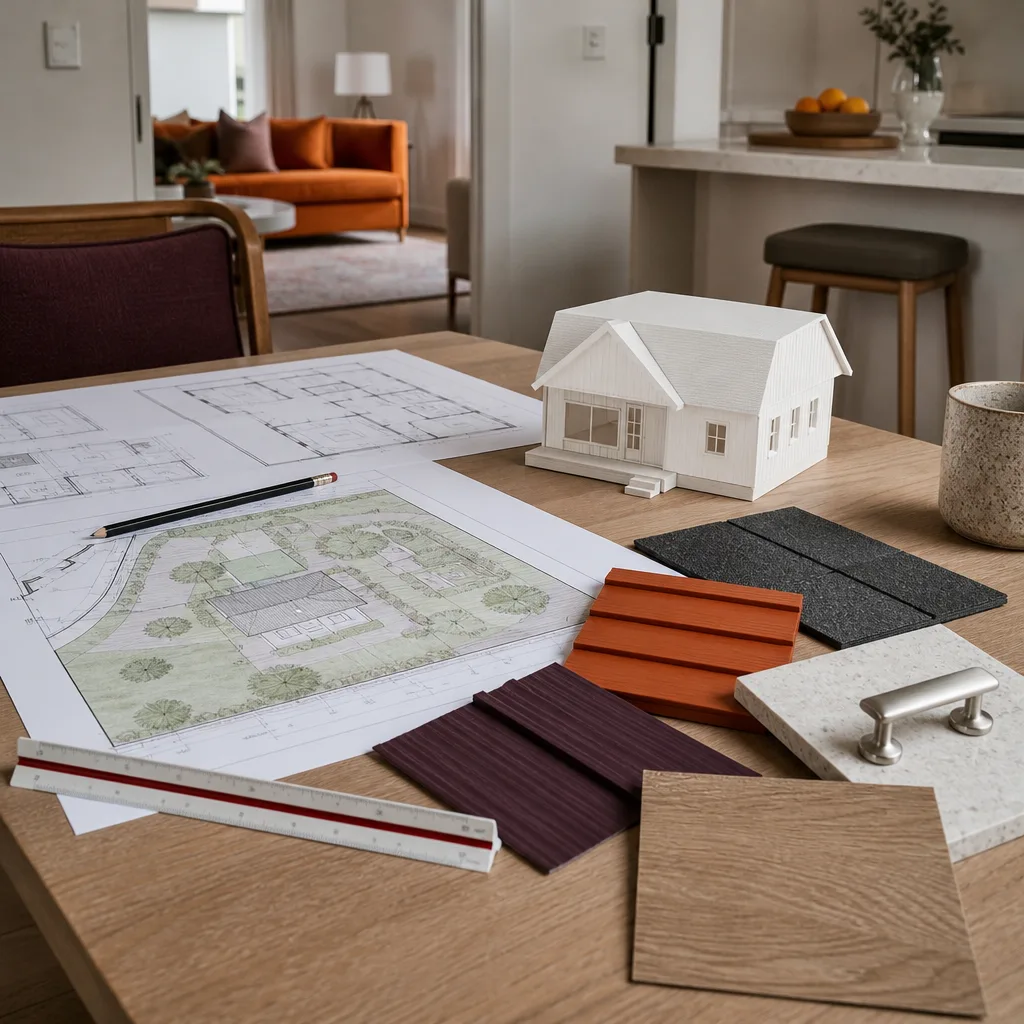
Design and permitting for an existing Plant Prefab ADU in San Francisco lands in a few bands.
- Documentation repair only: $4,500 to $7,000 for a supplemental energy report, updated site plan, and resubmission package when the unit itself is fine.
- Design revision + permitting: $7,000 to $11,000 when the unit needs meaningful rework to fit your lot or satisfy a DBI objection, including revised architectural sheets and structural coordination.
- Full permit rescue: $11,000 to $14,000 when the original set is unusable and we’re effectively rebuilding the design and permit package from the ground up for a Plant Prefab structure that’s already on site or being delivered soon.
Every quote is a written price before any work starts, and it covers the drawings, the engineering, the submissions, and our time managing the review process with DBI. We don’t change the number at the door. If the permit needs corrections after we file, the resubmissions are on us within the scope of what we quoted. That’s part of The Kingswell Guarantee, and it’s in writing on every project.
DIY or Call Us?
There’s a real difference between a design issue and a paperwork issue, and most homeowners can tell which one they have within ten minutes of opening their project folder. If you’re missing a single form or your Title 24 certificate is stale, that’s something you might resolve by working directly with the original designer or the energy consultant. But if DBI has flagged a setback conflict, if the structural calcs don’t exist, or if the drawings don’t match what got built, you need someone who reads San Francisco’s planning and building code every week, not someone who’s learning it on your timeline.
What’s worth checking yourself: confirm your permit number is still active, confirm the address on the drawings matches your property, and confirm you actually have a complete set of stamped sheets, not just a PDF from a sales call. If those basics are in place and you’re still stuck, call us at (707) 760-0502. Russ Delmar will walk the site before quoting a number, and we’ll tell you honestly whether you need us or just need one missing document from Plant Prefab.
FAQs
A documentation-only fix typically clears in 4 to 8 weeks. A design revision requiring new drawings and structural coordination runs 8 to 14 weeks depending on DBI’s current review queue. Call (707) 760-0502 and we’ll give you a realistic window for your specific situation after looking at your file.
Most rejected designs can be repaired. The unit’s structural approach is usually sound; what’s missing is site-specific engineering, updated energy documentation, or a corrected site plan. Full replacement design is rare and we’ll tell you if that’s genuinely what’s needed rather than padding the scope.
We don’t stock Plant Prefab’s proprietary files, but we have working familiarity with their panel systems, module dimensions, and typical connection details from projects we’ve completed around San Francisco. That experience means we can work from what you have and fill in what’s missing without starting from zero.
No. We provide a written price before any work begins, and we honor it. If DBI asks for something genuinely outside the original scope, we’ll put that in writing too before proceeding. The 365-Day Done Right Promise applies to our work on your permit package: if something we filed isn’t right, we come back and make it right.
Written by Russ Delmar, Owner, Lodgewick ADU San Francisco at Lodgewick ADU San Francisco, serving San Francisco and nearby areas.


