
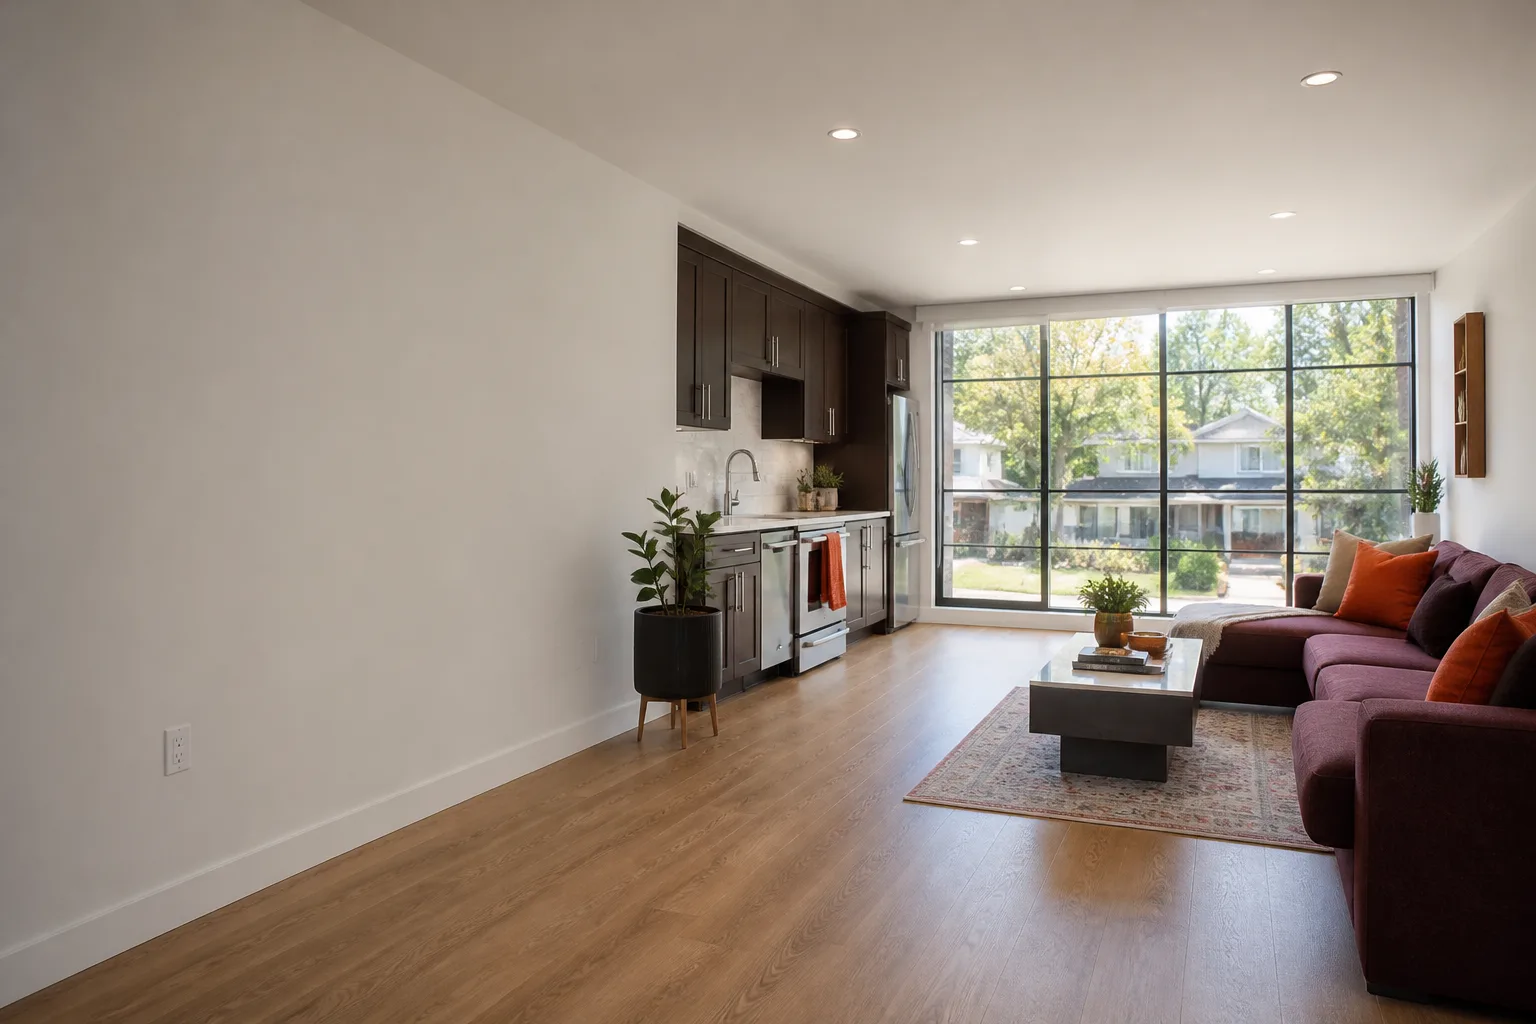
Tuff Shed Garage Conversion Contractor in San Francisco: What to Know First
Tuff Shed garage conversions in San Francisco typically run between $85,000 and $180,000 depending on whether you’re converting an attached garage, a detached Tuff Shed structure, or building out a full ADU with kitchen and bath. Most projects take 10 to 16 weeks from permit to final inspection. We give you a written price before any work starts, so you know the real number before you commit. Call (707) 760-0502 if you own a Tuff Shed and want to know what’s actually possible on your lot.
This page is for San Francisco homeowners who already own a Tuff Shed structure, or are planning to buy one, and need a contractor who understands how these buildings behave under conversion loads. We’re an independent Tuff Shed service provider, not affiliated with or authorized by the manufacturer. That independence means we call problems like we see them, including when Tuff Shed’s own specs make a conversion harder than it needs to be.
How Tuff Shed Products Fail – and How We Fix Them
- Tuff Shed Premier Pro Series: floor system sag under bathroom loads. The Premier Pro line uses 2×4 floor joists spaced 24 inches on center in some configurations. That’s fine for storage. It’s not fine for a tiled shower, toilet, and sink. We regularly see floors deflecting a half-inch or more when a bathroom gets added without structural reinforcement. Our fix is adding engineered I-joists or sistering 2x6s at 16-inch centers before any plumbing rough-in. If you skip this step, your tile cracks within a year.
- Tuff Shed Ranch Series: inadequate wall framing for San Francisco wind exposure. The Ranch series is built with 2×4 walls and standard sheathing clips, which works in mild climates. San Francisco’s west-side neighborhoods like the Sunset and Richmond get consistent 20 to 30 mph afternoon winds off the Pacific. A converted Ranch series garage used as a bedroom needs shear wall upgrades and hold-down anchors that meet San Francisco’s amended building code. We’ve done this on enough conversions to know the difference between what passes a Tuff Shed factory floor and what passes a San Francisco building inspector’s desk.
- Tuff Shed Tall Barn Series: roof pitch fights you on ceiling insulation. The Tall Barn series has a gambrel roof that looks charming but creates awkward attic cavities. When you convert this into living space, meeting California’s Title 24 energy requirements for ceiling insulation gets genuinely difficult because the roof geometry leaves irregular depth pockets. Our crews solve this with a combination of spray foam on the vaulted sections and rigid board on the flat runs, keeping you code-compliant without rebuilding the roofline.
- Tuff Shed Pro Shed Series: single top plate walls can’t handle overhead loads. The Pro Shed line is popular for detached garage conversions in San Francisco’s outer neighborhoods because it’s affordable and goes up fast. But the single top plate wall design doesn’t distribute roof weight the way a standard double top plate does. Once you hang drywall, add lighting, and mount a garage door opener, the wall system is carrying more than it was designed for. We reinforce top plates, add blocking at load points, and confirm the wall-to-foundation connection before closing up.
- Tuff Shed Factory-Primed siding: paint failure accelerates in San Francisco fog. Tuff Shed’s factory-primed LP SmartSide and plywood siding is meant to be finish-painted within 90 days of installation. In West Portal and the Inner Sunset, fog cycles mean that primer gets wet every night for weeks. We see peeling paint and substrate swelling on Tuff Shed conversions that were left unpainted too long. When we convert the structure, we strip the exposed siding, re-prime, back-brush with a fog-rated exterior paint, and install proper flashing at all penetrations.
Our Tuff Shed Garage Conversion Contractor Process
Here’s how a Tuff Shed garage conversion works with us, from the first call to the day you get the keys.
- 1
Site walk and honest assessment. Russ Delmar walks the structure himself before any number gets quoted. We check the foundation, measure actual framing dimensions, and look at how the Tuff Shed was originally assembled. You’d be surprised how often factory floorplans don’t match what’s actually standing in a San Francisco backyard.
- 2
Written price first. We put the full scope in writing: structural work, electrical, plumbing, insulation, drywall, finishes, and permits. No allowances, no vague “to be determined” lines. The price you see is the price you pay.
- 3
OEM vs. aftermarket parts decision. For Tuff Shed-specific components like doors, trim profiles, and fasteners, we evaluate whether the OEM part is worth the premium or if a quality aftermarket option does the job better for conversion purposes. We show you the cost difference and let you decide with real information.
- 4
Permitting and structural upgrades. Before any finish work, we pull permits with the San Francisco Department of Building Inspection and complete structural reinforcement, foundation upgrades, and weatherproofing. Inspections are scheduled and passed before anything gets covered up.
- 5
Conversion build-out. Framing, electrical, plumbing, insulation, drywall, paint, and flooring. We keep the site clean at the end of every day. Our crew shows up in uniform, on time, within the arrival window we gave you.
- 6
Final inspection and written guarantee. A San Francisco building inspector signs off. Then we walk the finished conversion with you, room by room, and hand you our written guarantee. If anything isn’t right within 365 days, we come back and make it right. Free.
What Tuff Shed Garage Conversion Contractor Costs in San Francisco
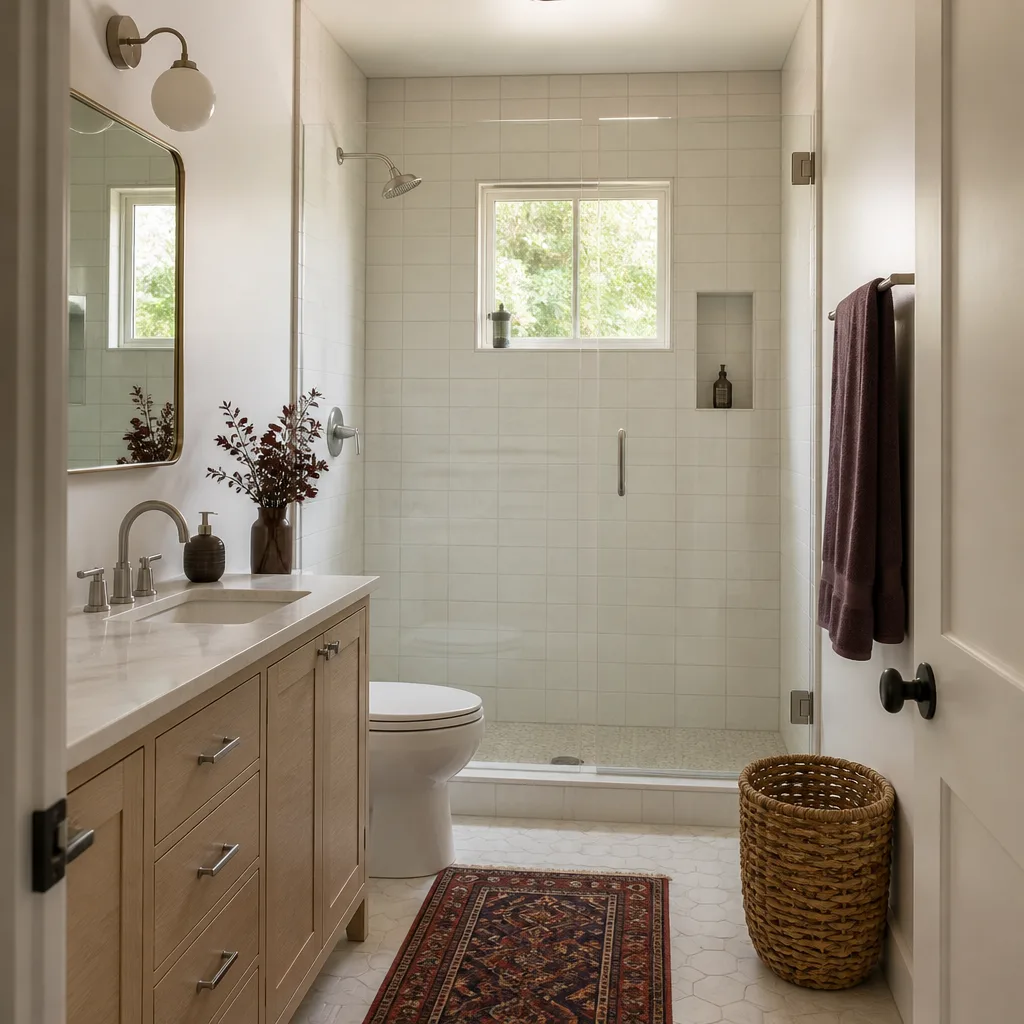
Here are real numbers for common Tuff Shed conversion scenarios in San Francisco, based on projects we’ve completed in neighborhoods from Bernal Heights to the Outer Sunset.
- Basic Tuff Shed garage to bedroom conversion: $85,000 to $115,000. This includes structural reinforcement, insulation, electrical, drywall, flooring, and a closet. No bathroom.
- Tuff Shed garage conversion with bathroom: $115,000 to $150,000. Adds a full bathroom with shower, toilet, and vanity. Plumbing rough-in and waterproofing are included.
- Full Tuff Shed ADU conversion with kitchen: $140,000 to $180,000. A complete accessory dwelling unit with kitchen, bathroom, separate entrance, and all Title 24 energy compliance.
- Detached Tuff Shed conversion on a sloped San Francisco lot: Add $15,000 to $35,000. Slope work, retaining walls, and foundation upgrades in neighborhoods like Glen Park and Noe Valley add real cost.
What moves the price is foundation condition, slope, electrical panel capacity, and whether you want a shower. We give you a line-item quote so you see exactly where every dollar goes. Call (707) 760-0502 to schedule a free estimate and get your written price.
Why San Francisco Homeowners Call Lodgewick ADU San Francisco for Tuff Shed Work
We’re the ADU company of the Kingswell family, established in 2010, and we’ve spent years converting Tuff Shed structures across San Francisco. The Kingswell Guarantee applies to every project: a written price before work begins, a defined arrival window that we keep, a clean job site at the end of every day, and a written guarantee on every build. If the work isn’t right within 365 days, we come back and make it right. That’s the 365-Day Done Right Promise, and it’s in writing before we start.
We answer the phone. A live person, 24/7, not a voicemail loop. When you have a question about your conversion or your guarantee, you get a human on the line. We also work with other ADU brands and systems, so if a Tuff Shed turns out not to be the right fit for your lot, we can talk you through options from Abodu, Cover, and Dvele. Russ Delmar has been building in San Francisco for nearly a decade, including projects within a few blocks of Dolores Park where Victorian lot lines make every conversion its own puzzle. As he says: tell me what the space needs to do, and we’ll figure out how to build it right.
FAQs
Most Tuff Shed warranties cover the structure as delivered. Once you modify the framing, electrical, or plumbing, the original warranty on those modified components typically no longer applies. That’s a trade-off we discuss with you before any work starts. Our written guarantee covers the conversion work separately for 365 days.
Most San Francisco Tuff Shed conversions take 10 to 16 weeks from permit application to final inspection. The San Francisco Department of Building Inspection review timeline is the biggest variable, not the construction itself. Call (707) 760-0502 and we’ll give you a realistic schedule for your specific project.
Usually yes, if the Tuff Shed is in good structural condition and properly anchored. Converting an existing structure saves on foundation and framing costs. But San Francisco building code treats the converted space as habitable square footage, so insulation, electrical, and egress requirements are the same as new construction. The savings are real, but they’re not 50 percent.
Most Tuff Shed buildings in San Francisco need to be placed on a permanent foundation before we can convert them to living space. The San Francisco building code requires proper anchoring and foundation support for habitable structures. We evaluate your existing foundation during the free site walk and tell you exactly what’s needed.
No. We give you a written price before any work begins, and that’s the price you pay. If we find something unexpected, we discuss it with you and agree in writing before any change. That’s The Kingswell Way, and it’s the same on every project we do in San Francisco.
Call (707) 760-0502 to schedule your free estimate. We’ll walk your Tuff Shed, answer your questions straight, and hand you a written price. No pressure, no surprises.
Written by Russ Delmar, Owner, Lodgewick ADU San Francisco at Lodgewick ADU San Francisco, serving San Francisco and nearby areas.


