
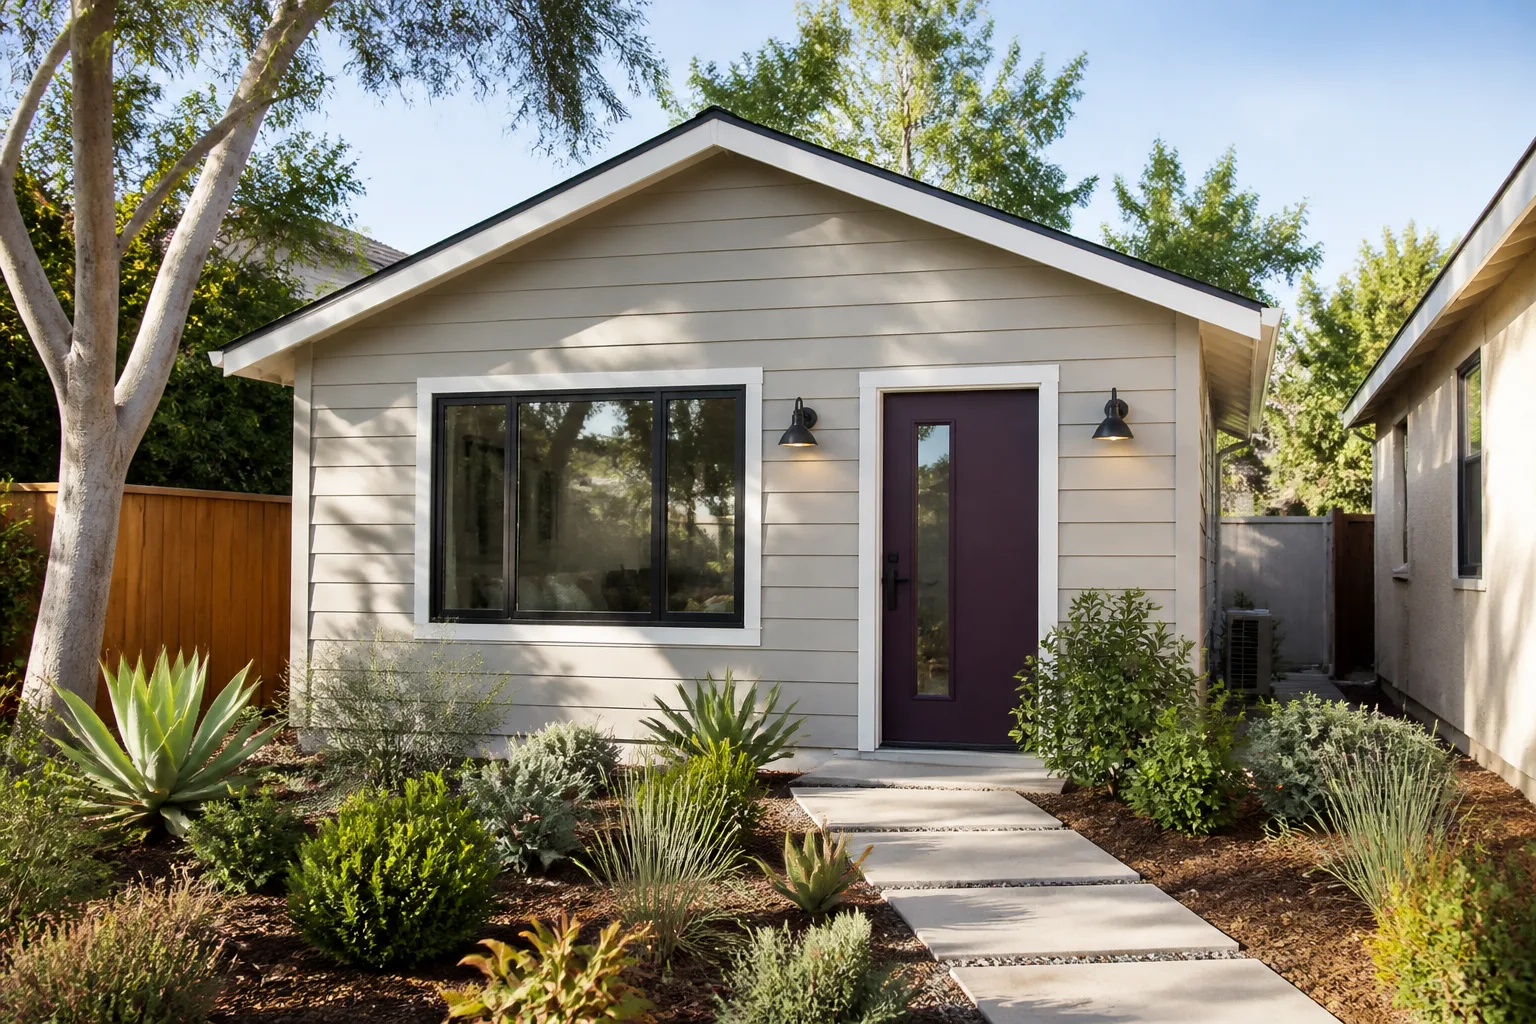
ADU Before & After in San Francisco, CA
Talk to any San Francisco homeowner who’s been through an ADU build and they’ll tell you the same thing: the renderings matter, the permits matter, but the moment it becomes real is when you stand in the finished space and compare it to what was there before. That’s what this page is for. These are the transformations we do every month across San Francisco, from the Sunset to Bernal Heights. Judge the work by what changed.
Recent Transformations
Detached Garage to One-Bedroom ADU in the Outer Sunset
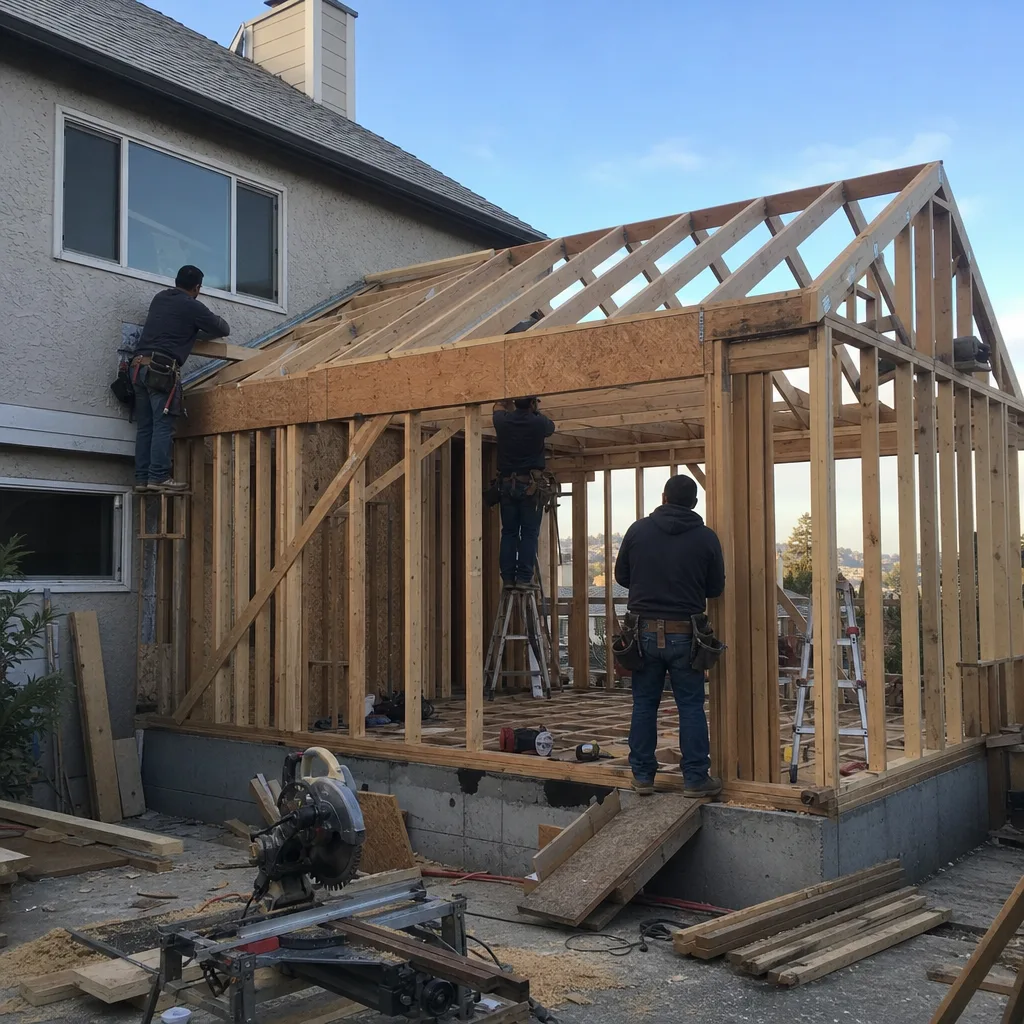
This Outer Sunset garage hadn’t held a car in years. The slab had a crack running corner to corner, the roof framing was undersized for living space, and the roll-up door let fog air straight through. We poured a new foundation section, reframed the roof, and built a one-bedroom ADU with a kitchen along the back wall and a bathroom where the workbench used to sit. The homeowner now rents it to a teacher who walks to Judah Street for the N-Judah.
Unused Backyard Slab to Prefab Studio ADU in the Excelsior
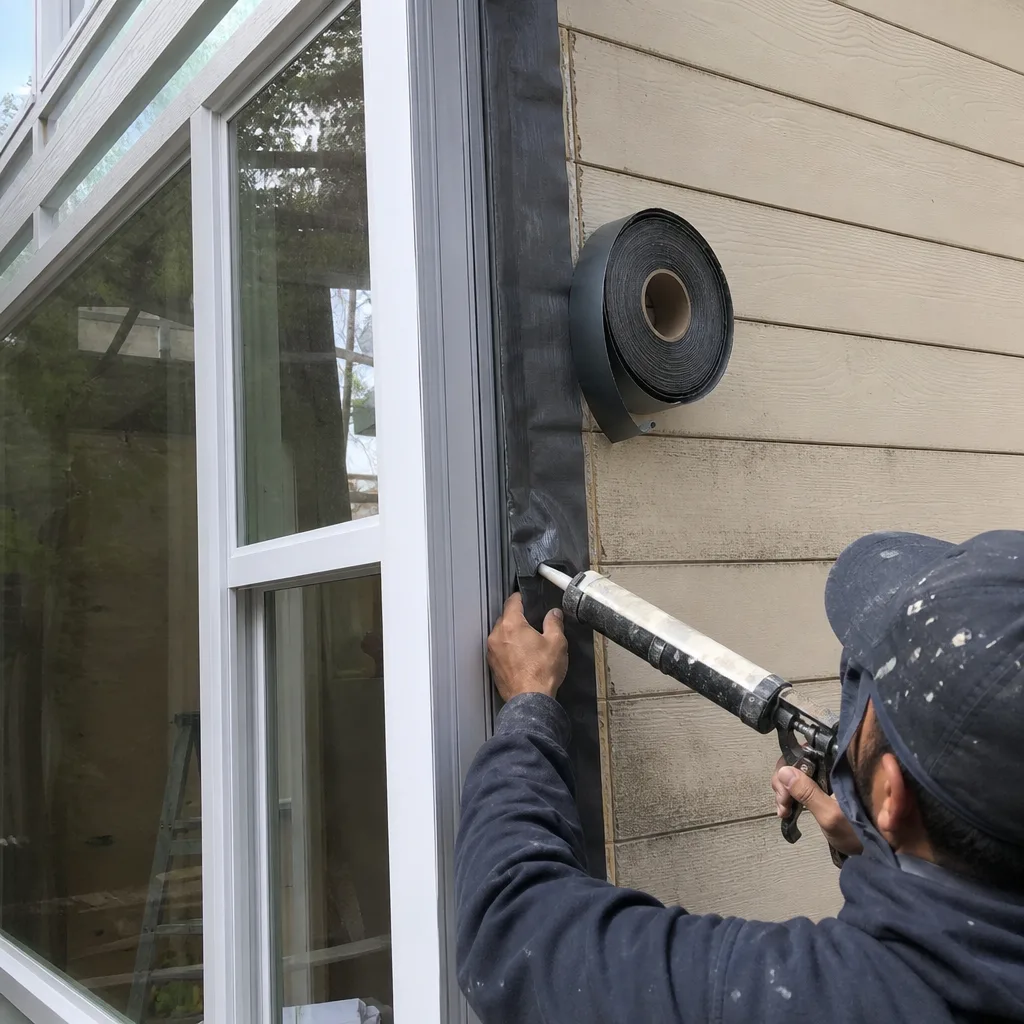
There was already a slab behind this Excelsior home, which sounds like a head start but wasn’t: the elevation was six inches too low for proper drainage, and the city required a setback adjustment before anything could go up. We raised the foundation, handled the variance paperwork, and set a Plant Prefab studio shell that arrived on a truck and was weathertight in four days. Total build time from permit to final inspection was just over five months, which matters when you’re paying San Francisco rent somewhere else while you wait.
Attached Garage to Two-Bedroom JADU in the Richmond
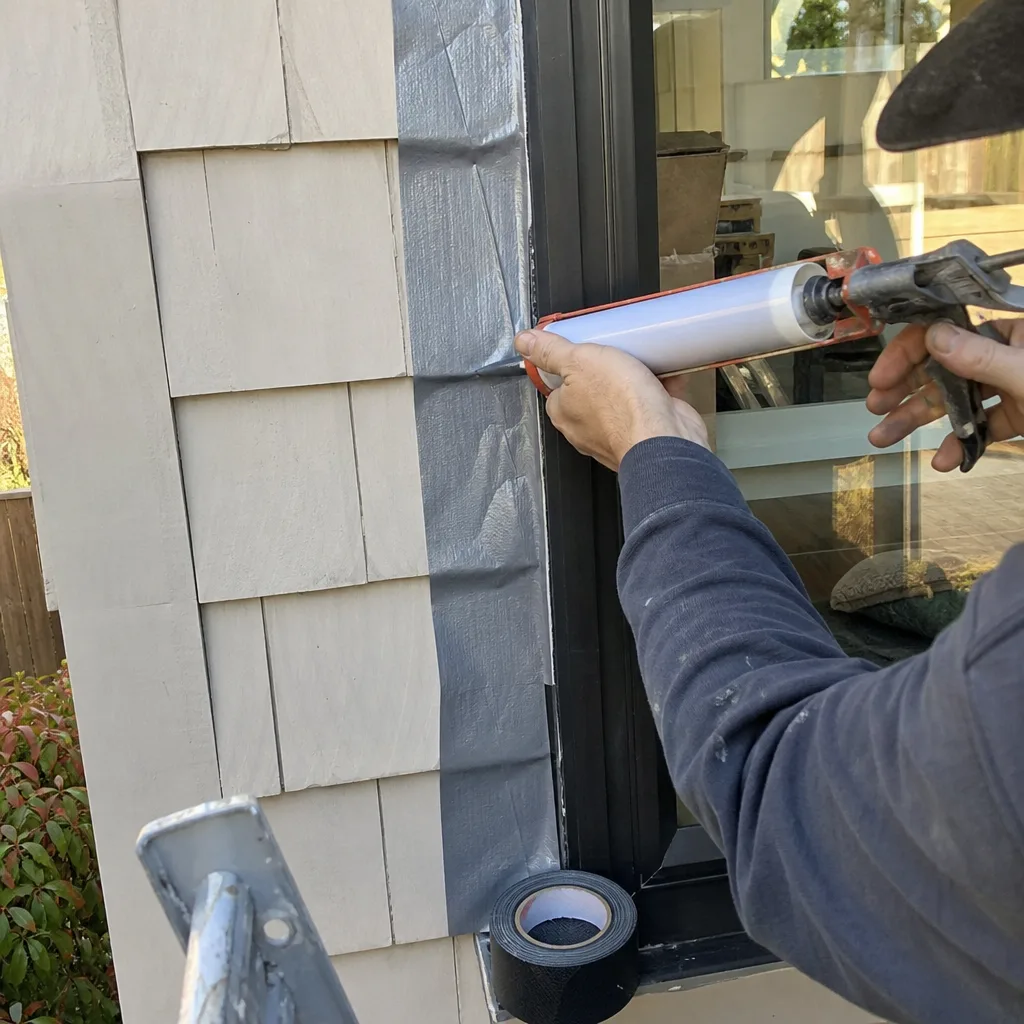
A JADU (junior accessory dwelling unit, meaning a unit up to 500 square feet within an existing home) is often the smartest play in the Richmond, where detached lots are tight and rear-yard setbacks eat buildable space. This attached garage had decent bones but no insulation, no egress window, and a single overhead door that let in noise from the street. We converted it into a two-bedroom JADU with a separate entrance off the side path, double-layer drywall on the shared wall with the main house, and a compact kitchen that runs along one wall. The owners’ adult son lives there now and pays rent that covers half their mortgage.
Backyard Shed to Home Office ADU in Noe Valley
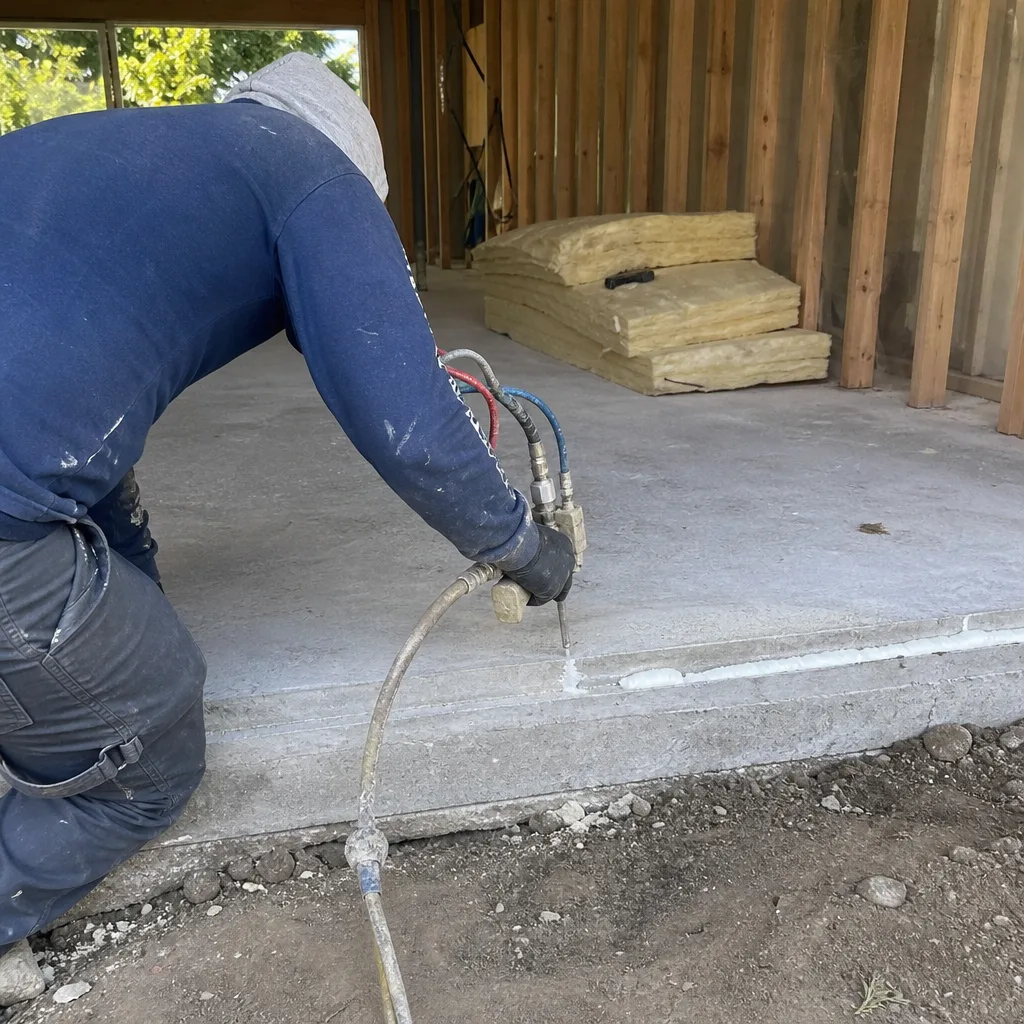
Noe Valley backyards don’t give you much room to work with, so when this homeowner wanted a quiet place to run a therapy practice, the existing shed was the obvious starting point. It had single-pane windows, no bathroom, and a roof that leaked in two places every winter. We stripped it to the studs, sistered the roof rafters, added two skylights, and fit a half bath into what had been the back corner. The space is 180 square feet and feels twice that size because of the ceiling height.
Double-Lot Split to Two Attached ADUs in Bayview
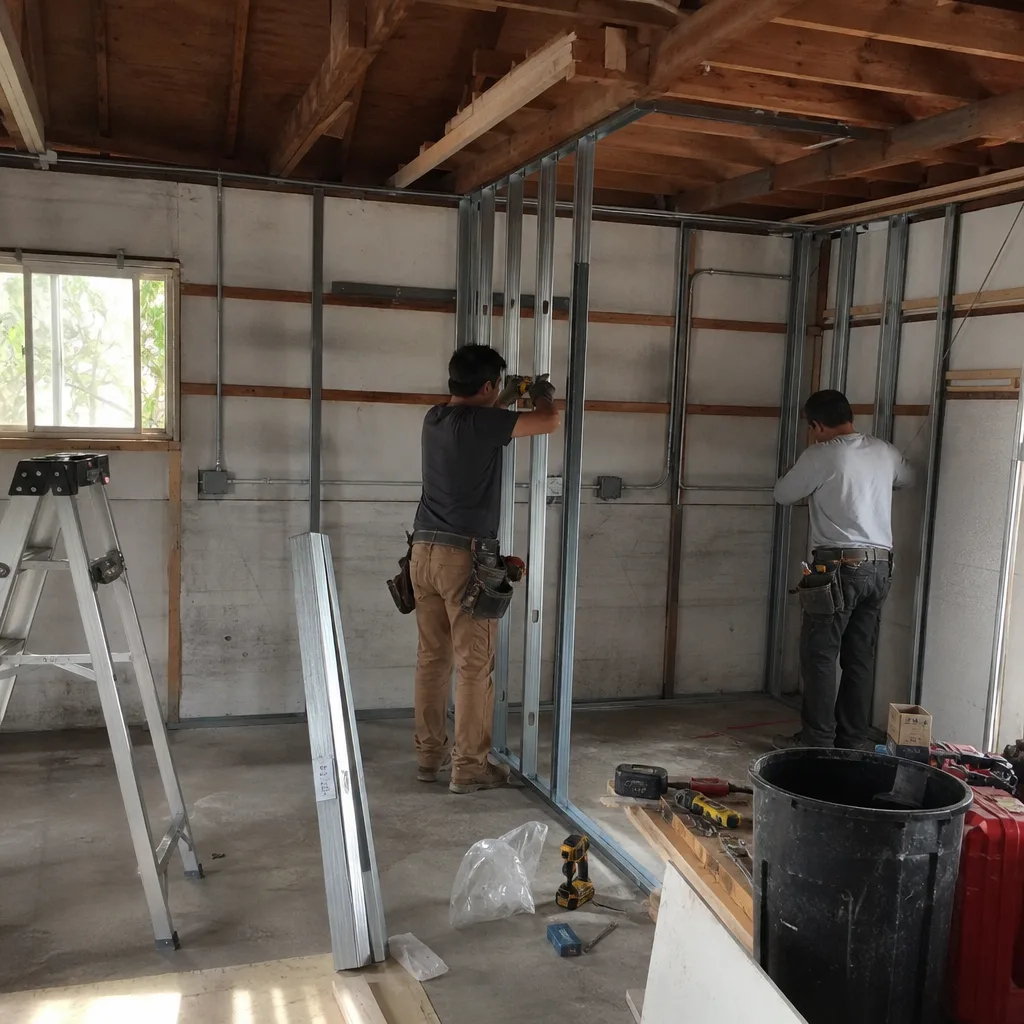
Bayview lots are wider than most of San Francisco, which occasionally opens the door to something bigger: two ADUs on one property. This owner had 38 feet of width to work with past the main house. We designed two attached one-bedroom units, each roughly 550 square feet, with a shared fire-rated wall between them and separate entries off a small paved courtyard. Both units rented within three weeks of final inspection. That’s the part nobody tells you about ADUs in San Francisco: the demand for decent one-bedrooms is bottomless.
Interior Storage Room to Attic ADU in Glen Park
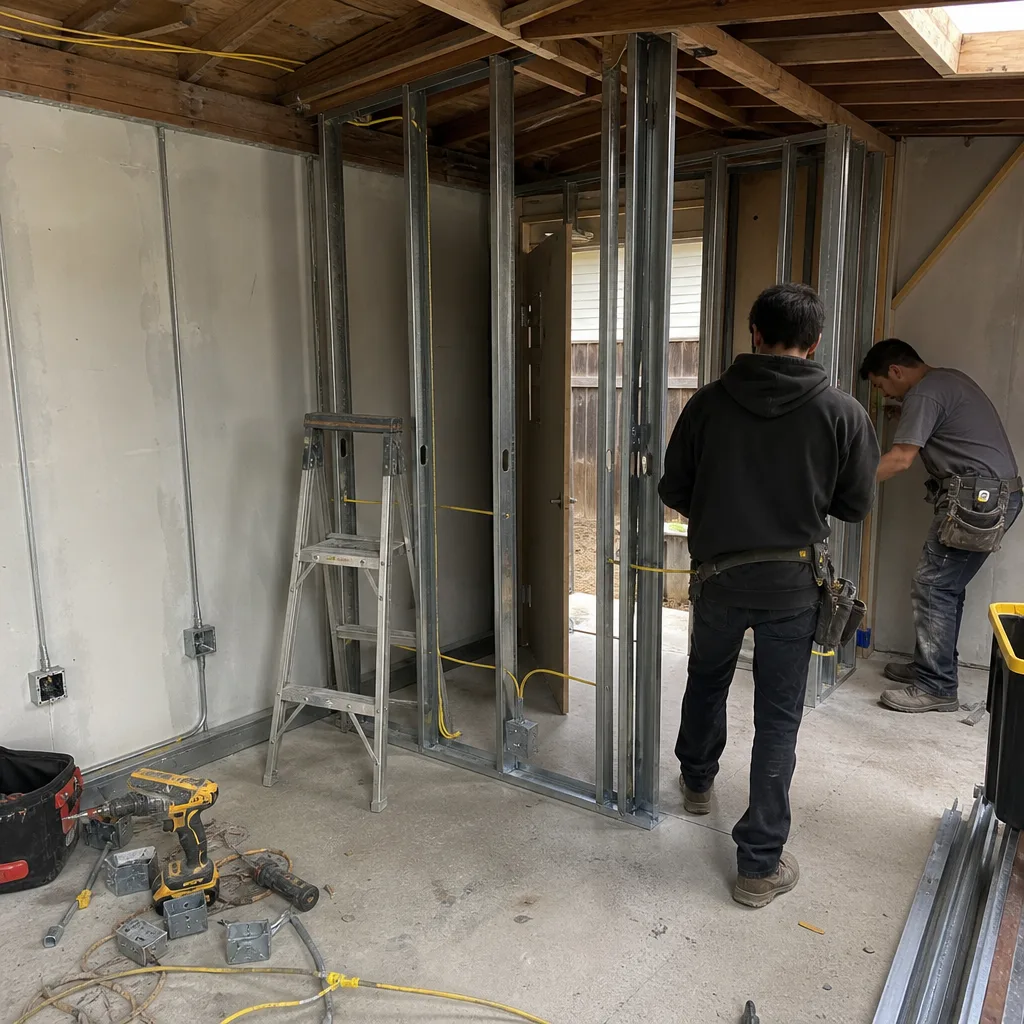
Glen Park homes often have steep roof pitches that leave a surprising amount of headroom in the attic, but this one had no access stair, no floor system rated for occupancy, and no natural light beyond a single gable vent. We added a code-compliant stair from the main hallway, engineered a floor system that could carry living loads, and cut two dormers facing the canyon. The result is a 350-square-foot ADU with a kitchenette, a three-quarter bath, and views that make the main house jealous.
Want Results Like These?
Every one of these projects started the same way: with a phone call and a free estimate. We’ll walk your San Francisco lot with you, talk about what’s buildable, and give you a written price before any work starts. That’s the Kingswell Way, and it’s been the same since 2010. Call (707) 760-0502 to schedule yours.
Written by Russ Delmar, Owner at Lodgewick ADU San Francisco, serving San Francisco since 2010.


