

ADU Design & Blueprints in San Francisco, CA
ADU design and blueprints in San Francisco typically cost between $4,500 and $12,000 for a complete permit-ready set, depending on lot conditions, soil reports, and whether you’re doing a garage conversion or a detached new build. We complete most design-and-blueprint packages in 3 to 6 weeks, including the site measurements, as-built documentation, and the full drawing set the city’s Department of Building Inspection requires. If you’re trying to figure out whether you even need a full architectural set or just a feasibility sketch, call us at (707) 760-0502 and we’ll walk you through it.
This page covers the design and blueprint phase specifically. If you want the full picture on permits, planning department submittals, and the approval timeline, start with our ADU Design & Permitting in San Francisco page. The short version: blueprints are the drawings that get you the permit, and they have to be right the first time because resubmittal fees in San Francisco run $300 to $500 per round and add 4 to 6 weeks to your timeline.
Lodgewick ADU San Francisco is part of the Kingswell family of home-service companies, founded in 2010 and led here by Russ Delmar. We do design and blueprints as a standalone service or as the first phase of a full build. Either way, you get a written price before we start, a defined schedule, and a written guarantee on the drawings themselves. If the city kicks back a correction that’s our error, we fix it at no charge. That’s the whole arrangement, in writing, before you pay us anything.
Key Takeaways
- Design-and-blueprint packages in San Francisco run $4,500 to $12,000 in most cases
- Expect 3 to 6 weeks from site measure to permit-ready drawings
- San Francisco has specific ADU size, setback, and daylight plane rules that generic online plans routinely miss
- We work with prefab manufacturers like Boxabl and Plant Prefab when you want a factory-built ADU instead of stick-built
- Every drawing set comes with a written correction guarantee you can hold us to
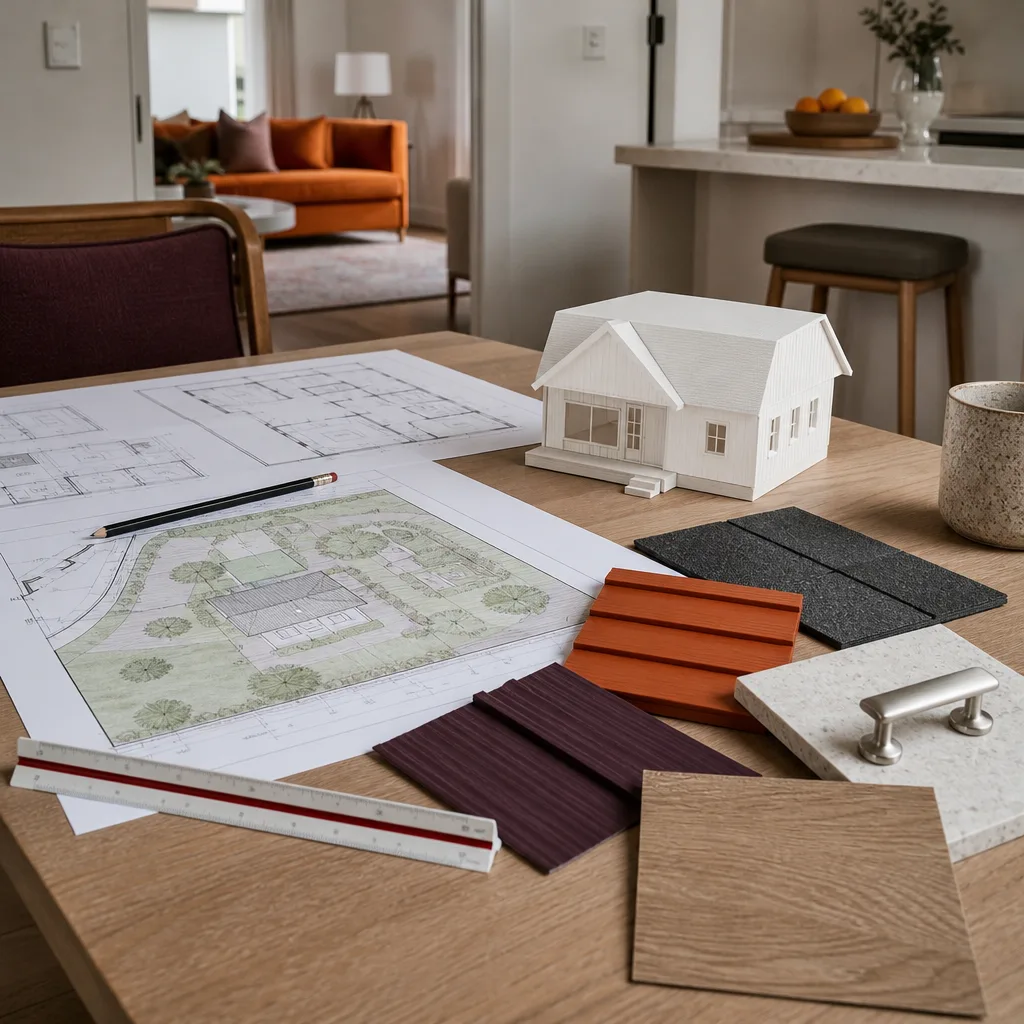
When You Need ADU Design & Blueprints
Not every ADU project needs a full design-and-blueprint package. A feasibility sketch might be enough if you’re still deciding. But most San Francisco homeowners hit one of these situations where a real drawing set becomes non-negotiable:
- You’re converting a garage in the Sunset or Richmond and the existing slab is cracked or sloped. The city wants to see how you’re handling drainage and foundation work before they’ll stamp anything. A design set that ignores the slab issue gets rejected on round one.
- Your lot in Glen Park or Noe Valley has a slope over 10%. On paper, you may qualify for a detached ADU. In reality, you’re looking at retaining walls, stepped foundations, and possibly a geotechnical report. Blueprints need to reflect actual grade, not an assumption.
- You’re planning a JADU (junior accessory dwelling unit) inside your existing home in the Mission or Bernal Heights. The SF Planning Code caps JADUs at 500 square feet and requires either a separate entrance or an interior connection. You need drawings that prove compliance before the planning department will even look at your submittal.
- You want to go prefab and the manufacturer won’t finalize your order without a site-specific foundation plan. Companies like Plant Prefab ship a beautiful module, but someone has to design the foundation, utility connections, and the transition from their floor system to your existing lot. That’s the blueprint work we handle.
- You submitted once already and got a correction letter back. We see this constantly. A homeowner tries a generic plan set, the city flags the daylight plane or rear yard open space calculation, and now they’re stuck paying resubmittal fees. We do resubmittals as a standalone service: we review the correction letter, fix the drawings, and get you back in the queue.
- You need a construction cost estimate before you commit, and every builder you talk to asks for drawings first. Without a permit-grade drawing set, any estimate you get is a guess. With one, our build team and any competing contractor can give you a real number on the same scope.
If you’re somewhere in the middle, still figuring out whether to do a garage conversion in the Excelsior or a detached unit in the Outer Sunset, call us. We’ll tell you honestly whether you need drawings yet or whether a $350 feasibility sketch from us answers your question first.
Our ADU Design & Blueprints Process
Here’s how we take a project from “we might do an ADU” to a stamped, permit-ready drawing set. Every step has a written deliverable and a defined timeline, so you’re never wondering what’s happening or when the next thing lands.
- Site assessment and feasibility review. We visit the property, measure the lot, check setbacks against San Francisco’s specific ADU ordinance, and confirm what actually fits. This includes checking sewer lateral depth, PG&E panel placement, and whether your site falls into a soft-story or liquefaction zone. You get a written feasibility summary with a real price for the next phase.
- Design and floor plan development. We draft your ADU layout based on how you’ll actually use the space: rental unit with a locked-off entrance, home office with a kitchenette, in-law suite with accessibility features. This is where we talk through ceiling heights, window placement for light wells, and whether a prefab system like Boxabl makes more sense than stick-built framing for your lot.
- Engineering and structural review. San Francisco has some of the strictest seismic requirements in the state, and a plan set without the right shear wall details and structural calculations won’t pass. We bring in a California-licensed structural engineer, coordinate the soil report if your lot requires one, and make sure the drawings match what the Planning Department said yes to.
- Permit-ready blueprint production. We produce the full drawing package the city requires: site plan, floor plan, elevations, sections, electrical, plumbing, mechanical, and the Title 24 energy compliance forms. You get a digital copy and three printed sets for submittal.
- Submittal support and correction handling. We prepare the permit application package, walk it down to 49 South Van Ness if you want us to, and track the review. If the city issues corrections, we address them directly with the reviewer. Our errors are fixed for free, period. That’s part of the written guarantee you get on every project.
The whole sequence typically runs 3 to 6 weeks from first measurement to a submittal-ready package. Larger lots, sloped sites, or projects tied to a prefab manufacturer’s engineering review can push the timeline out. You’ll know the schedule in writing before we start drawing anything.
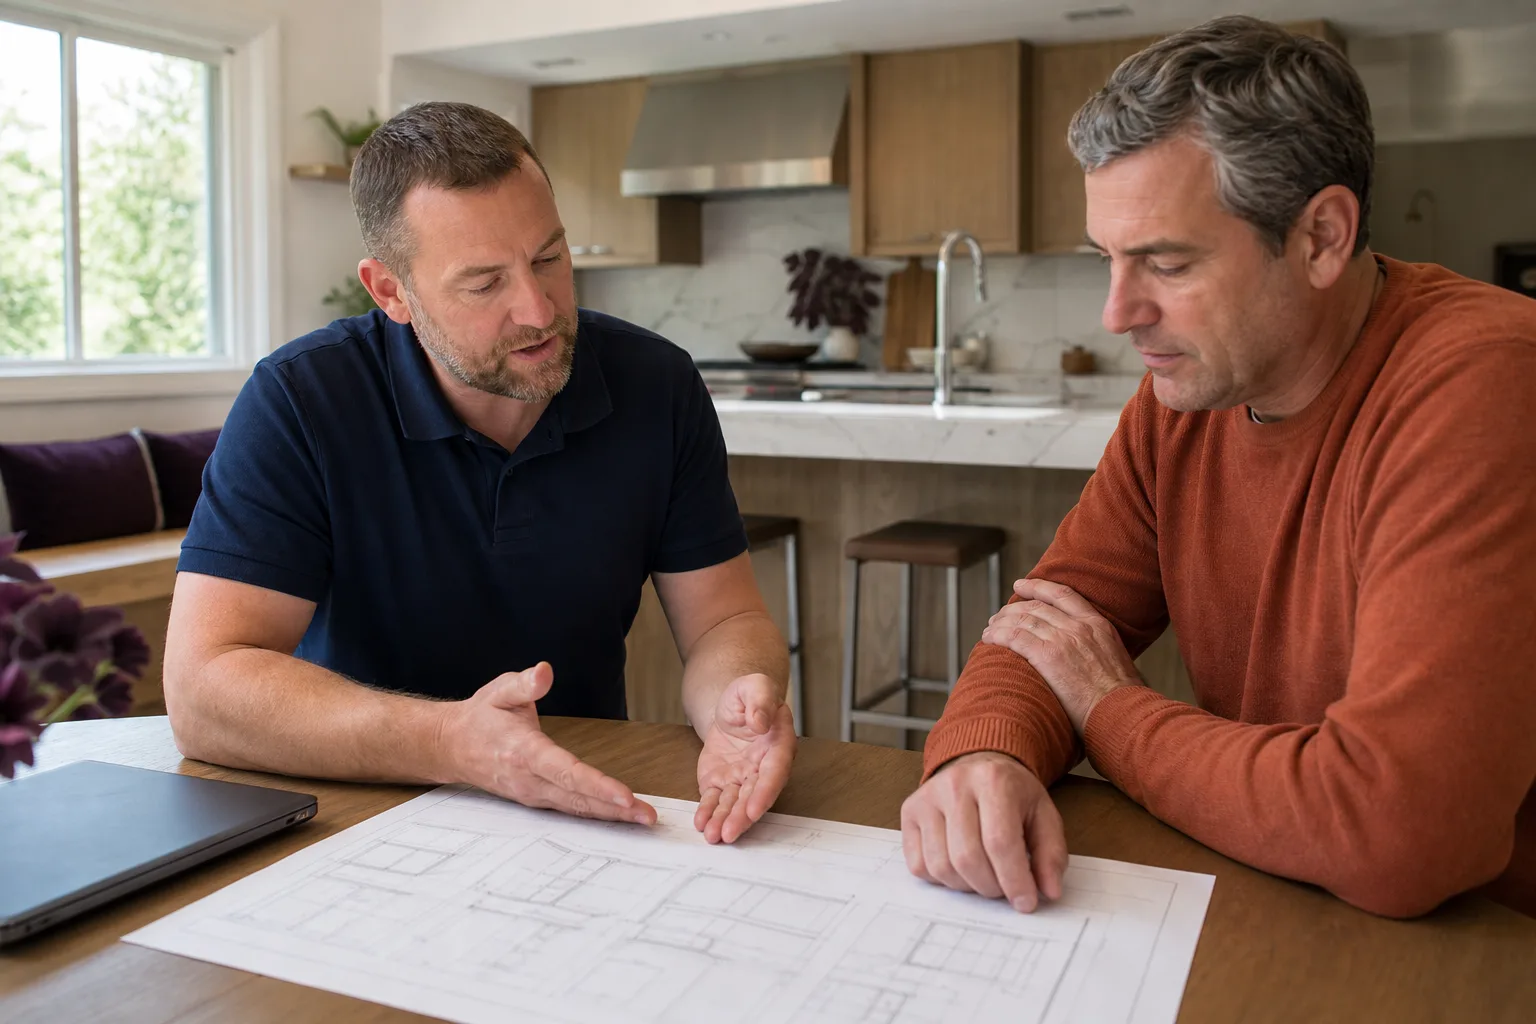
ADU Design & Blueprints Pricing in San Francisco
Here’s what design and blueprint work for an ADU actually costs in San Francisco, based on the projects we’ve priced and completed across the city. No ranges hidden behind a call, no surprise line items later:
- Feasibility sketch (pre-design) – $350 to $700. A basic site plan and a rough floor plan to confirm your ADU fits and meets the city’s size and setback limits. Useful when you’re deciding between a garage conversion and a detached build.
- Garage conversion design & blueprints – $4,500 to $7,500. Includes as-built measurement of the existing garage, floor plan, elevations, structural review, and full permit-ready drawing set. Pricing shifts based on whether the slab needs replacement and whether you’re adding a bathroom from scratch.
- Detached ADU (new build) design & blueprints – $6,500 to $12,000. Covers full architectural and structural drawings for a new structure, plus coordination with a soil engineer if your lot requires a geotechnical report. Sloped lots in neighborhoods like Diamond Heights or Twin Peaks typically land at the higher end.
- JADU (junior ADU) design & blueprints – $3,500 to $5,500. Interior conversion within your existing home footprint. Lower cost because there’s no new foundation work, but the Planning Code’s 500-square-foot cap and entrance requirements still need to be drawn precisely.
- Prefab ADU site plans & foundation drawings – $3,000 to $6,000. When you’re working with Plant Prefab or Boxabl, the factory handles the module design. We handle the site-specific work: foundation plan, utility connects, grading, and the city-required drawings that tie their product to your lot.
- Resubmittal / correction fix – $500 to $1,800. If you already have drawings and the city sent corrections, we review the letter, fix the plans, and get you back on track. If we originally drew the plans and the error is ours, this costs you nothing.
Those are the prices we quote, in writing, before work starts. Not ranges that balloon once we’re on site. The Kingswell Guarantee applies here just like it does to our full builds: written price first, defined timeline, and a written guarantee that says if the drawings come back with our error on them, we correct them at no charge. That guarantee runs a full year. Call (707) 760-0502 for an exact quote on your property, and we’ll give you the number before you commit to anything.
Why San Francisco ADU Rules Make Local Blueprints Non-Optional
You can buy a generic ADU plan set online for $500. What you can’t buy is a plan set that knows San Francisco’s specific rules. The city’s ADU ordinance has requirements that a builder in Sacramento or Fremont will never have to think about, and a generic set misses them routinely.
Here are the ones that most often send a submittal back with a red pen:
- Daylight plane requirements. San Francisco limits how much shadow a new structure can cast on neighboring properties. A detached ADU planned for the rear yard in the Inner Sunset needs elevation drawings that show the daylight plane calculation clearly. Miss it and you’re into a round of corrections.
- Rear yard open space. The city requires minimum open space on many lots. Your ADU design has to account for what remains after the addition, and the site plan needs to show the calculation explicitly.
- Seismic upgrade triggers. If your existing home was built before 1978 and you’re adding an attached ADU, the city may require a seismic retrofit of the original structure as a condition of the permit. Your blueprint set needs to reflect that scope or your construction estimate will be wrong by tens of thousands of dollars.
- Soft-story and liquefaction zones. Large parts of the Mission, the Marina, and South of Market sit in liquefaction zones. That means foundation design has to include deeper footings or grade beams, and your structural engineer has to run the numbers early.
- Neighborhood notification and Section 311 review. If you’re expanding into a side setback or requesting a variance, the project triggers neighborhood notification. Your drawings are what neighbors see, and a clean, compliant set reduces objections. A messy one invites them.
This is the real reason to work with someone who does San Francisco plans daily rather than buying generic drawings. The local knowledge is in the details, and the details are what determine whether your permit gets approved in one round or three. If you’d like a full breakdown of the permit side, read our ADU Design & Permitting in San Francisco guide. It covers submittal checklists, review timelines, and what a typical SF permit costs.
Prefab ADUs: When the Factory Design Still Needs Local Blueprints
We work with homeowners who want a prefab ADU from Boxabl, Plant Prefab, or similar manufacturers. The appeal is obvious: a factory-built unit with a fixed base price and a fast install. What the manufacturer’s price doesn’t include is the local design work that actually gets the unit approved on your specific lot.
Here’s what stays on the local blueprint set even when the ADU itself comes off a factory line:
- Foundation plan. San Francisco’s soil conditions vary block to block. A prefab unit still needs a foundation designed for your lot’s actual bearing capacity, seismic zone, and drainage. The factory doesn’t know whether you’re on sand fill in the Outer Richmond or bedrock in Mount Davidson.
- Utility connection drawings. Sewer lateral, water service, electrical feeder from your existing panel. The city wants to see how these connect to the unit, and a generic utility diagram won’t pass review.
- Site plan with setbacks and grading. The prefab factory draws their unit. We draw where it sits on your lot, how it meets San Francisco’s front, rear, and side yard rules, and how stormwater flows after it’s placed.
- Title 24 energy documentation. California energy code applies regardless of construction method. The compliance forms have to match the specific prefab shell and the local climate zone.
The right sequence is usually: pick your manufacturer, get their shop drawings, then have us do the site-specific design package that makes those drawings permit-ready in San Francisco. That’s a smaller scope than a full custom design, which is why the pricing starts around $3,000 instead of $6,500. If you’re weighing prefab versus stick-built, talk to us. We’ve worked with both paths enough to tell you honestly which one fits your lot, budget, and timeline.
Working With Lodgewick ADU San Francisco
When you hire us for ADU design and blueprints, here’s what you’ll notice that’s different from a typical design firm or a general contractor who subcontracts the drafting to whoever’s cheapest.
This is what we call The Kingswell Way, and it applies to every project from a $350 feasibility sketch to a full $12,000 permit-ready set:
- Written price before any work starts. Not a verbal estimate, not a “we’ll see how it goes.” You get a document with the scope, the fee, and the deliverables. That’s the price. It doesn’t change.
- A defined arrival window for every site visit. When we’re measuring your garage in the Excelsior or reviewing setbacks in West Portal, you know when we’ll be there. If we’re running late, a live person calls you.
- Clean job site, even for design work. Measuring and site visits shouldn’t leave your property worse than we found it. We treat your home like a place we’d want to come back to.
- Written guarantee on every drawing set. The 365-Day Done Right Promise applies to our design work too. If the city returns a correction and it’s our error, we fix it free. If something is wrong with the work within a year, we come back and make it right. No argument, no renegotiation.
- Live person answers every call, 24/7. If you have a question about your drawing set at 9pm on a Tuesday or need to talk through a contractor’s question at 7am on a Sunday, you call and a human answers. Not a voicemail box, not a chatbot.
The name Lodgewick means something to us: a lodge is a small house on a larger property. That’s exactly what an ADU is, and it’s the only kind of project we take on. We’re not a full-service general contractor doing kitchens and bathrooms all week. We design and build accessory dwelling units, garage conversions, and home additions. That focus is why our drawing sets pass review faster and why our construction estimates don’t surprise you later.
FAQs – ADU Design & Blueprints
How much do ADU design and blueprints cost in San Francisco?
A complete permit-ready ADU design and blueprint package in San Francisco costs between $4,500 and $12,000 depending on whether you’re converting a garage, building a detached unit, or doing a JADU. Garage conversions run $4,500 to $7,500, detached new builds run $6,500 to $12,000, and JADUs run $3,500 to $5,500. Site conditions like slope, soil type, and liquefaction zones move you toward the higher end of each range. Call (707) 760-0502 and we’ll give you a written quote for your specific property.
How long does the design and blueprint phase take in San Francisco?
Most ADU design and blueprint packages take 3 to 6 weeks from site measurement to a permit-ready drawing set. The timeline depends on whether you need a soil report, whether you’re coordinating with a prefab manufacturer, and how quickly you make design decisions. We commit to a schedule in writing at the start, and we keep it.
Do I need custom blueprints if I’m buying a prefab ADU?
Yes. The factory designs the unit itself, but you still need local site-specific drawings for your San Francisco lot: foundation plans, utility connections, site plans with setbacks, and Title 24 energy compliance. We handle that as a smaller scope, typically $3,000 to $6,000, and we coordinate directly with the manufacturer’s engineering team.
What happens if the city rejects my ADU plans?
We fix the corrections covered by our guarantee at no charge. If the city issues a correction letter and the error is in our drawings, we revise them free and handle the resubmittal. If you’re coming to us with plans drawn by someone else, we charge between $500 and $1,800 to review the correction letter and get the set back to compliance. Either way, you’ll know the cost before we touch a single line.
Can you do only the blueprints if I already have a contractor for the build?
Yes. We do design and blueprints as a standalone service for homeowners who already have a builder or plan to manage the construction themselves. You get the full permit-ready package, the same written guarantee, and the same pricing. If you decide you want us to build it too, the design fee is credited toward the construction contract.
Is it cheaper to buy generic ADU plans online?
Yes, upfront. Generic plans cost a few hundred dollars. But in San Francisco, generic plans almost always require multiple rounds of corrections because they miss local requirements like daylight plane calculations, rear-yard open space ratios, and seismic triggers. Each resubmittal costs $300 to $500 and adds 4 to 6 weeks. The cheaper plans usually end up costing more once you factor in correction fees and delay. Call (707) 760-0502 and we’ll tell you honestly whether your project is simple enough for a generic set or whether local drawings will save you money.
Get Your ADU Design Started in San Francisco
If you’re ready to see what fits on your lot and what it’ll cost to get permit-ready drawings, call us at (707) 760-0502. We’ll talk through your property, your budget, and your timeline, and we’ll give you a written price for the design work before you commit to anything. No pressure, no vague estimate, no surprise later.
Whether you’re planning a garage conversion in the Richmond, a detached unit behind a Bernal Heights Victorian, or a JADU inside your Mission flat, the blueprint phase is where good ADUs happen and bad ones fall apart. Get the drawings right the first time, and the rest of the project follows.
Written by Russ Delmar, Owner at Lodgewick ADU San Francisco, serving San Francisco.


