
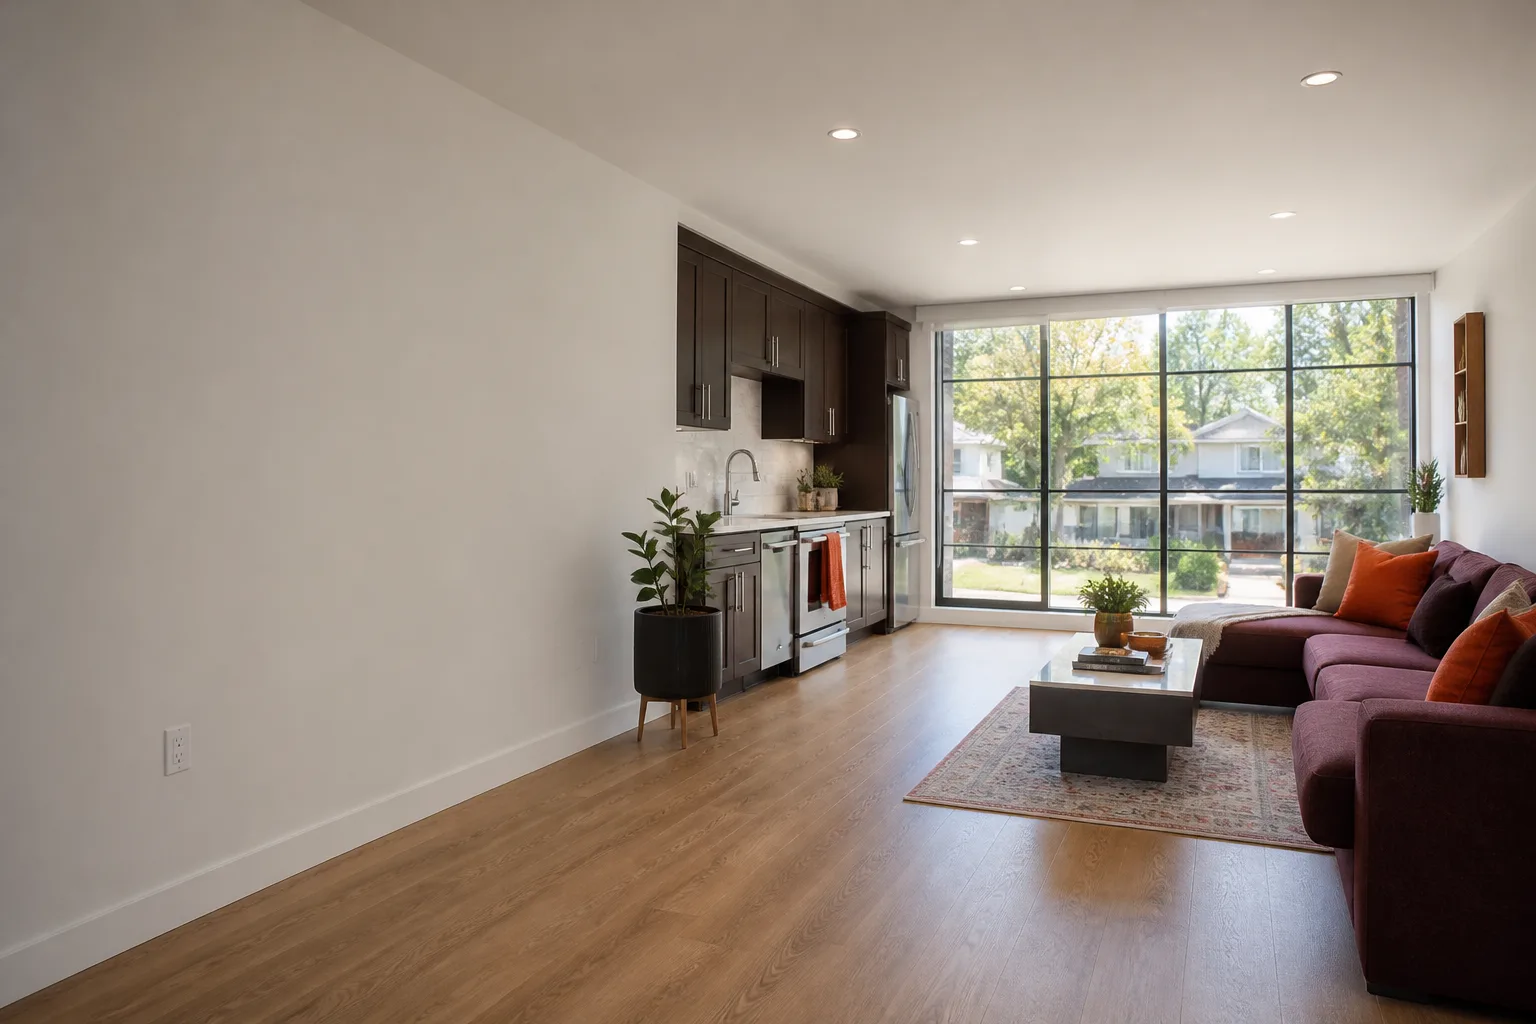
Carport Conversion in San Francisco, CA
A carport conversion in San Francisco turns an open-sided or partially enclosed parking structure into a fully enclosed, conditioned living space, typically a studio ADU, a one-bedroom accessory dwelling unit, or a home office with a bathroom. Throughout the Sunset, Richmond, Excelsior, and Bayview neighborhoods, we regularly see carports that are structurally sound but functionally wasted, holding a single car when the lot could support a 350 to 500 square foot rentable unit or a quiet work-from-home space. If you’re weighing whether a carport conversion makes more sense than a detached new build, start with our Garage Conversion ADU in San Francisco page for the broader picture, then call (707) 760-0502 and we’ll talk through your lot’s specific conditions.
Lodgewick ADU San Francisco handles the whole conversion under The Kingswell Guarantee: a written price before any work begins, a defined arrival window for every crew visit, a clean job site at the end of each day, and a written guarantee on the finished project. That written guarantee is our 365-Day Done Right Promise. If something in the conversion isn’t right within a year of completion, we come back and make it right, no invoice attached, no debate about whose fault it was.
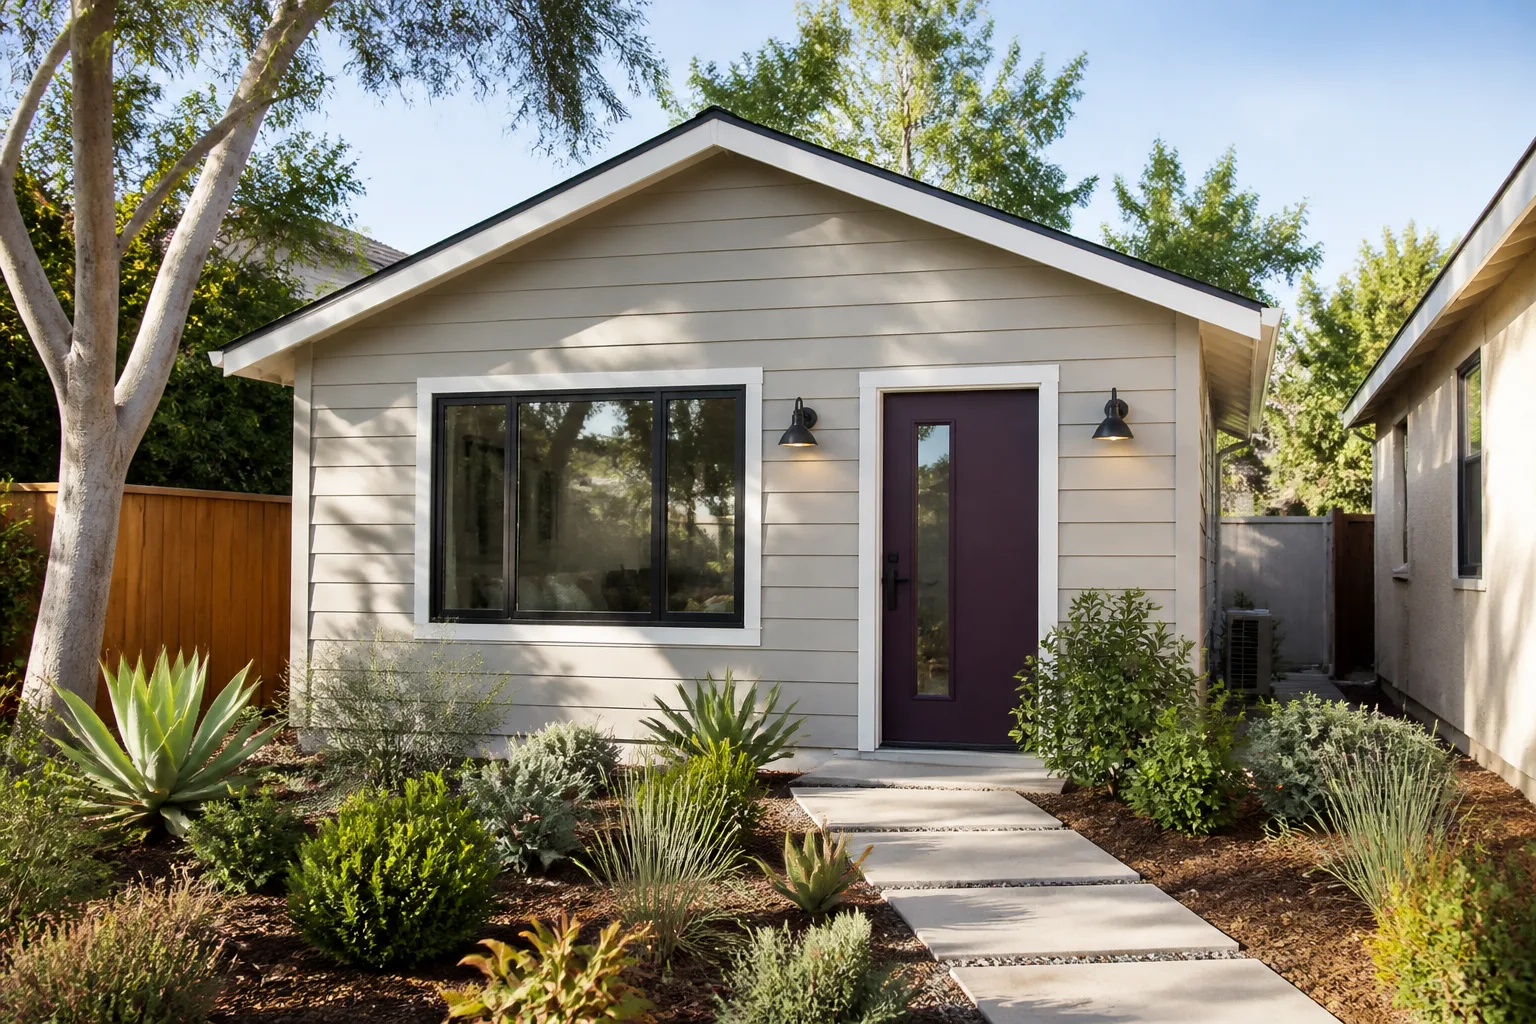
When You Need a Carport Conversion
Not every carport is a good conversion candidate, and not every homeowner needs one. Here are the situations where San Francisco homeowners call us and the math or the need makes the decision clear:
- The carport hasn’t held a car in years. If it’s become defacto storage for bikes, old furniture, and holiday decorations, you’re already using it as space. Enclosing it just makes that space usable year-round.
- A family member needs to live on the lot. Aging parents, adult children returning after school, or a caregiver who needs to be close by. A 400 square foot carport conversion in the Excelsior or Outer Mission gives them a front door of their own without a second mortgage.
- Rental income would change the household budget. San Francisco rents remain among the highest in the country. A one-bedroom converted carport in the Inner or Outer Sunset can rent for $2,200 to $2,800 a month depending on finishes, parking access, and whether separate utility metering is installed.
- The slab is already there. Carports sit on concrete slabs. In many cases that slab can be reused as the foundation for the ADU, which removes one of the largest line items from a ground-up ADU budget. We’ll confirm slab thickness and condition during the site walk.
- Zoning already permits a detached structure. Many San Francisco lots have a carport set back from the main house, which often aligns with rear-yard setback rules for detached ADUs. If the footprint already fits the code envelope, the path to permits is far shorter than a new detached build.
- You work from home and the kitchen table isn’t cutting it. A carport conversion can be a dedicated office with its own entrance, wired for data, and insulated against the fog and wind that rolls through the Avenues. No commute, no lease, and you’re still on your own lot.
Sometimes the honest answer is that a carport isn’t the right candidate. If the structure is rotted at the posts, if the slab has heaved or cracked badly, or if the side-yard access makes enclosure impractical, we’ll tell you that in the first conversation. A written price means nothing if we’re pricing the wrong project.
Our Carport Conversion Process
Every carport conversion follows the same five-stage sequence. It’s not flashy, but it’s predictable, and predictability is the thing homeowners tell us they were missing with previous contractors.
- Site walk and slab check. Russ or a project lead walks the carport, checks the slab, the roofline, the existing posts and beams, and the access for equipment. We’ll talk through what the city will ask for and what the realistic budget band is. You’ll get a written price after this visit, never a verbal ballpark that changes later.
- Design and permit drawings. We draw the conversion to match the existing carport footprint wherever the code allows, which shortens the permit review. San Francisco’s planning and building departments both touch ADU permits, and we handle the submissions, the corrections, and the resubmissions. You’ll know where the permit stands at every step because a live person answers our phones 24/7.
- Structure, enclosure, and weatherproofing. The crew frames the walls between the existing posts, installs the roof structure and insulation, and wraps the building before any finish work starts. This is where carport conversions live or die on details: how the new walls tie into the old slab, how the roof flashing connects to the existing carport roof, and how the envelope holds up against Pacific moisture. We build it to meet current Title 24 energy code, not the minimum to pass a visual inspection.
- Mechanical, electrical, and plumbing. A converted carport needs its own service panel feeds, its own circuits, and, if there’s a bathroom, new plumbing lines run to the existing sewer lateral. In the Sunset and Richmond, that lateral is often shared with the main house, so we’ll scope the trenching and any necessary sewer upgrades before the finish work begins. No surprises with the number after the slab is cut.
- Finishes and final walkthrough. Drywall, flooring, fixtures, trim, paint. We use James Hardie siding products on many of our enclosed carport exteriors because they hold up to salt air and fog far better than standard wood lap siding. Then we walk the finished unit with you, room by room, and hand you the written 365-Day Done Right Promise before we leave.
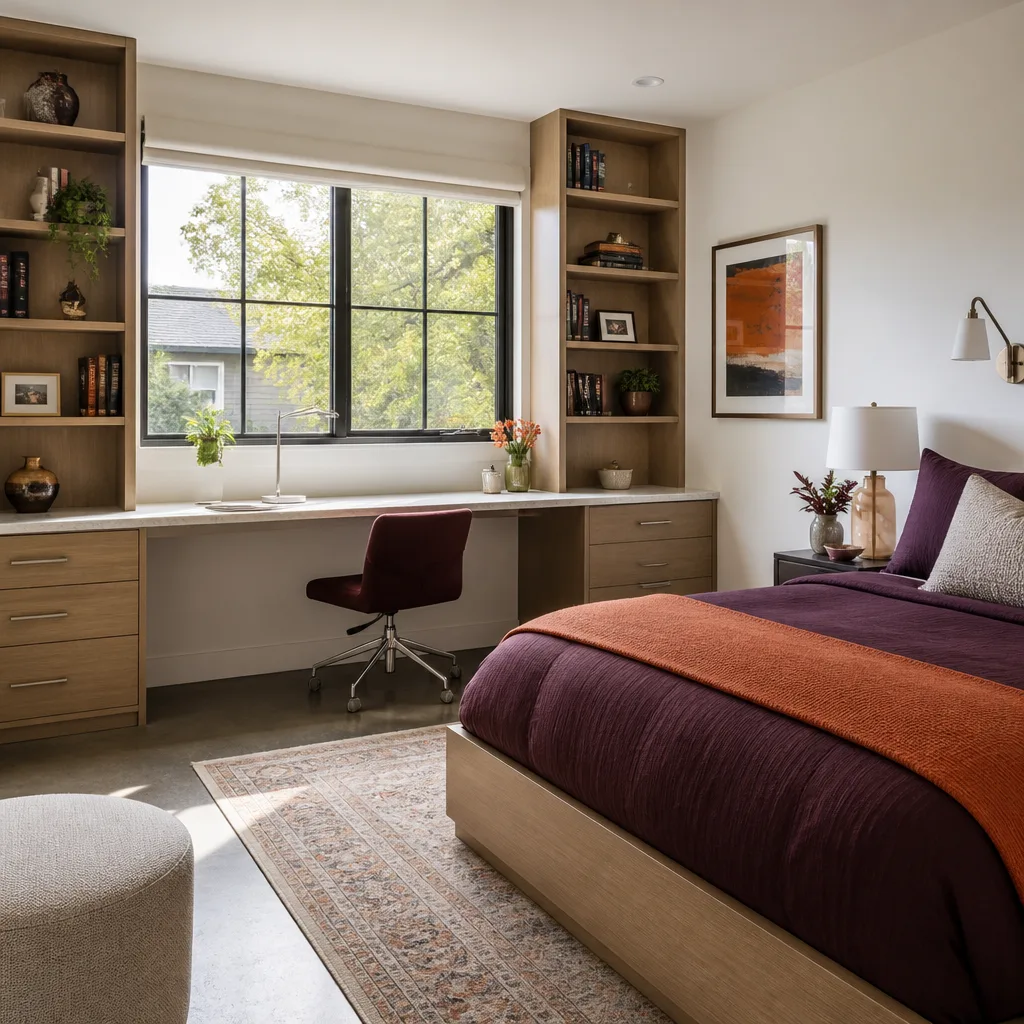
Carport Conversion Pricing in San Francisco
Most carport conversions in San Francisco land between $180,000 and $320,000 all-in, including permit fees, drawings, building, electrical, plumbing, and finish work. Here’s how that breaks down by scope, based on the projects we’ve run across the city over the last several years:
- Basic studio conversion, 250 to 350 square feet: $180,000 to $240,000. No bathroom or a compact wet bath, basic kitchenette, laminate flooring, standard finishes. This is the most common scope in the Outer Sunset and Excelsior.
- One-bedroom ADU, 350 to 500 square feet: $240,000 to $320,000. Full bathroom, real kitchen, separate sleeping area, higher-grade finishes. The range widens with window packages, kitchen appliance choices, and whether we’re running a separate electrical service drop from the pole.
- Home office conversion, 200 to 300 square feet: $130,000 to $190,000. No bathroom, no kitchen, focused on insulation, lighting, data wiring, and a comfortable workspace. Some homeowners in the Richmond choose this and add plumbing later if needs change.
What moves the number, in plain terms:
- Slab condition. A structurally sound, level slab you can build on saves $15,000 to $35,000 versus pouring a new foundation. We always check this first.
- Bathroom distance to the sewer line. Every foot of trenching in San Francisco soil is money. If the carport sits on the far rear corner of a deep lot, plumbing costs rise measurably.
- Fenestration. Standard vinyl windows versus larger or custom glass. Every window is a cost, but it’s also the difference between a bright livable unit and a dark box.
- Electrical service. Older homes in the Sunset and Richmond frequently have 100-amp panels that cannot support an ADU without an upgrade. If we have to pull a new service or upgrade the main panel, that’s an additional $8,000 to $15,000, and we’ll show you that number in the written price before we start, not after discovery.
- Prefabricated vs. site-built. We work with established manufacturers including Boxabl, Plant Prefab, and Tuff Shed where the lot, the budget, and the timeline favor a factory-built shell. A prefab approach can compress the on-site timeline significantly on a carport conversion with a reusable slab, but not every carport footprint suits a prefab module. We’ll tell you which path fits and why.
Every pricing conversation here ends the same way: we hand you a written price, not a range with an asterisk. Estimates are free. Call (707) 760-0502 and we’ll schedule the site walk.
Frequently Asked Questions About Carport Conversion
Can you convert a carport into an ADU in San Francisco?
Yes, in most cases, as long as the carport’s slab and framing can support the enclosure and the lot meets San Francisco’s ADU zoning requirements. The city treats a carport conversion as a detached or attached ADU depending on the structure’s relationship to the main house. We handle the permit drawings and submissions, and we’ll tell you during the first site walk if your specific carport will pass the structural and setback checks.
How long does a carport conversion take in San Francisco?
Most carport conversions in San Francisco run 4 to 8 months from permit submission to final inspection, with the on-site construction phase typically lasting 10 to 14 weeks. Permits through the San Francisco Planning Department and Department of Building Inspection add the most variable time, especially if the property sits in a historic district or coastal zone overlay. You’ll get a defined arrival window for every crew visit, and we’ll keep you updated on the permit status without you having to chase us.
Is it cheaper to convert a carport than to build a new detached ADU?
In most cases, yes, because a carport conversion reuses the existing slab and often some of the roof structure, which removes two of the largest cost centers in a ground-up detached ADU. You can reasonably expect to save $30,000 to $60,000 on a carport conversion versus a new detached unit of the same square footage, though that savings depends on slab condition and how much of the existing structure we can keep. Call (707) 760-0502 and we’ll give you a straight comparison for your specific lot.
What does the 365-Day Done Right Promise cover on a carport conversion?
The 365-Day Done Right Promise covers any workmanship or material defect in the conversion for a full year after completion, and if something isn’t right, we come back and fix it at no charge, no argument, no invoice. That’s in writing, handed to you before the project starts. If a door binds, if the roofline leaks in winter rain, if the floor separates, you call us and a live person answers, 24 hours a day, and we schedule the return visit.
Why Homeowners in San Francisco Choose Lodgewick ADU Builders
The Kingswell family has been building ADUs, garage conversions, and home additions since 2010, and the name Lodgewick comes from a simple idea: a lodge is a small house on a larger property, which is exactly what an ADU is. That’s the whole focus. We don’t run a general contracting operation that happens to take ADU jobs on the side. Every crew member on your carport conversion is background-checked and uniformed, so you always know who is on your property and why.
What you’ll get from us, in writing, before a single tool comes off the truck:
- A written price first. Not a range, not an estimate subject to change, not a handshake number. A written price for the scoped work.
- A real arrival window. When we say the crew arrives between 8 and 9, that’s when they arrive. If that changes, you’ll hear from a live person, not a text bot.
- A clean job site. End of every day, tools organized, debris removed, walkway clear. This is non-negotiable.
- A written guarantee on the build. The 365-Day Done Right Promise, with your name on it, before work begins.
We also know the material side deeply. On carport conversions across San Francisco, we’ve used James Hardie siding for its performance in our marine climate, and we’re familiar with prefab shells from Boxabl, Plant Prefab, and Tuff Shed where the lot suits factory-built construction. That familiarity means we can give you an honest recommendation about what will hold up on your street, not a sales pitch for whatever we happen to have in the yard.
Get a Straight Answer About Your Carport
If you have a carport in San Francisco that’s doing nothing but holding spiders and old boxes, let’s talk about what it could be. Call (707) 760-0502 and Russ or a project lead will walk the site, check the slab, talk through the numbers, and give you a written price. No pressure, no price changes at the door, no guesswork about whether someone will actually come back if something goes wrong. That’s how every project should work, and it’s how all of ours do.
Written by Russ Delmar, Owner at Lodgewick ADU San Francisco, serving San Francisco.


