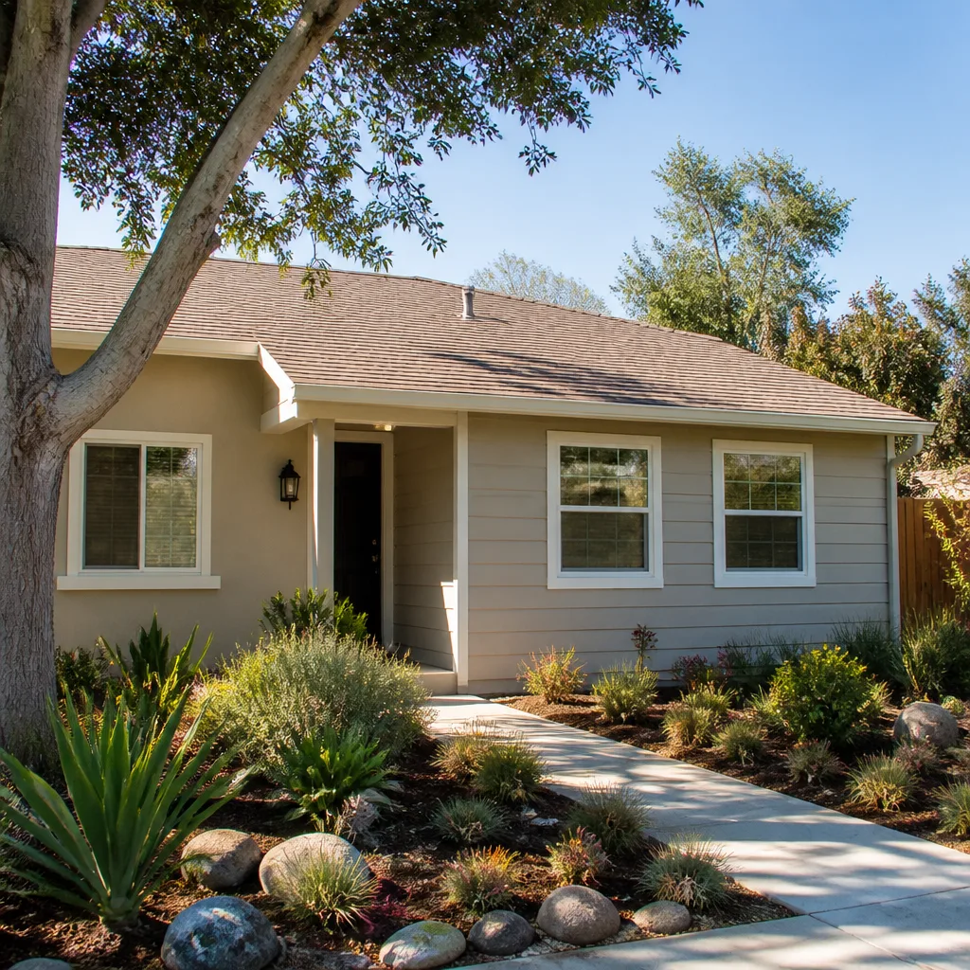
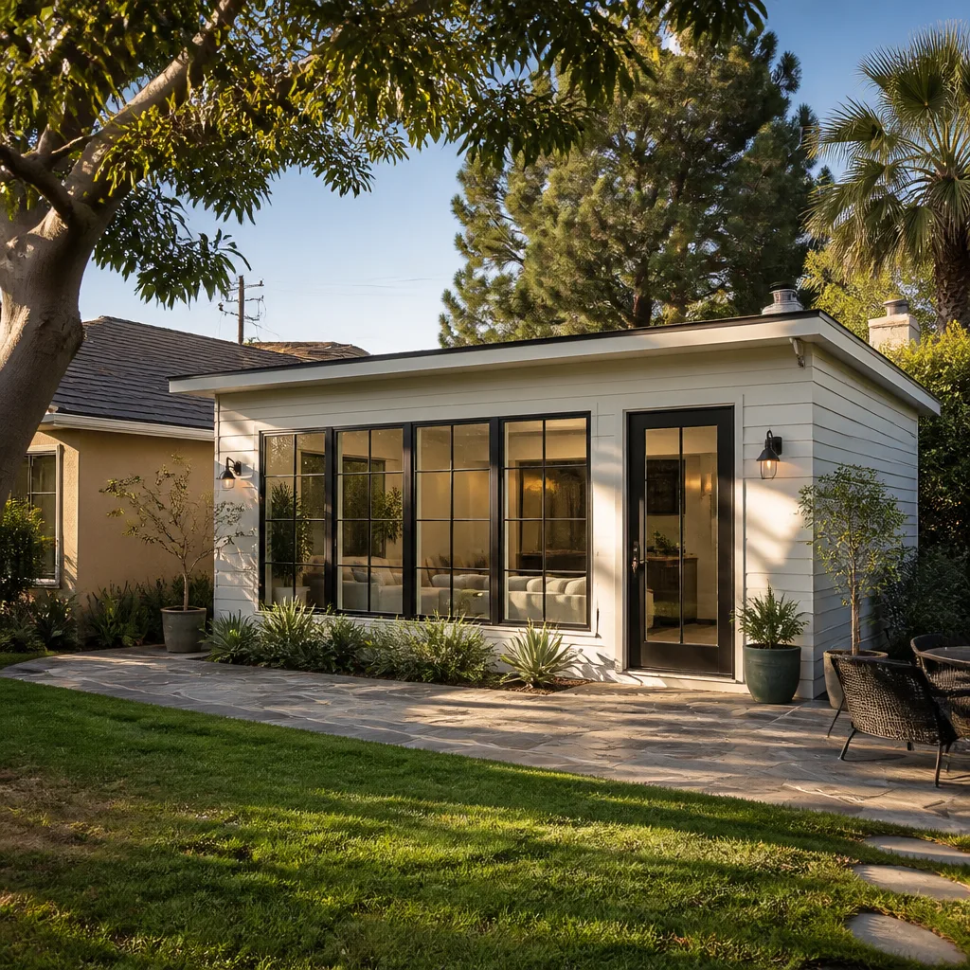
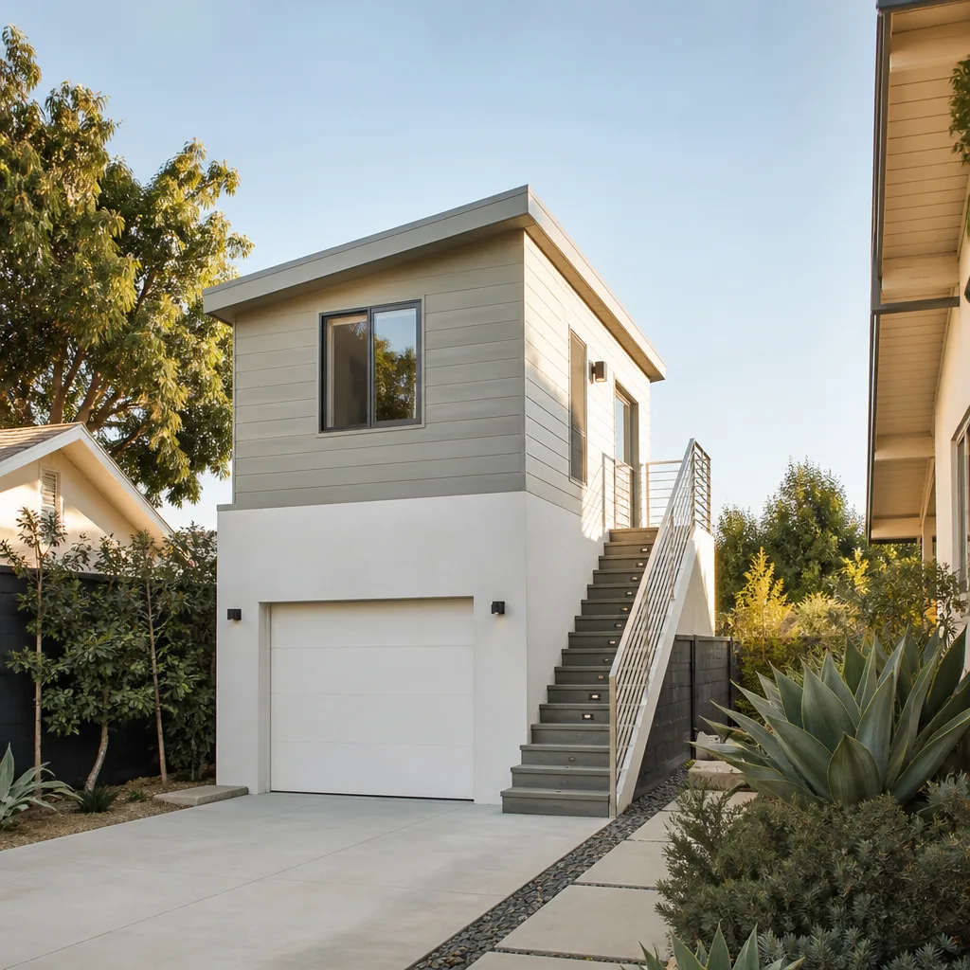
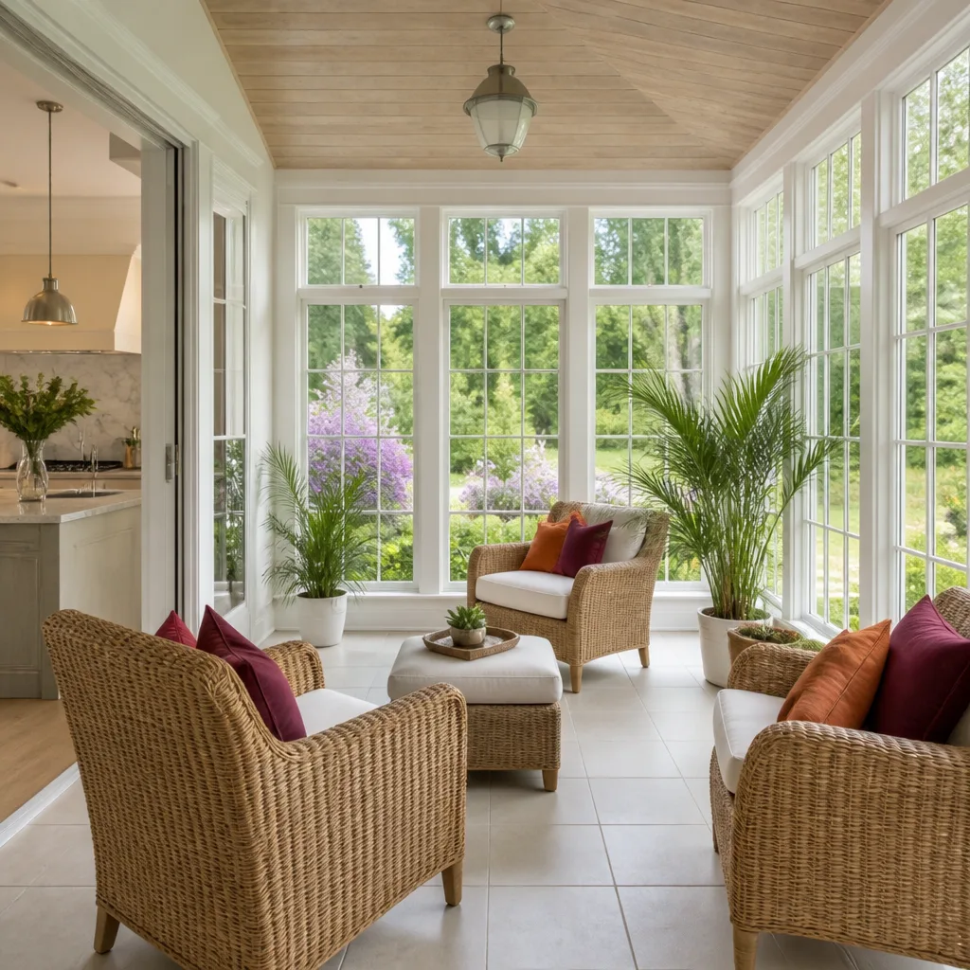
A free site visit, a check of what your lot allows and a written, line-item price.
Get your free estimateFast, Reliable Garage Conversion Contractor Across Emeryville
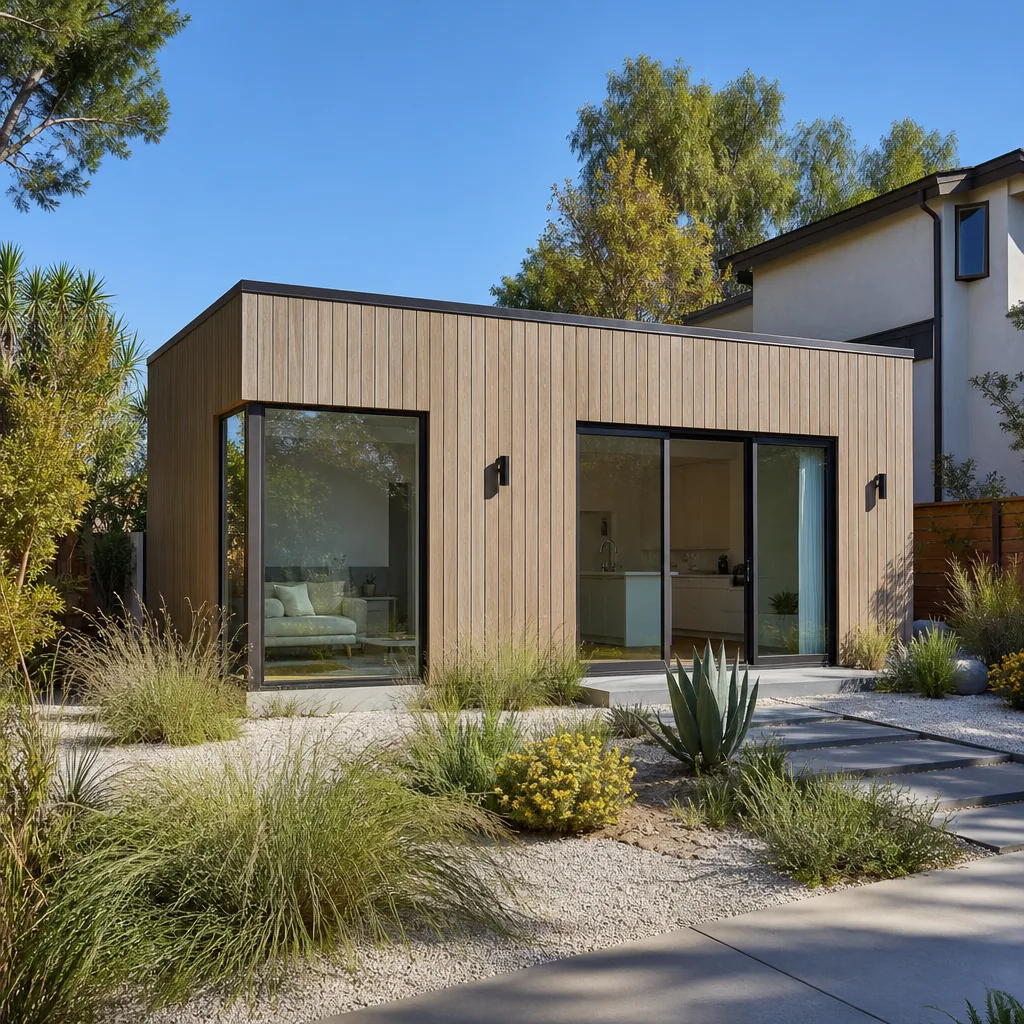
Converting a garage into livable space in Emeryville usually costs between $85,000 and $145,000 for an attached conversion, and $110,000 to $180,000 for a detached unit with a new foundation. Most projects here take 10 to 16 weeks from permit to final inspection. That’s the straight answer we give homeowners on Adeline Street, near the Public Market, and everywhere else in Emeryville before we ever set foot on the property.
We’re Lodgewick ADU San Francisco, a Garage Conversion Contractor team that has worked on Emeryville’s older housing stock long enough to know what’s behind those stucco walls before we open them up. Our crews serve Emeryville directly, coordinated from our San Francisco Bay Area office. If you want a written price for your garage conversion, call (707) 760-0502.
Here’s what matters most: we put the price in writing before any work begins, we show up in the window we give you, we leave the job site cleaner than we found it, and every project includes our 365-Day Done Right Promise. If the work isn’t right, we come back and make it right. That’s in writing on every build, not something we say over the phone and forget.
Why Lodgewick ADU San Francisco Is Emeryville’s Preferred Garage Conversion Contractor Company
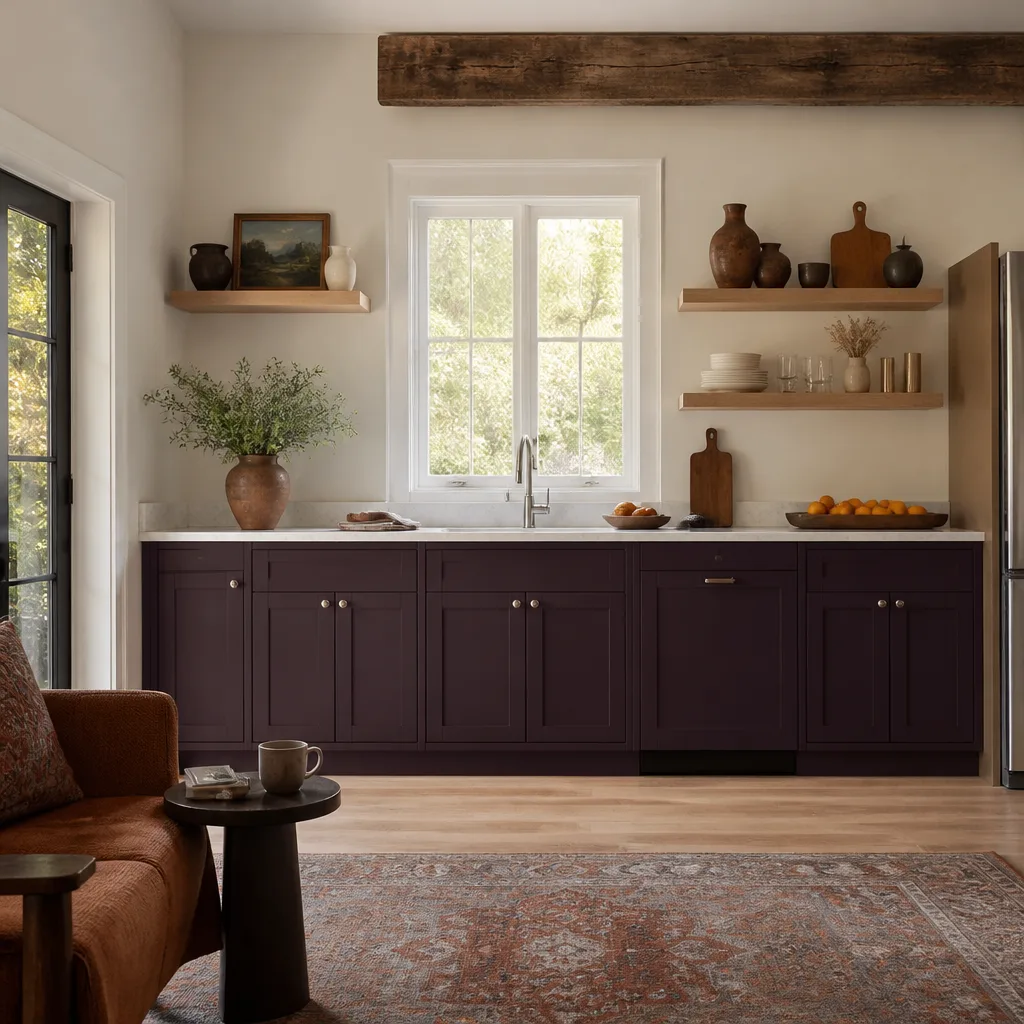
Emeryville is a small city with a specific building stock. Nearly 90% of the housing here was built before 1980, and a large share of the garages we convert date from the 1920s through the 1940s. Those garages were built as storage and parking, not as living space. They rarely have modern footings, they were never insulated for human occupation, and many have sill plates that have been soaking up bay moisture for eighty years. We know what we’ll find before the first wall comes open because we’ve seen it on dozens of Emeryville jobs.
Our reputation in Emeryville comes from doing what we say. Homeowners tell us the same stories about other contractors: the price changed at the door, the crew didn’t show up, or the work failed a season later. We built our whole process around not being that contractor. Every Emeryville garage conversion starts with a written scope of work and a fixed price. Every job ends with a written guarantee. If something fails within 365 days, we return and fix it at no charge.
When you call Lodgewick ADU San Francisco, a live person answers. Not a voicemail, not a chatbot. You ask a question about your Emeryville garage conversion, you get a human who can actually help. That matters at 9am when a building inspector needs a detail confirmed, and it matters at 9pm when you’re reading over your quote and want to know why a line item is what it is.
Garage Conversion to Living Space in Emeryville
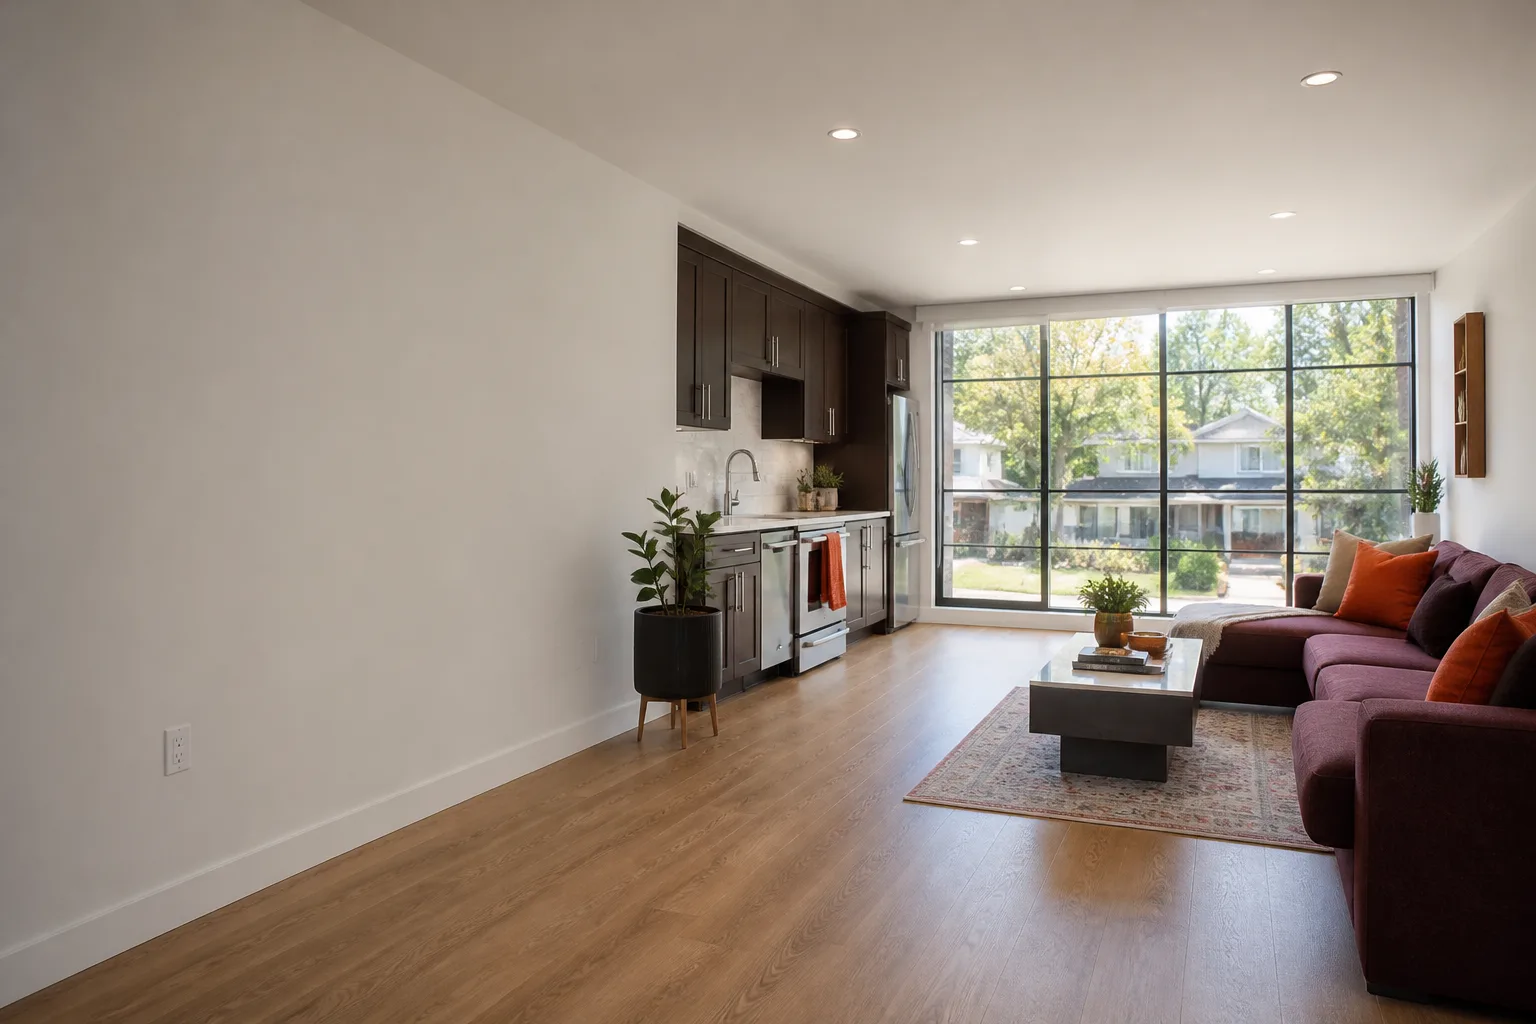
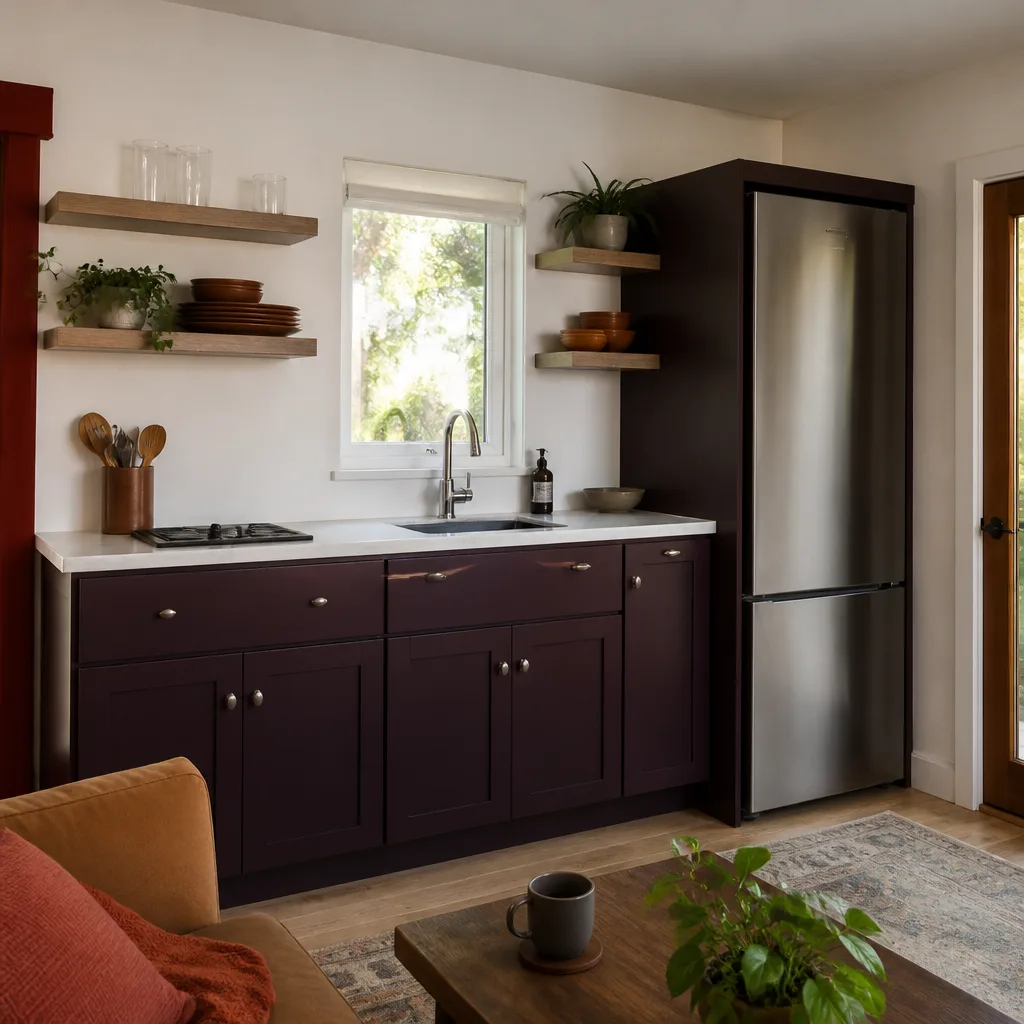
Garage Conversion to Living Space is what we do most often in Emeryville’s compact neighborhoods, and it transforms an existing garage footprint into a heated, insulated, permitted room without expanding the building’s outline. In Emeryville, this typically runs $60,000 to $95,000 for a studio conversion with a bathroom, depending on the condition of the slab, the age of the framing, and how much of the original structure can be reused.
What the conversion actually involves
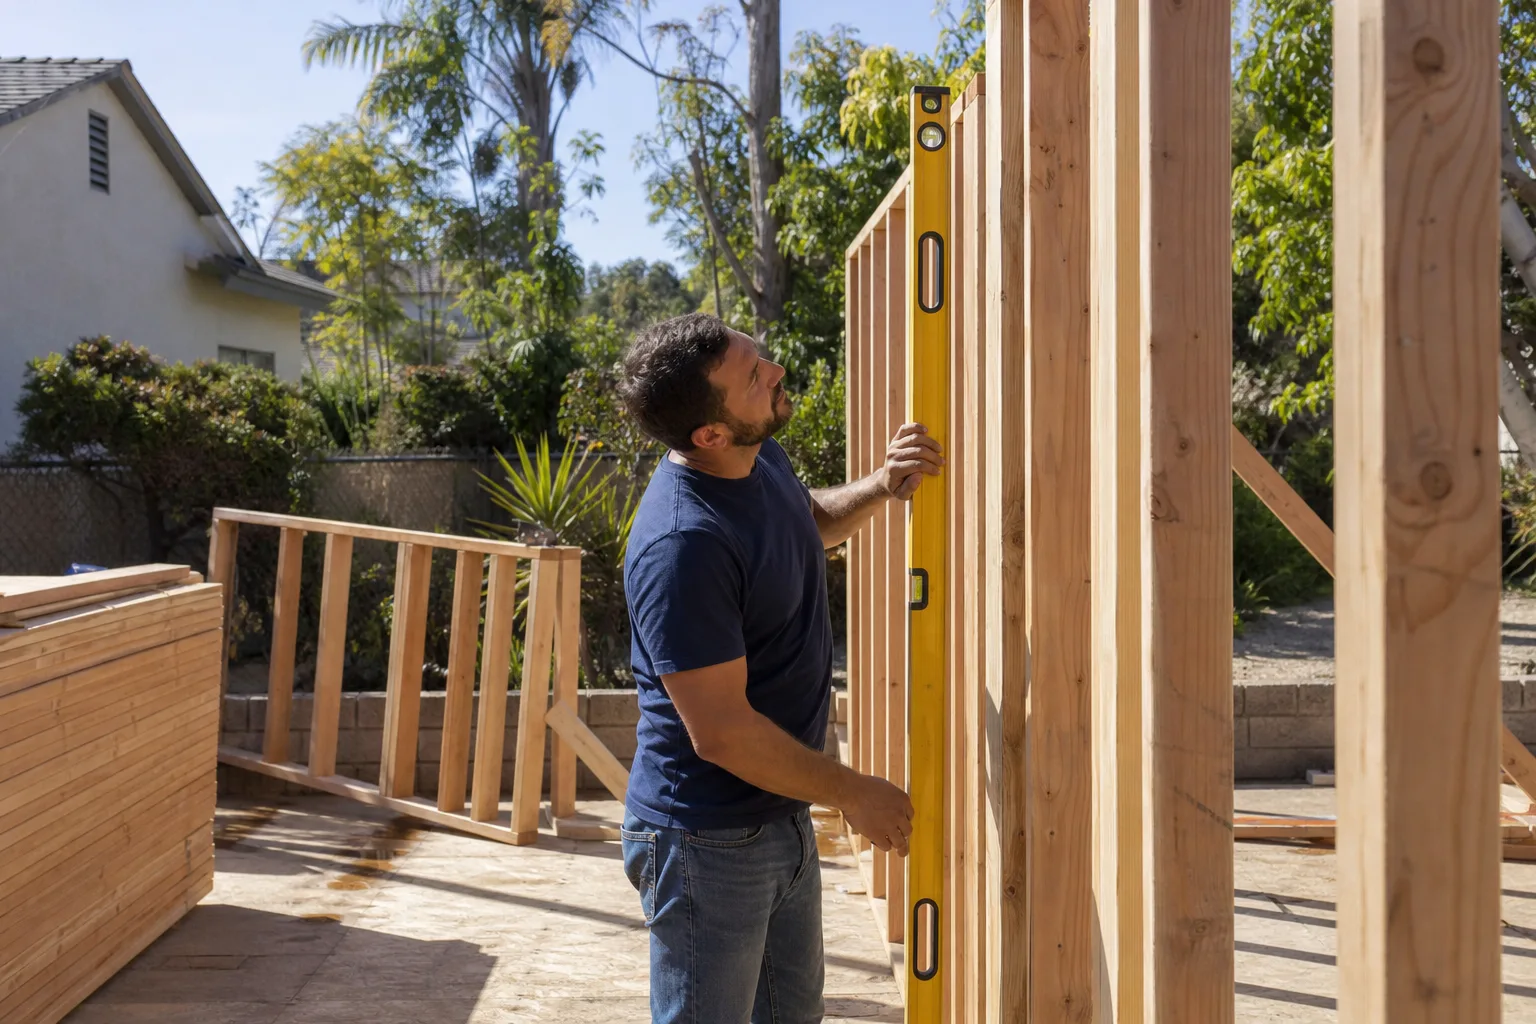
We remove the garage door, frame and shear-wall the opening, insulate the walls and ceiling to current energy code, run new electrical circuits, and usually install a ductless mini-split for heating and cooling. On Emeryville garages built before 1950, we almost always pour new footings at the door opening and reinforce the existing walls with plywood shear panels. The original walls were never engineered for a wall full of windows and a man-door.
When Emeryville homeowners choose this
Families here choose conversion over a new addition because lots are small and setbacks leave little room to build outward-though an Emeryville Home Addition Contractor can help when expansion is feasible. A garage footprint already exists, it’s already permitted, and it’s already connected to the house or the alley. Converting it avoids the planning battles that come with a new structure on a 3,500-square-foot Emeryville parcel. The tradeoff is living with the existing dimensions, which usually means a studio or one-bedroom layout rather than a full two-bedroom unit.
Garage to Bedroom Conversion in Emeryville
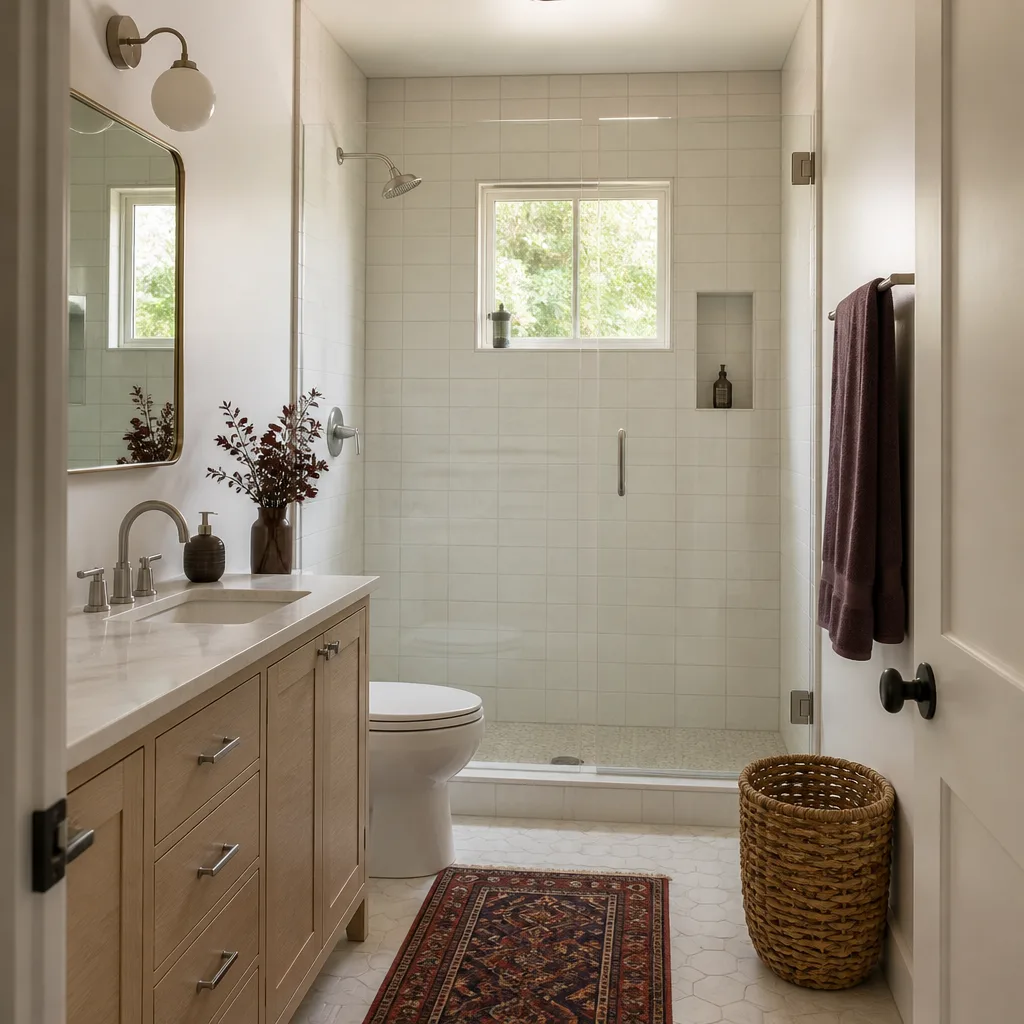
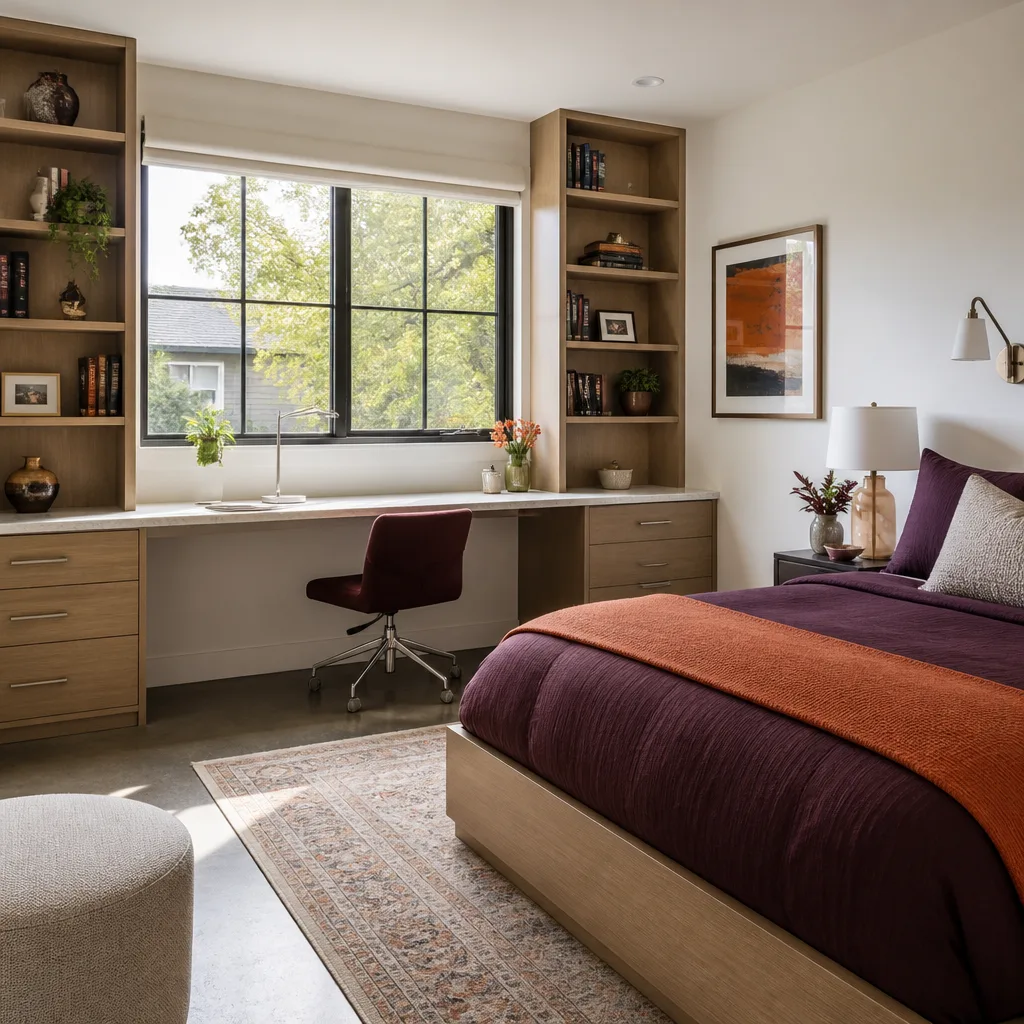
Garage to Bedroom Conversion is the most common request we field from Emeryville homeowners who need space for an aging parent, a returning adult child, or a caregiver. A garage-to-bedroom project in Emeryville generally lands between $55,000 and $90,000, including the egress window or door, closet, insulation, drywall, electrical, and a minisplit. If you add a bathroom, which most people do, the range moves to $80,000 to $120,000.
Egress, natural light, and code
Any room called a bedroom in California must have direct emergency egress to the outside and a minimum window area for natural light. In a converted garage that means cutting a new opening in the exterior wall, which on an old Emeryville garage means installing a proper header over the new window. We handle the permits and inspections as part of the scope. The city of Emeryville requires all structural changes to be designed and permitted, and we don’t do unpermitted bedroom conversions. If a contractor offers to do it without permits to save money, walk away. It will become your problem at resale and your insurance company won’t back you.
Moisture and the old slab problem
Emeryville garages built before the 1950s sit on slabs that were poured without a vapor barrier. Moisture moves up through the concrete and into whatever flooring you put down. We test the slab first. If it’s wicking moisture, we install an epoxy vapor barrier and a floating subfloor before the flooring goes in. Skip this step and you’ll have warped laminate and musty carpet within two winters. The marine layer off the bay keeps the air damp here, and the slab never really dries out.
Trusted Brands We Service in Emeryville
We install and work with Prefab and panelized systems from Plant Prefab, Abodu, and James Hardie siding and trim products, matched to the specific conditions on each Emeryville lot. Prefab panels from Plant Prefab or Abodu cut on-site construction time significantly, which matters when you’re working on a tight lot off Hollis Street with limited staging room. James Hardie fiber cement siding holds up better than wood in Emeryville’s damp, salt-tinged air and we recommend it on nearly every garage conversion here. We also regularly convert Tuff Shed structures into conditioned ADUs where the existing building is sound enough to justify the retrofit.
Common Garage Conversion Contractor Problems We See in Emeryville Homes
- Rotted sill plates at the slab edge. Emeryville’s marine layer pushes salt-laden moisture against unsealed concrete, and it pools exactly where the wood framing meets the slab. On a 1930s bungalow near Adeline Street, our crew found the garage sill plate had rotted through where the fog pooled against unsealed concrete. We poured new footings, sistered the studs, and switched to hot-dip galvanized anchors and stainless trim screws before closing the walls.
- Rusted electro-galvanized fasteners in wall sheathing. Standard electro-galvanized nails fail within about five years of coastal fog exposure in Emeryville. The sheathing loosens, siding starts to move, and the wall loses lateral strength. We spec hot-dip galvanized or stainless fasteners on every Emeryville conversion, which adds roughly $400 to $800 to the total project but prevents a structural problem the cheap spec guarantees.
- Corroded aluminum window frames at the weep holes. Builder-grade aluminum windows without marine anodizing pit and corrode around the weep holes within a few years here. Fog-driven moisture gets into the new living space and the frame fails. We spec marine-anodized or vinyl frames on every Emeryville window opening.
- Untreated wood fence posts and trim set in original concrete. If your garage conversion includes a new fence or landscape wall, untreated fir posts set into original curbs will split at the base after two wet winters in Emeryville. We use pressure-treated or steel posts with sealed joints, which is a small line item that saves a full fence replacement down the road.
Pricing for Garage Conversion Contractor in Emeryville, CA
A full attached garage conversion in Emeryville runs $85,000 to $145,000. A detached garage conversion into an ADU runs $110,000 to $180,000. A garage-to-bedroom conversion without a bathroom lands between $55,000 and $90,000. Here’s the honest cost difference we explain to every Emeryville homeowner: a coastal-spec conversion using stainless fasteners, marine-grade window frames, vapor barriers, and James Hardie siding runs about 8% to 12% more than an inland-spec version of the same job. That’s roughly $7,000 to $16,000 on a full conversion. The inland spec will need fastener replacement, window work, and siding repair within a decade. You pay either way. We’d rather you pay once. Call (707) 760-0502 for a free, written estimate on your Emeryville garage conversion.
We Also Serve Cities Near Emeryville
Our crews work throughout the East Bay. We serve homeowners in Emeryville as well as Oakland, Orinda, Richmond, and San Francisco. If you’re across the city line in any of those communities and planning a garage conversion or ADU, the same written pricing and 365-Day Done Right Promise applies.
Serving Emeryville, CA - Our Local Coverage Area
We’re based in the Emeryville area and know this community well. Use the map below to see our service coverage - if you’re nearby, we can almost certainly help.
FAQs About Garage Conversion Contractor in Emeryville
Garage conversions in Emeryville typically run $85,000 to $180,000 depending on whether the garage is attached or detached and whether you’re adding a bathroom. Oakland and Berkeley projects fall in a similar range, but Emeryville’s older housing stock and the coastal-spec materials we recommend add roughly 8% to 12% to the total. That’s the price of stainless fasteners, marine-grade window frames, and vapor barriers that prevent salt-air failures. Call (707) 760-0502 and we’ll give you a written line-item quote for your specific property so you can see exactly where the money goes.
No. Emeryville does not issue a separate “coastal” permit, but the city enforces standard California Building Code including requirements for structural upgrades, ventilation, and moisture management that matter more in a damp, salt-air climate. Every garage conversion in Emeryville requires building permits for the structural work, and most require electrical and plumbing permits. We pull all permits, schedule the inspections, and stay on the job until the city signs off. Call (707) 760-0502 for a free estimate that includes all permitting in the written price.
Avoid electro-galvanized nails, builder-grade aluminum window frames without marine anodizing, untreated wood posts against concrete, and any flooring installed directly on an old slab without a vapor barrier. These are the four failures we see most in Emeryville garage conversions. We spec hot-dip galvanized or stainless fasteners, marine-grade window frames or vinyl, pressure-treated or steel posts, and a vapor barrier plus floating subfloor on every job here. The coastal spec costs more up front and fails less over time. Call (707) 760-0502 for an exact materials list on your conversion.
We treat moisture as a design problem, not an afterthought. That means testing the existing slab for vapor transmission, installing a vapor barrier and floating subfloor when needed, adding continuous mechanical ventilation in the bathroom and living area, and using moisture-resistant drywall throughout. The marine layer in Emeryville keeps ambient humidity high, and an old garage slab without a vapor barrier never dries out. We build every Emeryville conversion as if the fog is coming, because it is. Call (707) 760-0502 to schedule a free site assessment.
Almost always, yes. Most Emeryville garages built before 1950 were poured on thin slabs with no footings and no rebar. They were designed to hold a car, not a wall full of windows, insulation, and a roof load. We typically pour new perimeter footings and reinforce the slab before we build up. The existing slab might look fine and still fail under the new loads. This is the hidden cost most Emeryville homeowners don’t anticipate until demolition begins, and it’s why our written quotes include the foundation work from day one. Call (707) 760-0502 for a free estimate that reflects the real condition of your garage.
Get Your Emeryville Garage Conversion Priced in Writing
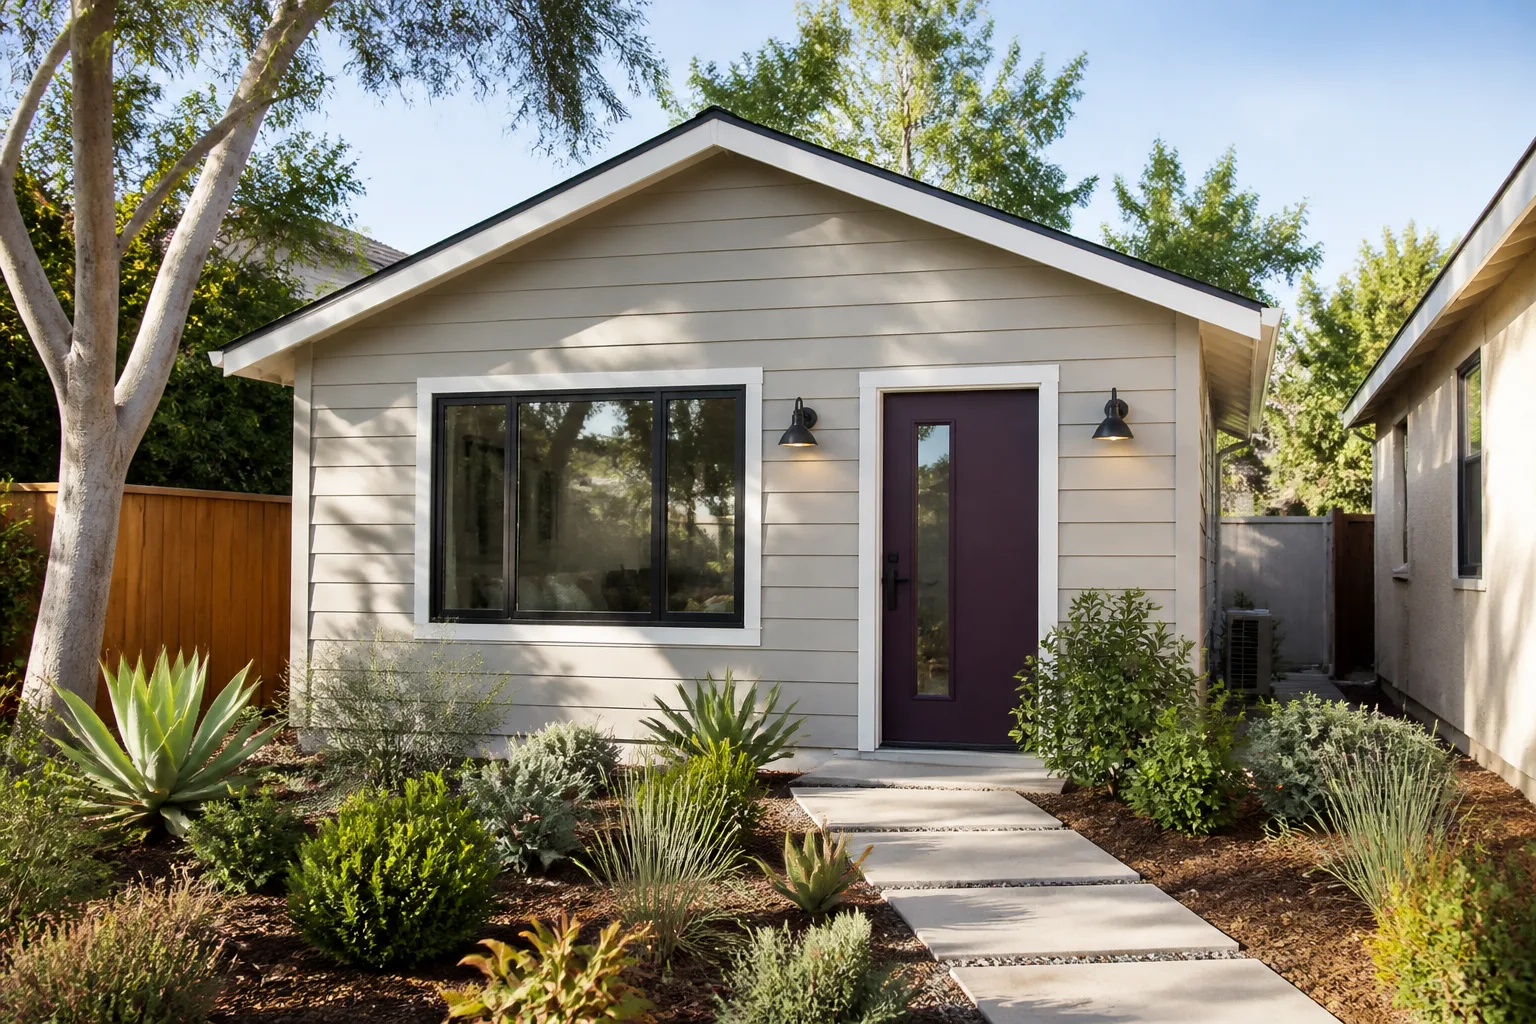
Every project we do in Emeryville starts the same way: a conversation about what you need, a look at your garage, and a written quote that names the price, the scope, the schedule, and the guarantee. No price changes at the door. No crew that ghosts the job. No work that fails a season later and leaves you re-arranging your life around a contractor’s voicemail.
The Kingswell Guarantee backs every build: written price first, real arrival window, clean job site, written guarantee on every project. If it’s not done right within 365 days, we come back and make it right.
Call (707) 760-0502 to schedule your free Emeryville garage conversion estimate. A live person answers, 24 hours a day, 7 days a week.
Written by Russ Delmar, Owner at Lodgewick ADU San Francisco, serving Emeryville since 2010.