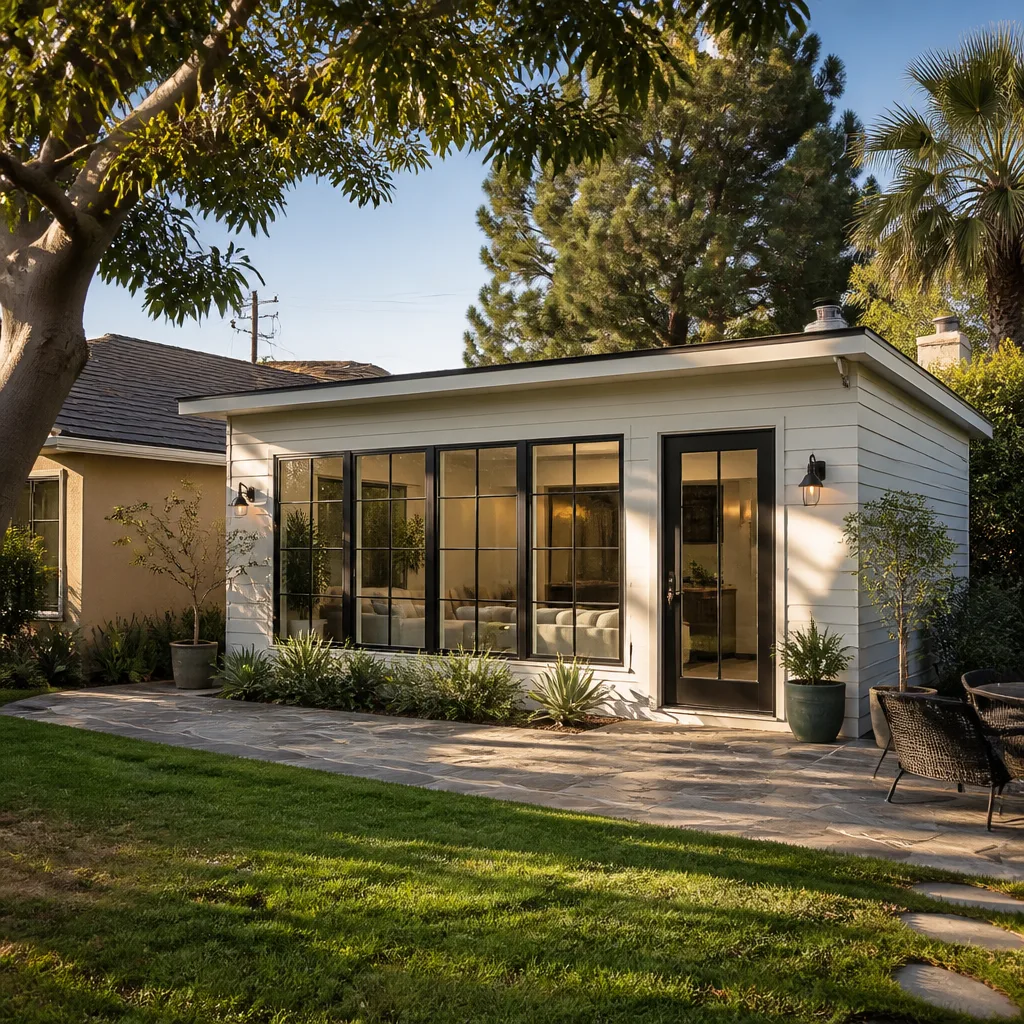
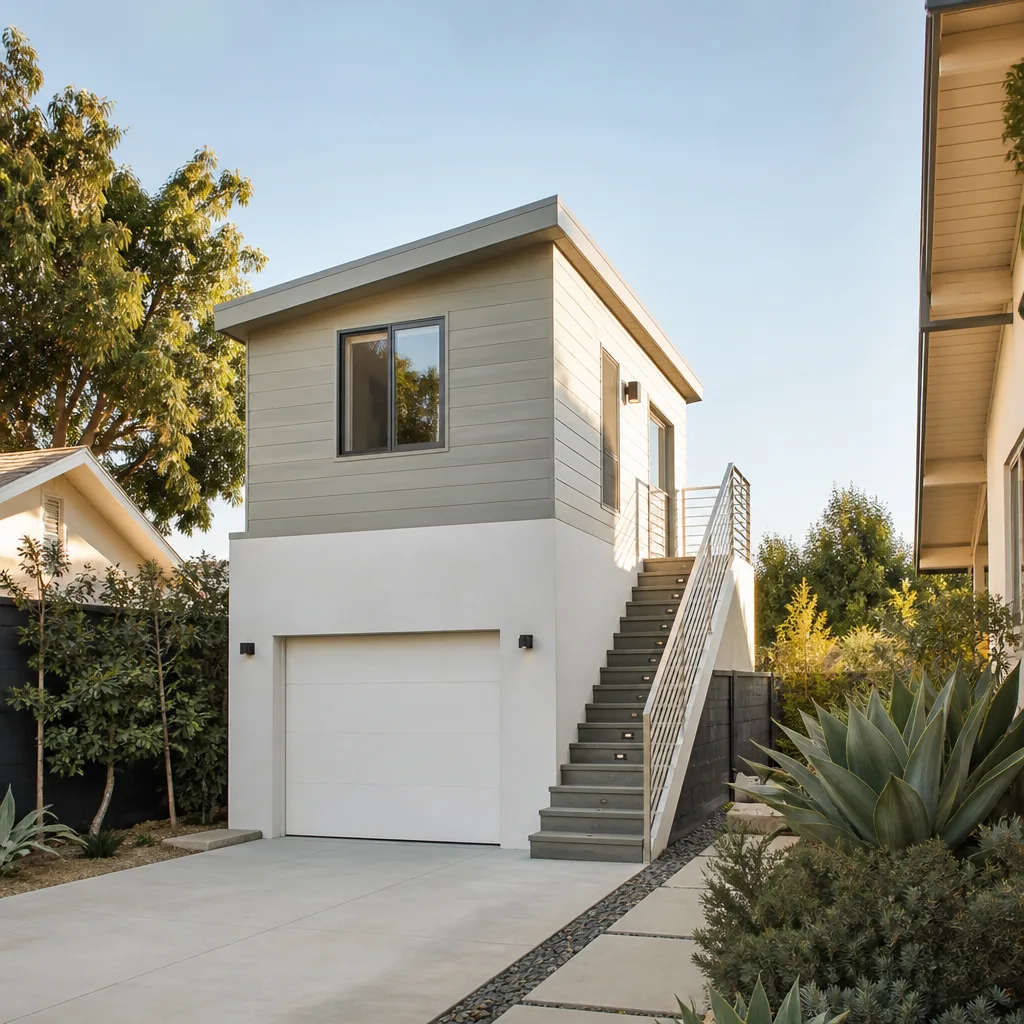
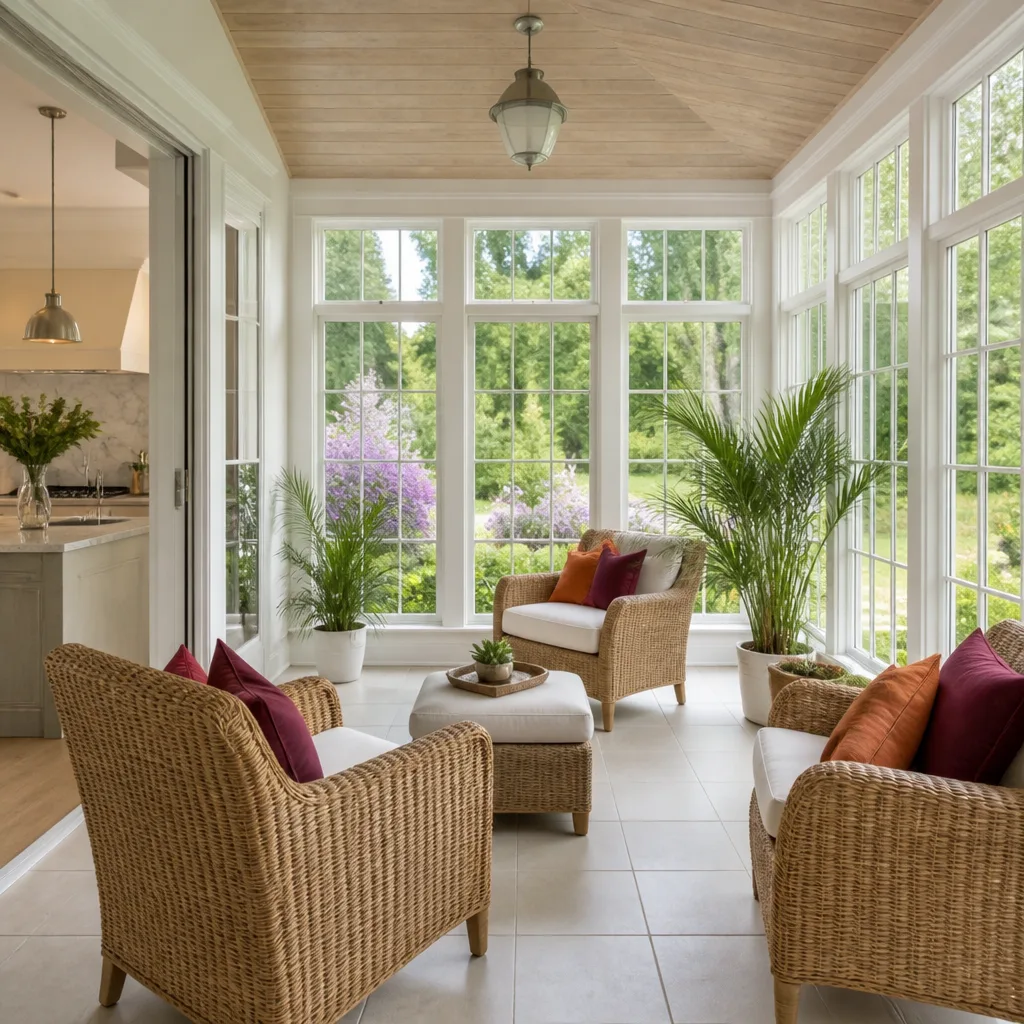
A free site visit, a check of what your lot allows and a written, line-item price.
Get your free estimateFast, Reliable Garage Conversion Contractor Across Millbrae
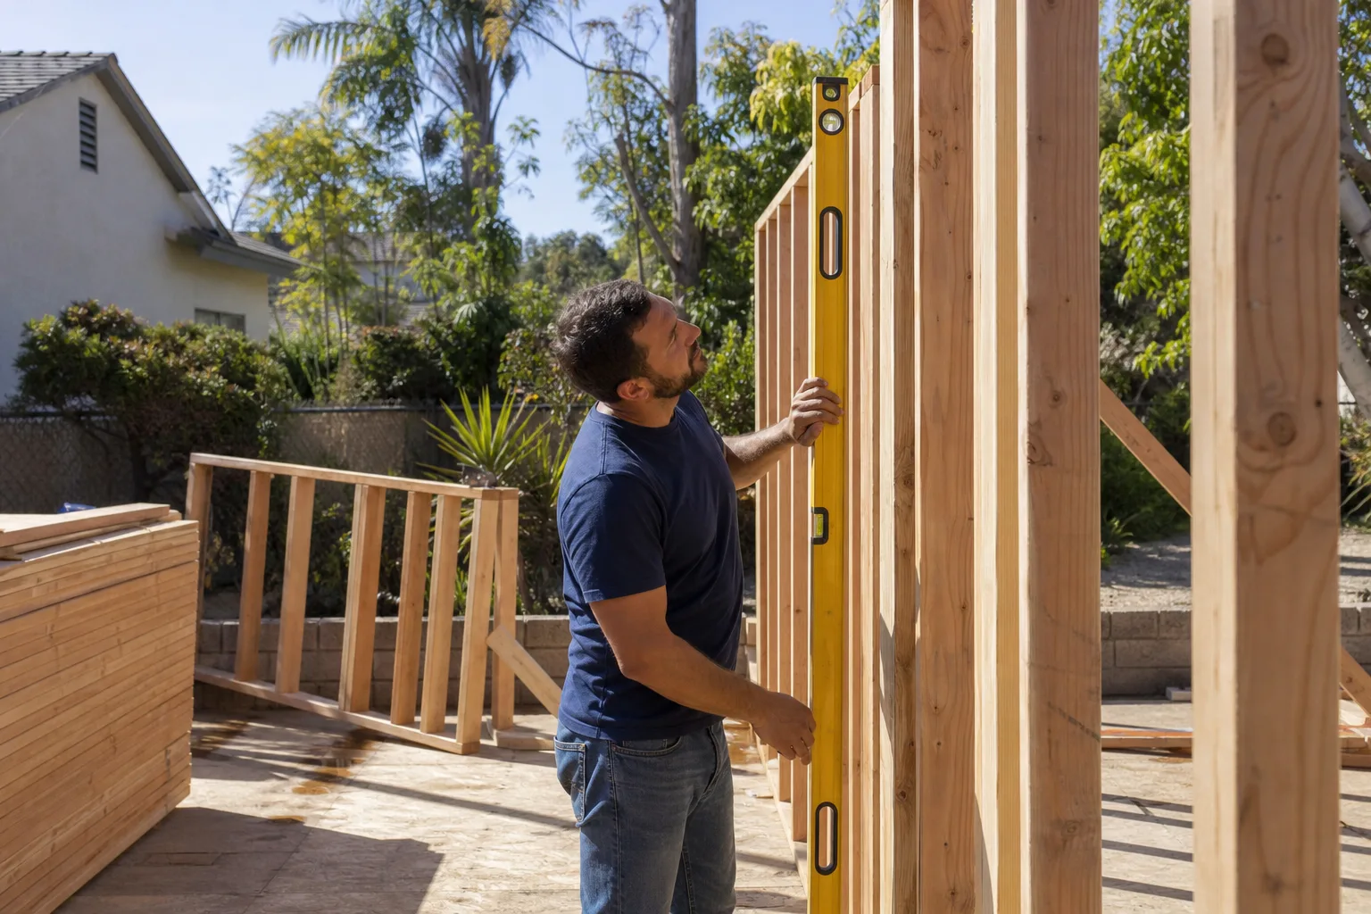
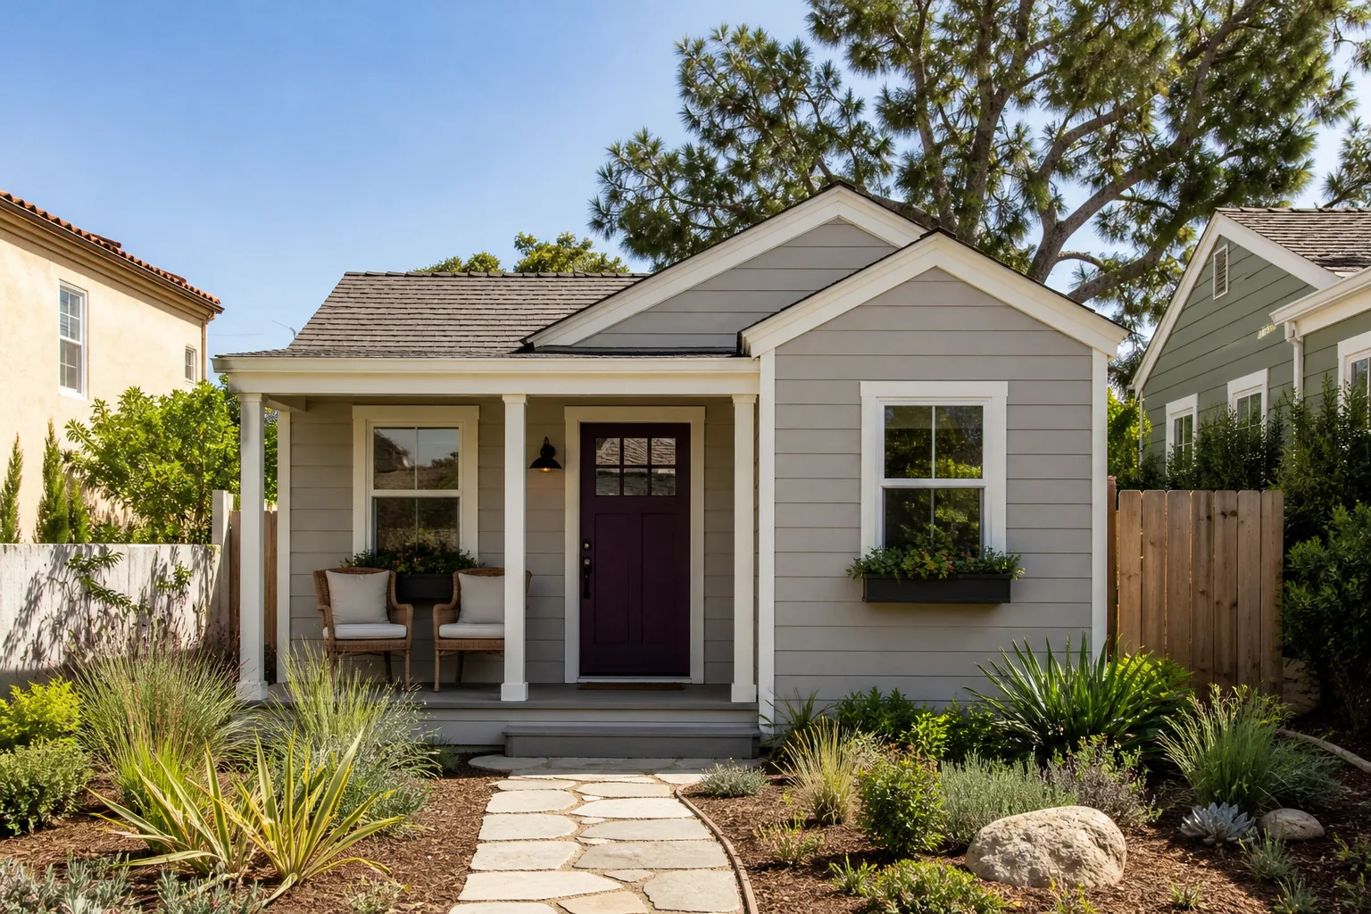
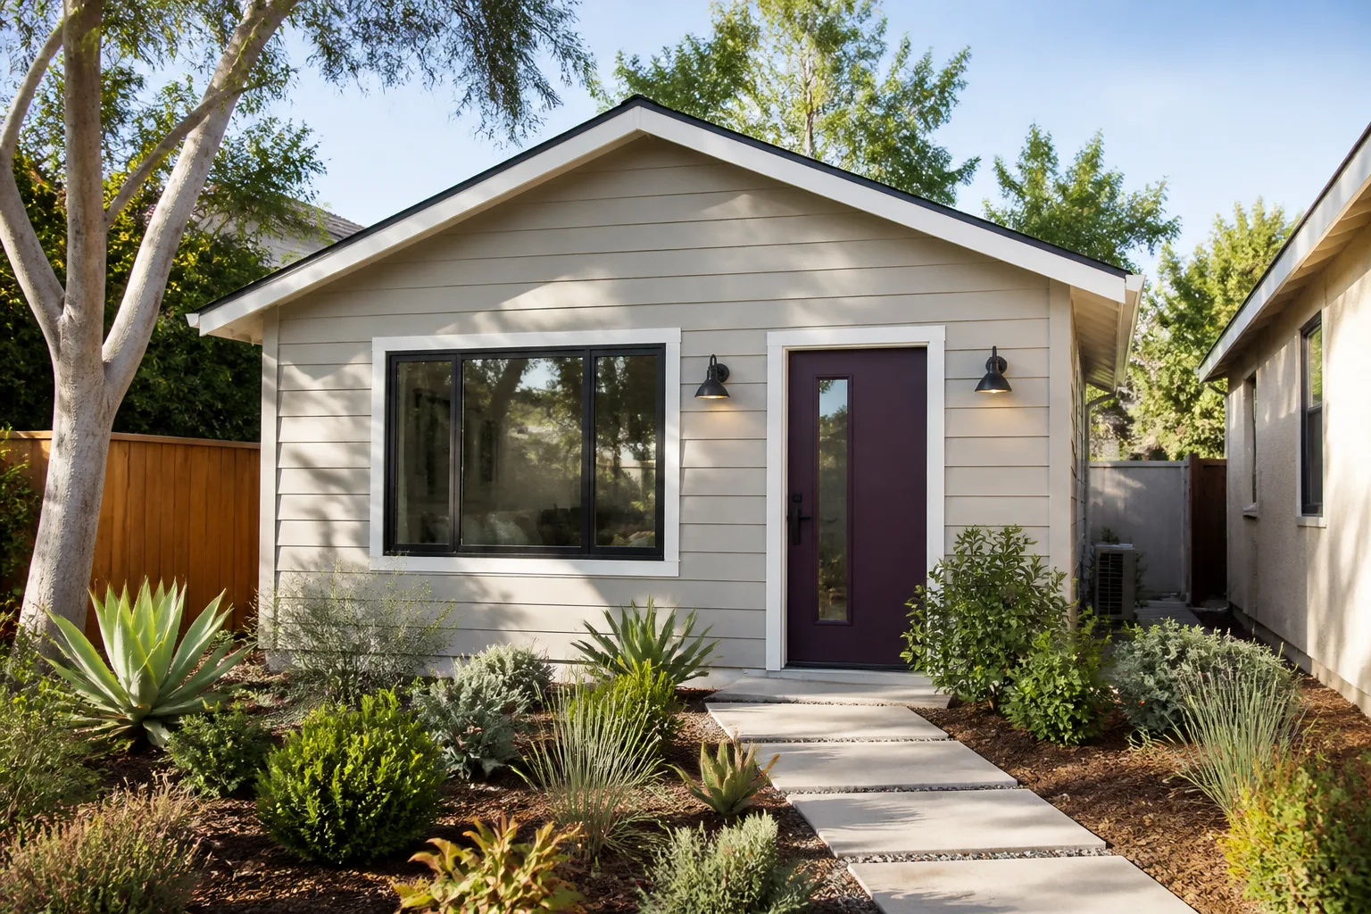
A garage conversion in Millbrae typically runs $180 – $380 per square foot depending on whether you’re finishing an attached garage, converting a detached structure into an ADU, or adding living space above an existing garage. Most Millbrae homeowners we work with are looking to turn underused square footage into a rental unit, an in-law suite, or a home office without the cost of a ground-up addition. Call (707) 760-0502 to schedule a free estimate, and we’ll walk you through what’s possible on your specific lot.
We know Millbrae’s neighborhoods, its hillside lots, its mid-century housing stock, and the permit process at City Hall. That local knowledge matters when your garage sits on a slope off Murchison Drive or tucks under a 1960s ranch near the Highlands. Our Garage Conversion Contractor team coordinates scheduling from the San Francisco Bay Area office, and crews serving Millbrae work locally every week.
Key takeaways:
- Attached garage conversions in Millbrae typically cost $120,000 – $220,000 total, depending on square footage and structural upgrades.
- Detached garage conversions with a full ADU (kitchen and bath) run $240,000 – $380,000 on average in Millbrae.
- Hillside lots often require engineered retaining walls, which can add $18,000 – $45,000 to a project.
- Every Lodgewick project gets a written price before work starts and a written guarantee on completion.
Why Lodgewick ADU San Francisco Is Millbrae’s Preferred Garage Conversion Contractor Company
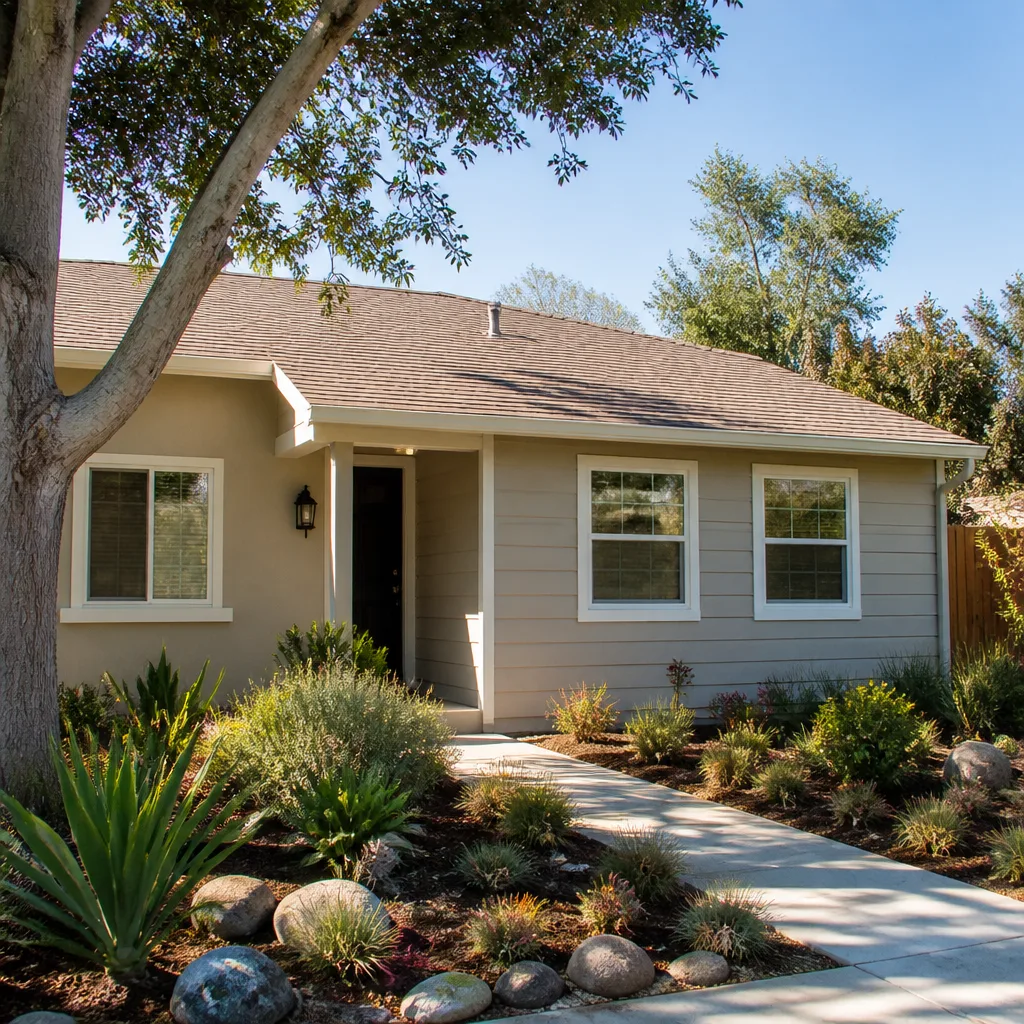
Lodgewick ADU Builders is the ADU company of the Kingswell family, founded in 2010 and built around one promise: a written price before work begins, a defined arrival window, a clean job site, and a written guarantee on every project. Russ Delmar leads our team, and he holds every crew to The Kingswell Way: say the price before the work, show up in the window given, leave the place cleaner than found, put the guarantee in writing, and come back if it fails. The 365-Day Done Right Promise isn’t a marketing line. It’s a written commitment on every Millbrae project from your Millbrae Home Addition Contractor.
Millbrae homeowners have told us stories of contractors who ghosted after demo, who changed the price at the door, or who left a garage half-framed for months. That’s why we answer every call with a live person, 24 hours a day, 7 days a week. No voicemail loops, no chatbot. When you call about a garage conversion in Millbrae, you talk to someone who can actually help.
Our crews are background-checked and uniformed, so you know exactly who’s walking onto your property. We work with established ADU materials and manufacturers like Abodu, Cover, and James Hardie, matching the right system to your lot, your budget, and your timeline. Whether you’re converting an attached two-car garage off El Camino Real into a rental or turning a detached garage near Taylor Middle School into a full ADU, we handle the structural engineering, the permits, the build, and the final inspection.
Garage Conversion Permit in Millbrae
A Garage Conversion Permit in Millbrae is the city approval required before you can legally convert garage space into habitable square footage, and it’s the step that trips up more Millbrae homeowners than any other part of the project. The permit process here involves structural review, zoning checks, and, in many cases, hillside ordinance compliance that flat neighboring cities don’t require. Typical permit fees for a garage conversion in Millbrae run $3,500 – $8,000, though hillside projects with retaining walls and geotechnical review can push higher.
Hillside Ordinance Review
Millbrae’s hillside lots often require tuck-under garage conversions with engineered retaining walls, a condition almost absent in flat neighboring cities like Burlingame or San Bruno. The city’s hillside ordinance means your permit package may need a soils report and a structural engineer’s stamp before the planning department will even start review. Our team handles this paperwork from day one, so you don’t sit in permit limbo for months.
Code Upgrade Triggers
Once a permit is issued, Millbrae building inspectors will require certain upgrades before they sign off on a garage conversion. That typically includes bringing electrical service to current code, adding smoke and carbon monoxide detectors, and in many older homes, upgrading the foundation anchors to meet modern seismic standards. We write these allowances into your contract before we start, so there’s no surprise invoice mid-project.
Garage Conversion to Living Space in Millbrae
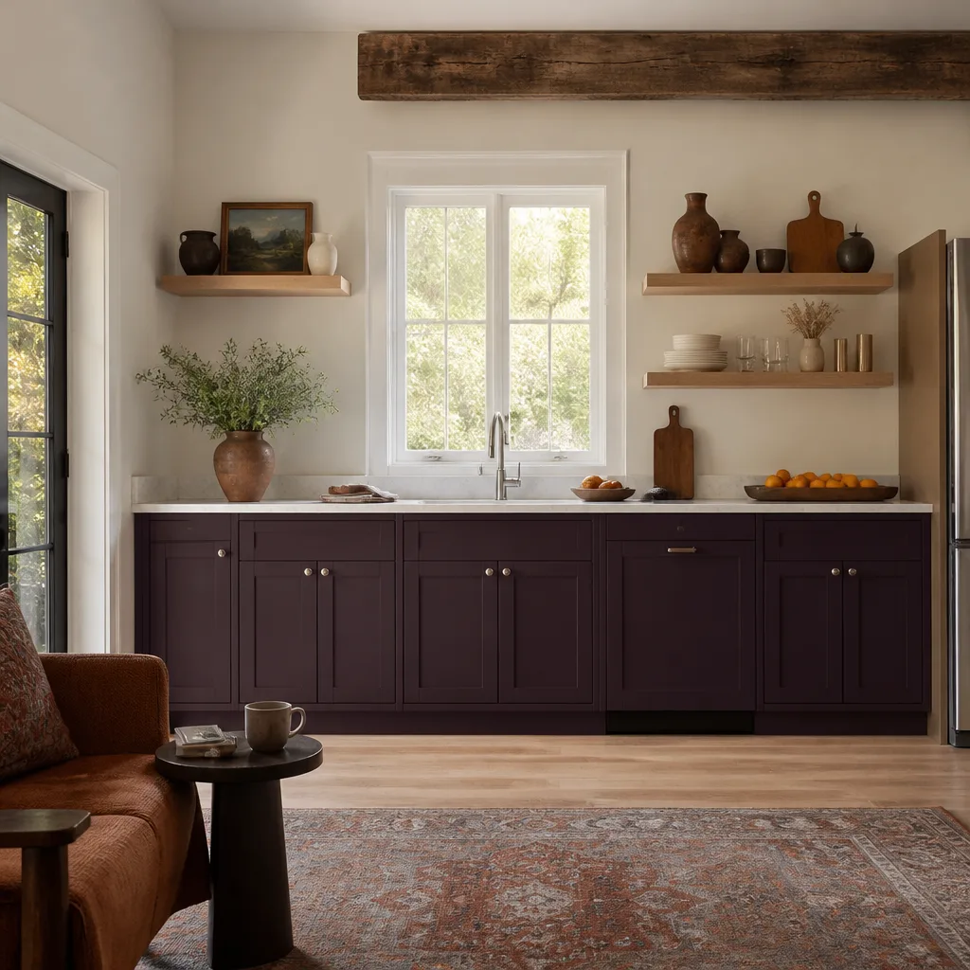
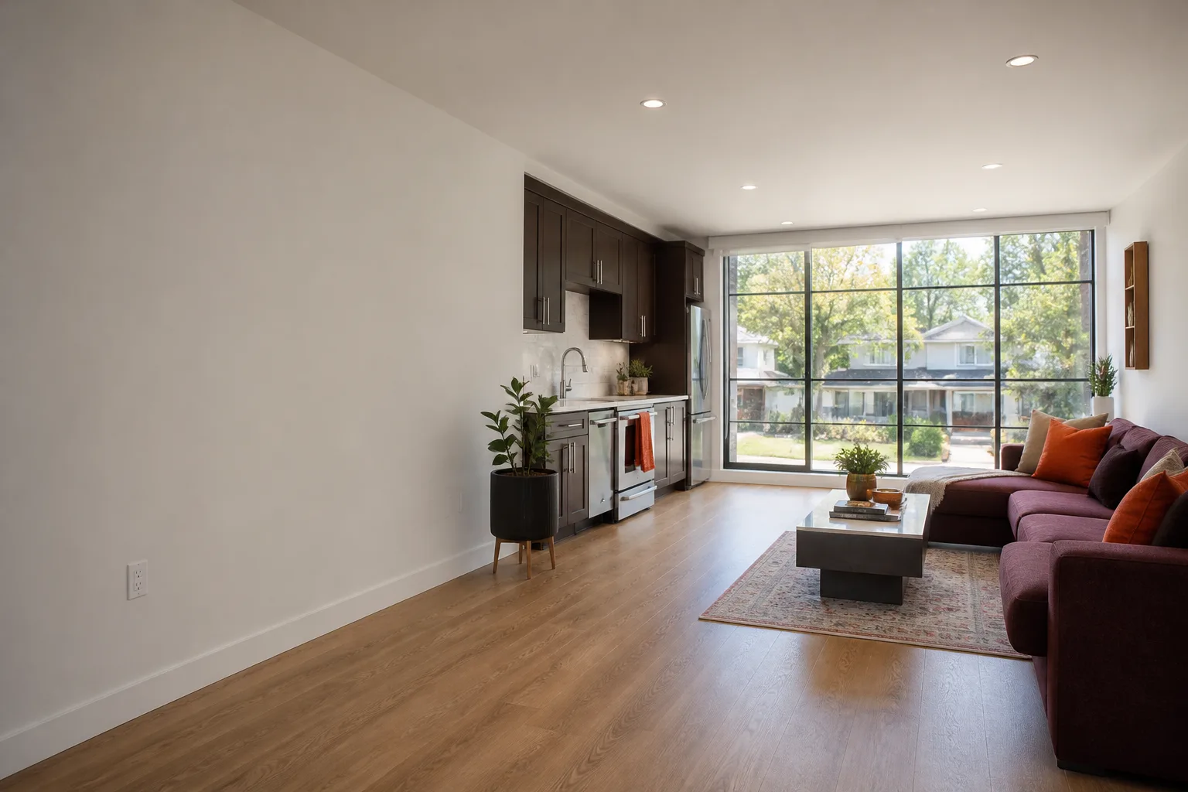
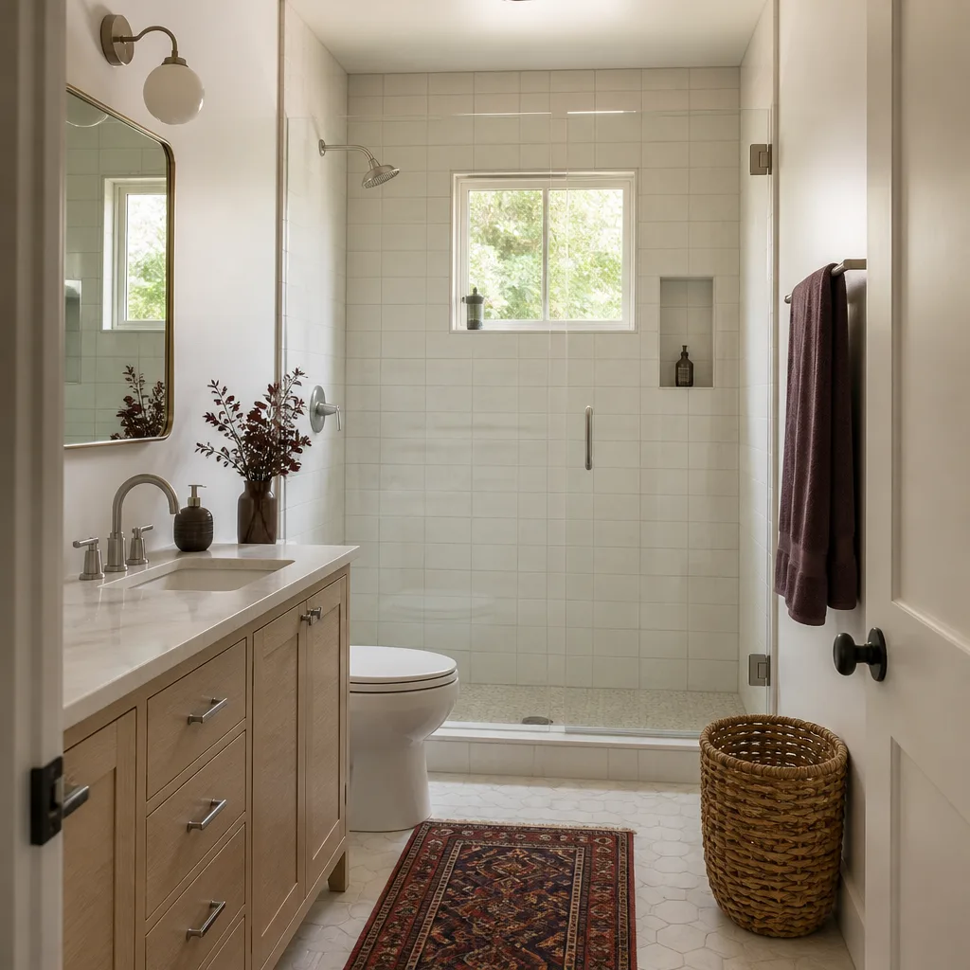
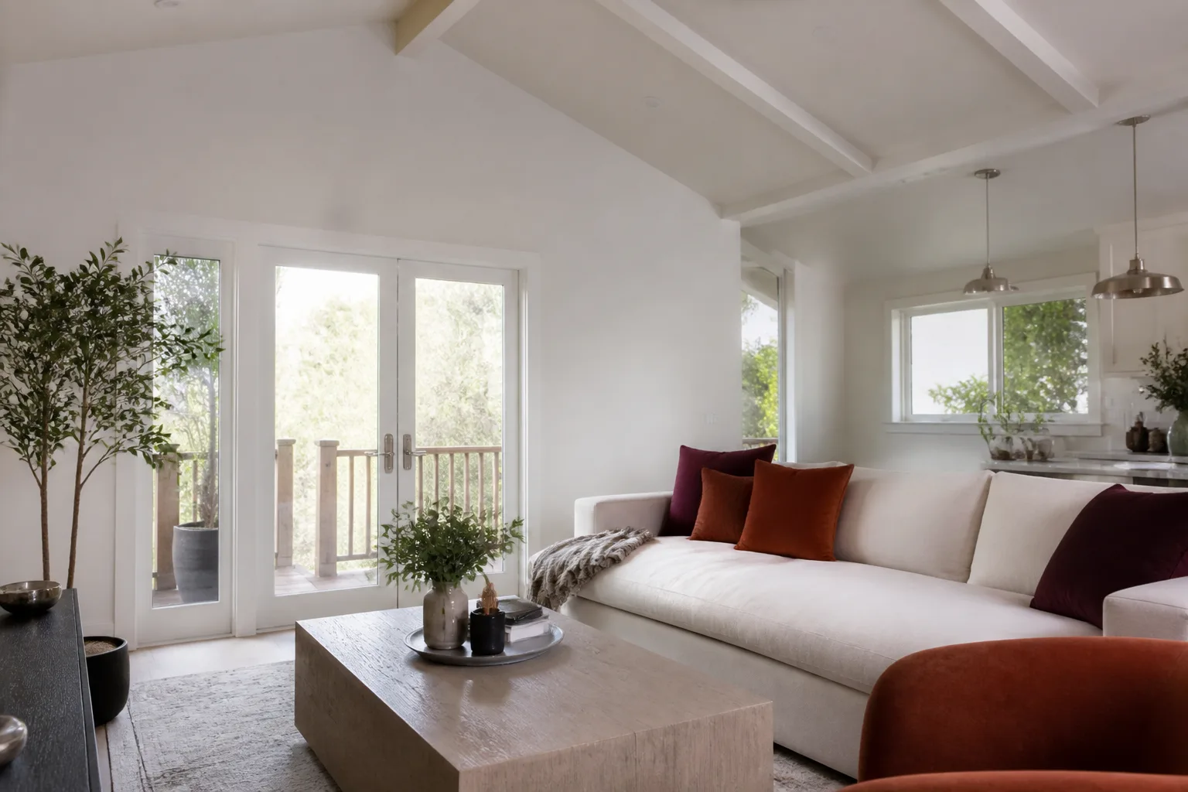
Garage Conversion to Living Space in Millbrae means turning the square footage you already own into a bedroom, family room, home office, or full accessory dwelling unit, and it’s often the most cost-effective way to add space on a peninsula where land prices run high. A basic garage-to-living-space conversion in Millbrae without a kitchen typically runs $90,000 – $160,000. Adding a kitchen and bath pushes the project into ADU territory and runs $180,000 – $320,000 depending on finishes and structural work.
Attached Garage Conversions
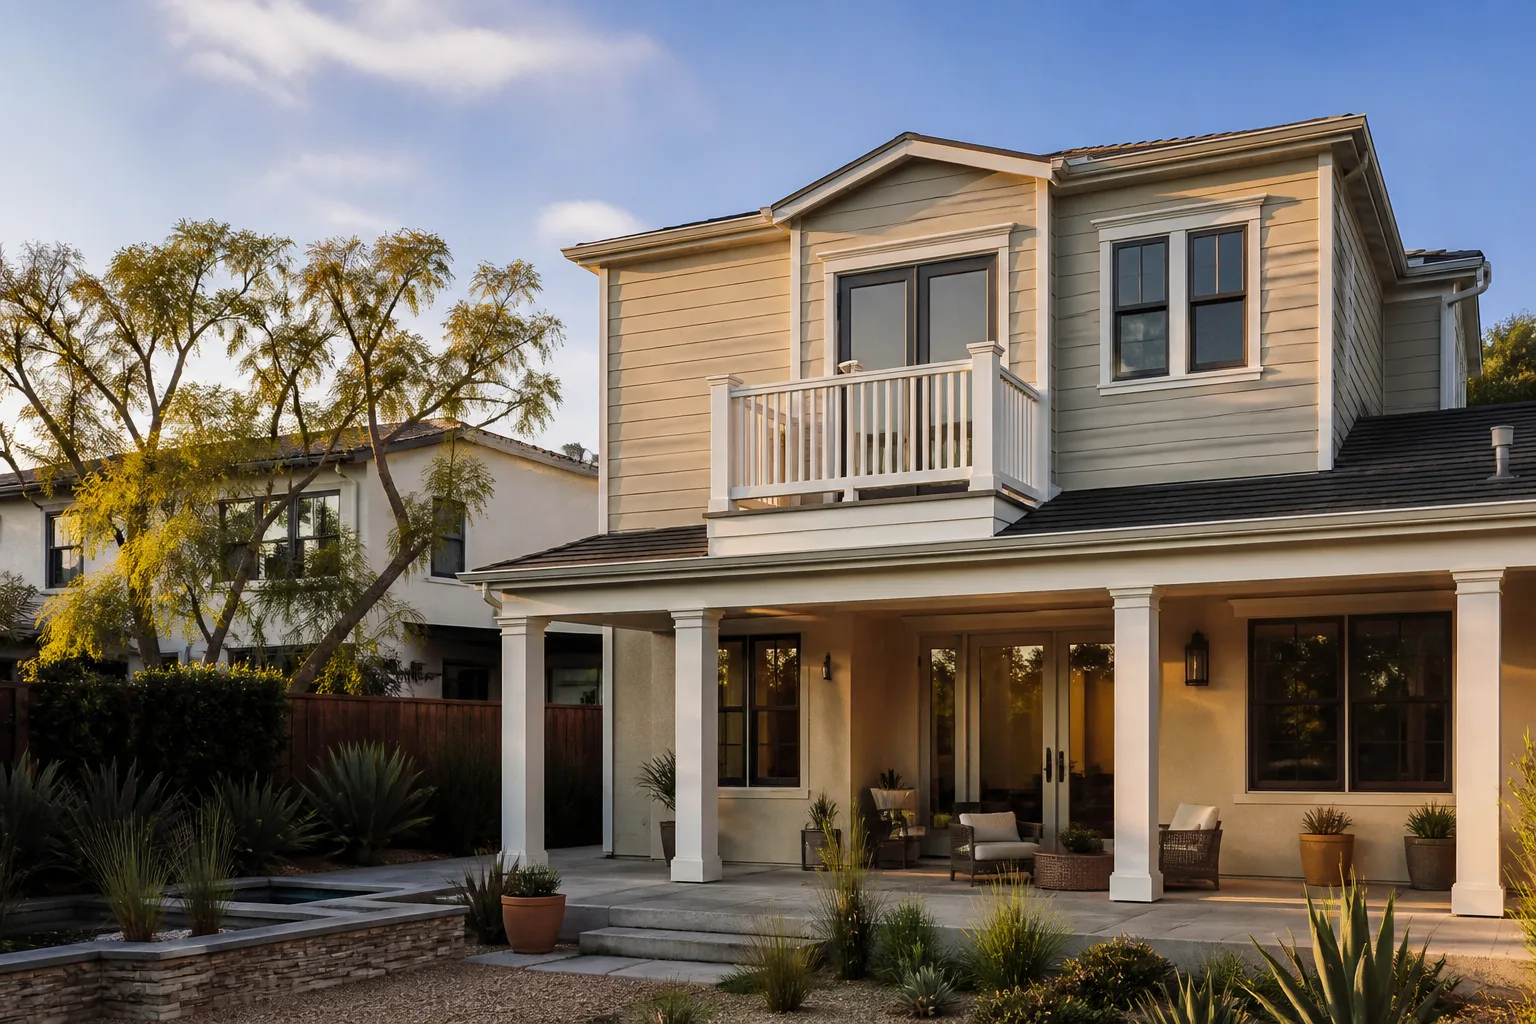
Attached garage conversions in Millbrae are the most common project we see, especially for homeowners who want a ground-floor bedroom or a family room without changing the home’s footprint. The shared wall and existing roofline usually keep costs lower than a detached build, but we still open walls to check for the wiring, framing, and moisture issues that Millbrae’s older homes routinely hide.
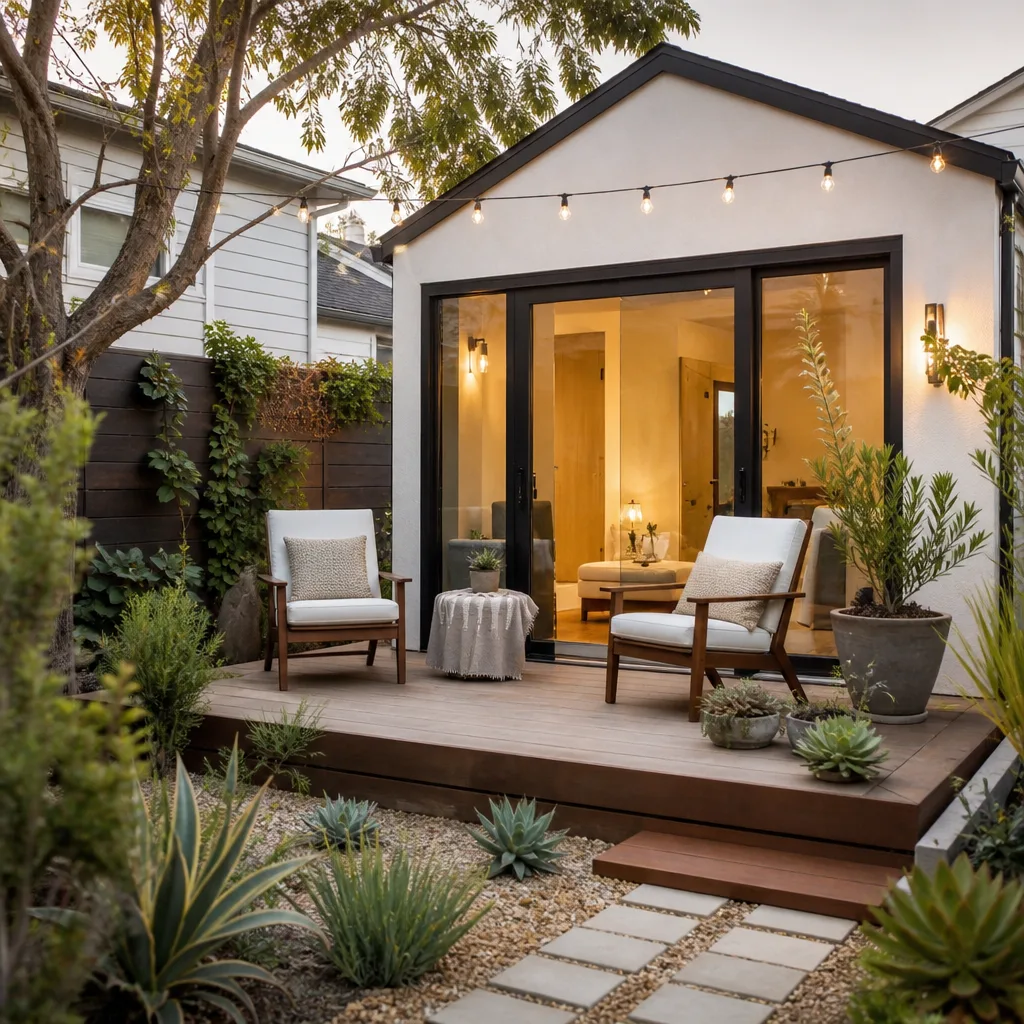
Detached Garage ADUs
Detached garage conversions in Millbrae are a different animal. You’re essentially building a small standalone house, which means separate utility connections, independent foundation work, and in many cases, a full kitchen and bath build-out. Millbrae’s mild climate keeps HVAC loads modest, but the coastal fog demands careful attention to ventilation and moisture barriers, especially in any below-grade or partially buried garage.
Trusted Brands We Service in Millbrae
We work hands-on with leading ADU systems and materials, and we match the right product to the right Millbrae lot. For hillside tuck-under conversions, we often spec James Hardie siding and trim for its moisture resistance in fog-heavy microclimates. For homeowners who want a faster path to a finished unit, we work with Abodu and Cover prefab systems that arrive on-site with most of the structure built. Tuff Shed structures can also serve as a shell for a backyard studio conversion. We stock common parts and materials for these systems, so Millbrae customers aren’t waiting on backordered components from out of state.
Common Garage Conversion Contractor Problems We See in Millbrae Homes
- Corroded or outdated wiring. On a 1960s ranch off Murchison Drive, our crew opened a garage wall to find corroded 14-gauge wiring and a sill plate rotted from decades of fog-driven moisture. We priced and approved the rewiring and pressure-treated plate replacement in writing before any framing began, passing the mid-job inspection without delay.
- Hillside retaining wall surprises. Millbrae’s sloped lots often hide retaining wall requirements that flat-city contractors never anticipate. A stop-work order mid-conversion is the expensive result of skipping a proper site assessment before pulling the permit.
- Moisture intrusion in below-grade garages. Millbrae’s fog and winter rains soak into foundation walls. Without a moisture test and proper barrier installation, mold can form behind drywall within the first year. We test before we frame, every time.
- Foundations not up to code. Many mid-century Millbrae garages sit on slabs or shallow footings that don’t meet current seismic standards. Bringing them up to code is a real cost, and we write it into the contract before demo begins, not after.
Pricing for Garage Conversion Contractor in Millbrae, CA
Here are the real numbers for Millbrae’s market, based on projects we’ve built here:
| Project Type | Typical Cost Range |
|---|---|
| Attached garage to living space (no kitchen) | $90,000 – $160,000 |
| Attached garage to full ADU (kitchen and bath) | $180,000 – $280,000 |
| Detached garage to ADU | $240,000 – $380,000 |
| Hillside retaining wall (if required) | $18,000 – $45,000 |
| Permit and plan fees | $3,500 – $8,000 |
What moves the price in Millbrae more than anything is what we find when walls come open: wiring age, foundation condition, moisture damage, and whether the city requires a retaining wall or seismic upgrade. That’s why we do a pre-permit inspection before we write a contract, and why every allowance is priced in writing before work starts. Call (707) 760-0502 for a free estimate with a written line-item quote.
We Also Serve Cities Near Millbrae
Our Garage Conversion Contractor team works throughout the northern peninsula. Along with Millbrae, we serve homeowners in San Bruno, Daly City, San Carlos, and San Francisco. Each city has its own permitting quirks and hillside rules, and we navigate them every week.
Serving Millbrae, CA - Our Local Coverage Area
We’re based in the Millbrae area and know this community well. Use the map below to see our service coverage - if you’re nearby, we can almost certainly help.
FAQs About Garage Conversion Contractor in Millbrae
Millbrae’s hillside ordinances require engineered retaining walls and possibly a geotechnical report for any garage conversion on a slope, adding $18,000 – $45,000 and several weeks to the permit timeline. We assess your lot and add these costs to your written quote before anything is submitted, so you’re never surprised mid-build. Call (707) 760-0502 to schedule a free lot assessment.
Millbrae building inspectors typically require electrical service upgrades, seismic foundation anchors, smoke and carbon monoxide detectors, and in some cases full rewiring when a garage from the 1950s is converted to living space. We price a realistic allowance for these triggers into your contract before demo begins, and any actual finding is approved in writing before we proceed.
Detached garages in the Millbrae Highlands often sit on shallow slabs or footings that don’t meet current standards for habitable space, and on sloped lots, you may also need a retaining wall integrated into the design. We evaluate the foundation during the pre-permit inspection and include the upgrade scope in your written price. Call (707) 760-0502 and we’ll walk the site with you.
Millbrae’s coastal fog and winter rains create persistent moisture that can rot framing and feed mold inside garage walls, especially in below-grade or partially buried structures. We moisture-test every garage before framing, install proper vapor barriers and ventilation, and detail the waterproofing scope in your contract so it’s priced and planned, not discovered later.
Garage conversions with a view in Millbrae, especially tuck-under units on hillside lots, are absolutely permittable, but the city will require structural engineering, and often a soils report, before approving the permit. ADU builders in Millbrae often joke that the easiest permit to get is for a “garage conversion with a view,” because the hillside lots force creative solutions like retaining walls that double as privacy screens. We’ve navigated these reviews many times. Call (707) 760-0502 for a free estimate and we’ll tell you exactly what your lot will require.
Written by Russ Delmar, Owner at Lodgewick ADU San Francisco, serving Millbrae homeowners since 2010.