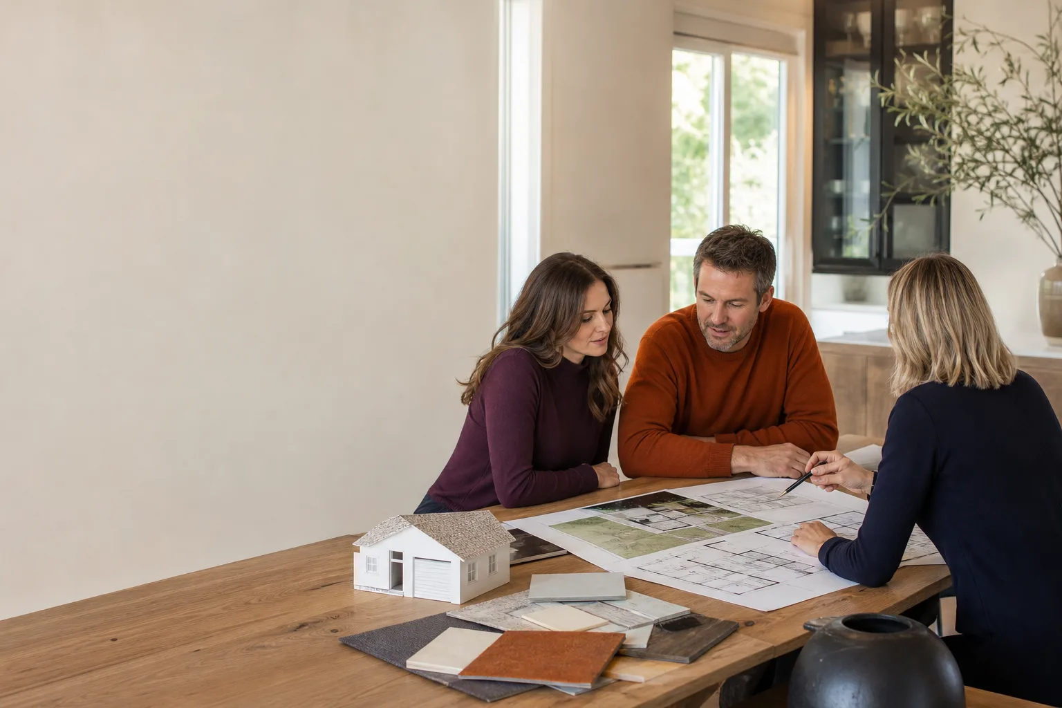
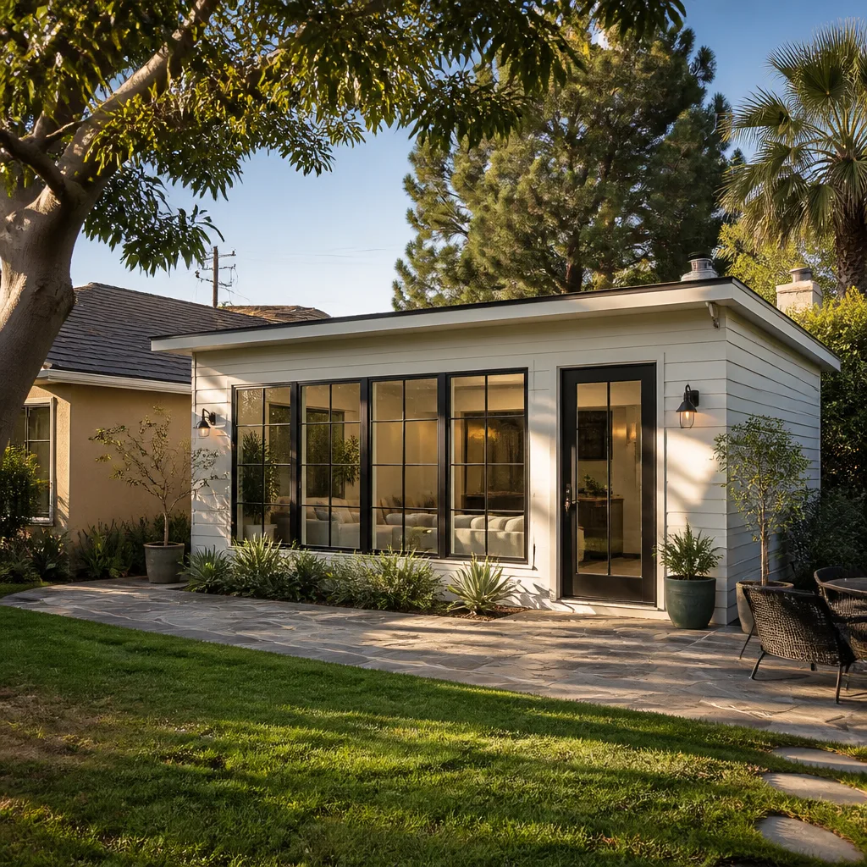
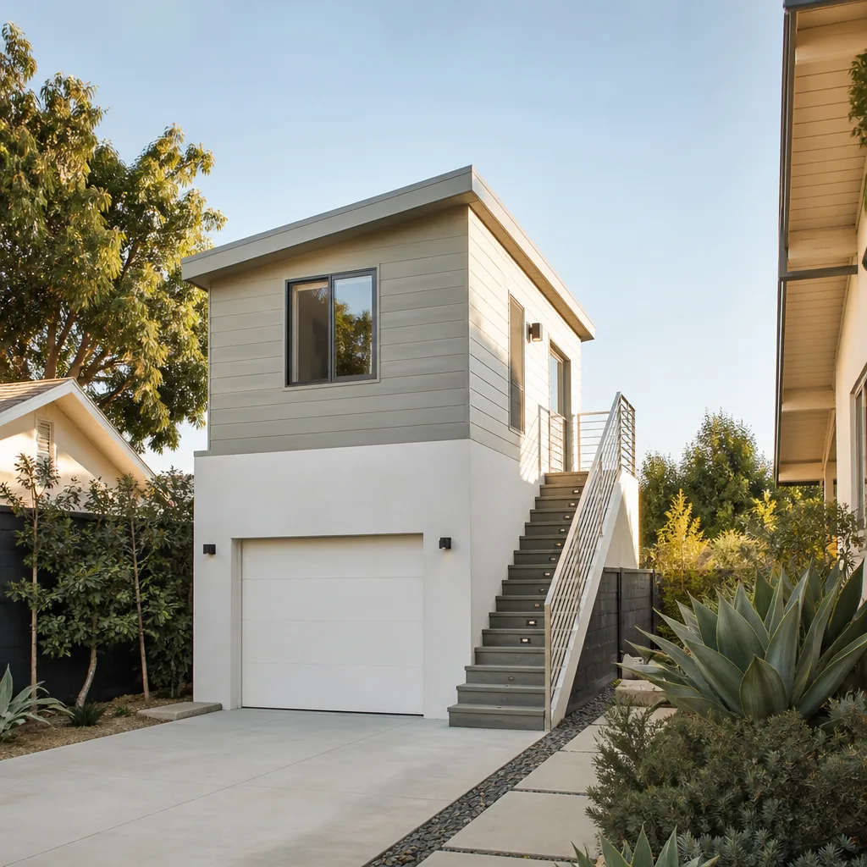
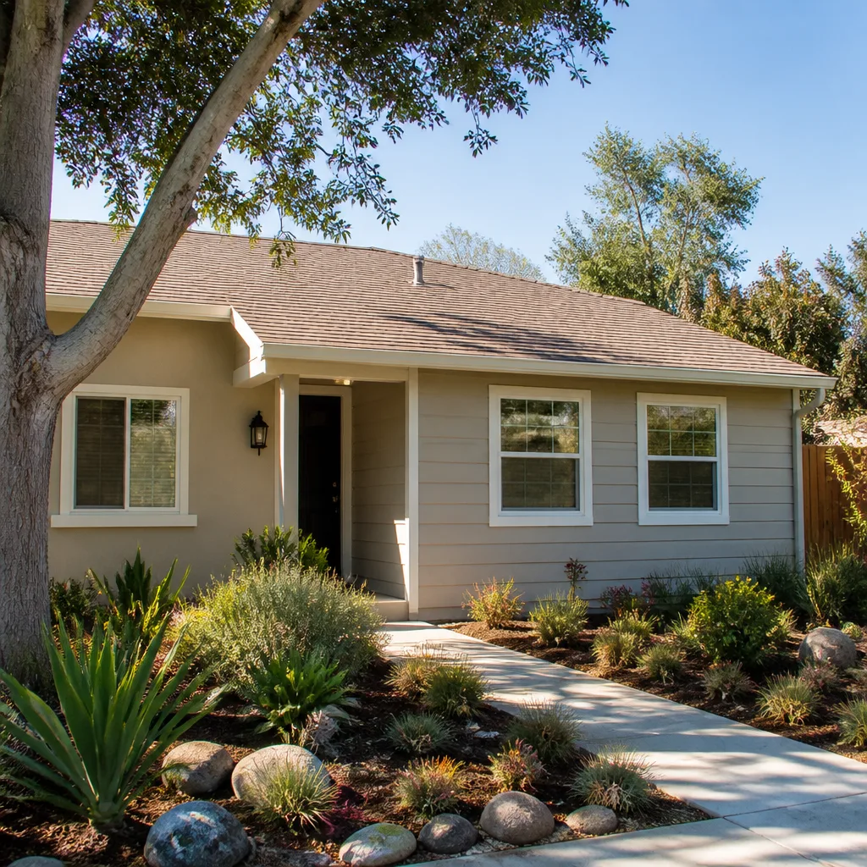
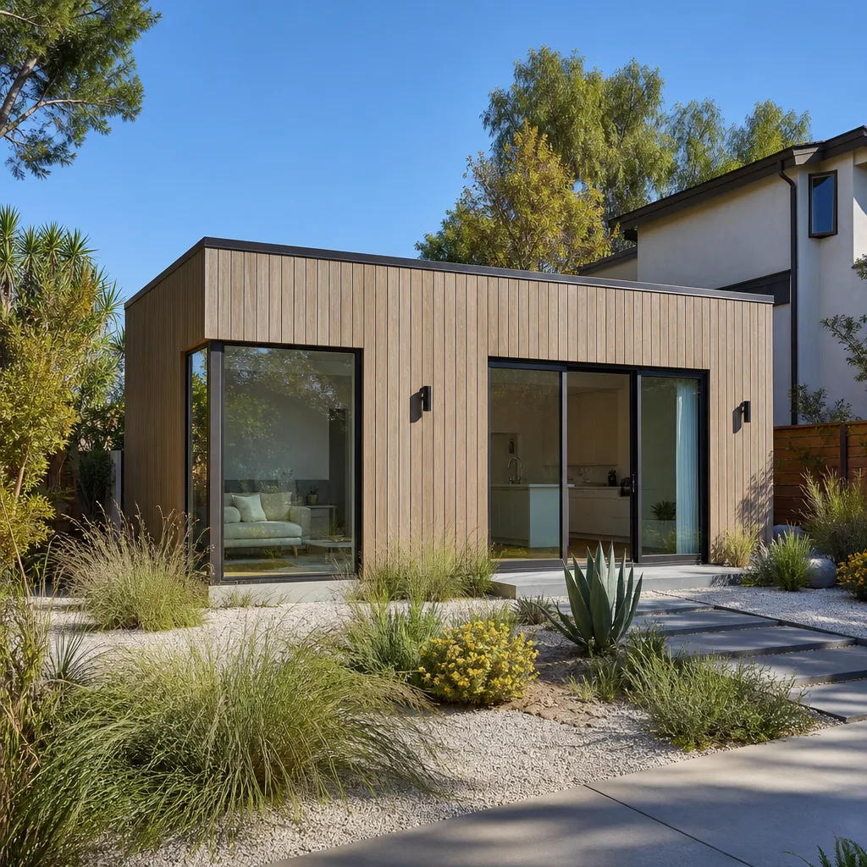
A free site visit, a check of what your lot allows and a written, line-item price.
Get your free estimateHow Much Does ADU Design & Permitting Cost in San Francisco?
ADU design and permitting in San Francisco typically runs between $18,000 and $45,000 for a standard detached unit, with most homeowners landing around $28,000 to $32,000 before construction. Garage conversions and attached units trend lower, usually $15,000 to $30,000, because the design scope and structural unknowns are smaller. This covers architectural drawings, structural engineering, energy compliance (Title 24), site surveys, and the full San Francisco Department of Building Inspection (DBI) permit package.
What makes San Francisco pricing different from, say, Sacramento or Oakland is the layered review process: Planning Department sign-off, neighborhood notification windows, and in many districts, discretionary review. We’ll walk through the exact line items below, along with the cost drivers that move your number up or down.
Key Takeaways
- Design and permitting for a detached ADU in San Francisco: $18,000 to $45,000; attached or garage conversion: $15,000 to $30,000
- Soft costs (design, engineering, permits, surveys) are separate from construction and land at roughly 8% to 12% of total project cost when built
- San Francisco-specific reviews (Planning, DBI, fire, sometimes neighborhood notification) add 4 to 10 months to the timeline compared to less regulated cities
- The written price before any work starts is non-negotiable at Lodgewick ADU San Francisco. No price changes at the door, ever.
- Prefab ADU manufacturers (Abodu, Cover, Dvele, Mighty Buildings) can compress design time because their plans are pre-engineered, but SF still requires site-specific adaptation
ADU Design & Permitting Cost Breakdown (2026)
Here is the real number the way we quote it in San Francisco, line by line. These ranges reflect the market as of 2026, based on what we see across districts from the Richmond and Sunset out to the Excelsior, Bayview, and Portola.
| Line Item | Typical Range in San Francisco | Notes |
|---|---|---|
| Site survey & existing conditions documentation | $1,800 – $3,500 | Required for any detached ADU; includes property line verification, topography where relevant, and utility locations. Hillside lots in areas like Diamond Heights or Forest Hill can push higher. |
| Architectural design (concept through construction drawings) | $8,000 – $18,000 | More for multi-story units or homes in historic districts. A 749-square-foot one-bedroom detached unit runs lower; a two-story, two-bedroom unit with custom millwork runs higher. |
| Structural engineering | $3,000 – $7,000 | Higher for hillside foundations, soft-story conditions common in older Richmond and Sunset homes, or when unit sits over a garage. |
| Title 24 energy compliance (CalGreen) | $1,200 – $2,800 | Mandatory. Includes the HERS rating documentation and solar-ready requirements. |
| San Francisco DBI permit fees | $4,000 – $9,000 | Includes building, electrical, plumbing, mechanical. San Francisco fees are higher than neighboring cities by a significant margin. |
| Planning Department review & neighborhood notification | $1,500 – $5,000 | Discretionary review can add substantially if a neighbor requests it. Some districts, like parts of the Sunset, have higher notification requirements. |
| Soils report (if required) | $2,500 – $6,000 | Typically needed for detached units on sloped or fill lots. Flat lots in the Mission or Noe Valley sometimes skip this. |
| Fire department review (sprinkler or access requirements) | $500 – $2,000 | Not always required, but common for detached units with narrow side yards. |
Why the range is wide: San Francisco is not one market. A flat, 5,000-square-foot lot in the Outer Sunset with a detached two-car garage you want to convert will quote very differently from a downslope lot in Glen Park where the ADU needs a new foundation on pier and grade beams. Zoning also matters hugely: RH-1, RH-2, and RH-3 zones have different setbacks, height limits, and open-space requirements, and the Planning Department enforces them street by street, sometimes block by block.
What Affects ADU Design & Permitting Pricing in San Francisco
Six things move your design and permitting number in this city more than anything else.
- Zoning district and the discretionary review trigger. San Francisco’s Planning Code is dense, and in certain neighborhoods – parts of the Marina, Pacific Heights, and some hillside districts – a neighbor can request discretionary review, which adds months and thousands in resubmission and hearing prep. This is less common in the Excelsior or Bayview, where ADU applications tend to move faster.
- Lot slope and soil conditions. A flat lot in the Mission needs a simple perimeter foundation. A downslope lot in Diamond Heights or the hills around Noe Valley may need retaining walls, deeper footings, and structural engineering that eats another $5,000 to $10,000 in soft costs before anyone swings a hammer.
- Detached vs. attached vs. garage conversion. A garage conversion inside an existing footprint skips the most expensive design work: new foundation plans, site grading, and sometimes fire access. That is why conversions land at the bottom of the range. Detached units with all-new utility trenches and foundation work land at the top.
- Historic district or Article 10/11 property. If your home is in a historic district or listed, the design and review process becomes meaningfully slower and more document-heavy. Expect add-on fees of $3,000 to $8,000 for the extra planning work, more if the design requires a Certificate of Appropriateness.
- Choice of architect vs. design-build firm vs. prefab manufacturer plans. Independent architects in San Francisco charge $150 to $250 per hour, and a full permit set can run $12,000 to $20,000 for a custom unit. A design-build firm like Lodgewick ADU San Francisco often bundles design into the project. Prefab companies like Abodu and Cover include pre-engineered plans in their base pricing, but you still pay a San Francisco architect or engineer to adapt those plans to your specific lot and Planning Department reviewer.
- SB 9 or lot-split considerations. If your ADU is part of a broader plan – a lot split, a second unit, or a vertical addition – design complexity compounds. Each additional entitlement adds design hours and city review.
Design Cost vs. Permitting Cost: Where the Money Actually Goes
Homeowners often assume permits are the expensive part. They are not. In San Francisco, architectural and engineering time is the largest soft cost by a wide margin.
A standard one-bedroom detached ADU of about 500 to 600 square feet breaks down roughly like this: $9,000 to $14,000 for the architect, $4,000 to $6,000 for structural engineering, $5,000 to $8,000 for DBI permit fees, and the remainder for surveys, energy compliance, and planning review. So when someone tells you “permits cost around $8,000” in San Francisco, they are usually talking only about the DBI fee line, not the full cost of getting to an approved permit set.
Russ Delmar, who leads Lodgewick ADU San Francisco, puts it this way: the city fee is just the cover charge. The real cost of a permit-ready set of plans is the engineering and drafting time required to satisfy a San Francisco plan checker who has seen everything and will not let anything slide. That is not a complaint – it is just the reality of building in a city with a rigorous review culture.
How Prefab Manufacturers Change the Design Math
If you choose a prefab ADU from a manufacturer we work with – Abodu, Cover, Dvele, Mighty Buildings, Boxabl, or Plant Prefab – the design fee structure shifts. These companies have pre-engineered structural systems, which means the structural engineering line often drops to $1,500 to $3,500 for site adaptation. The architectural drawing line also compresses because the manufacturer provides the base drawings.
But do not mistake that for “no design cost.” Someone still has to produce a San Francisco-specific permit set: site plan, foundation plan tied to the manufacturer’s connection details, utility routing, fire access. We typically see $6,000 to $12,000 in adaptation and permitting work on a prefab unit in San Francisco, on top of the manufacturer’s own fees. That is still often cheaper and faster than a fully custom design, but it is not zero.
Tuff Shed and James Hardie sit in a different category: Tuff Shed structures used as ADUs often require additional engineering to meet California residential code for habitable space, and James Hardie siding is a material specification we write into drawings where fire resistance and coastal moisture matter – common in the Outer Sunset and Outer Richmond, where salt air and fog test exterior materials year-round.
How to Save on ADU Design & Permitting
Saving on soft costs in San Francisco requires strategy, not corner-cutting. A plan checker who gets an incomplete permit set sends it back, and every resubmission costs time and money. The cheapest path is a complete, correct set the first time.
- Use the city’s ADU program guides before you hire anyone. San Francisco publishes ADU-specific zoning guides by district. Reading them does not replace a professional, but it tells you what is possible on your lot before you pay for design hours.
- Get a feasibility check first, then design. We do a written feasibility assessment before anyone drafts a single line. That step costs less than $500 and has saved clients tens of thousands when a lot turns out to have a height limit or setback issue that kills the project they wanted.
- Choose a garage conversion when the existing structure qualifies. Conversions inside an existing footprint skip foundation design, grading, and sometimes fire access upgrades. That is the single biggest soft-cost difference in this city.
- Ask your designer to reuse or adapt standard details. A good San Francisco ADU designer has standard details for DBI plan checkers – foundation, roof, weatherproofing – that have been approved before. Reusing what already works lowers drafting time without lowering quality.
- Get a written price before design begins. This is the single clearest piece of advice we can give. A written price before any work starts means the design phase has no moving numbers. At Lodgewick ADU San Francisco, that written price is the rule on every project, including design and permitting. Call (707) 760-0502 for a free estimate with the same no-surprises structure.
Timeline: How Long Design & Permitting Takes in San Francisco
This is not strictly a cost question, but timeline has a cost. Time is carrying cost on your property, and in San Francisco, the review process is the longest pole in the tent.
A typical timeline for a detached ADU in a standard RH-1 or RH-2 district looks like this: 6 to 10 weeks for design and engineering, 2 to 4 weeks for Planning Department intake and neighborhood notification, 8 to 16 weeks for DBI plan check with resubmissions, and 1 to 3 weeks for permit issuance. That is 4 to 7 months total, and in districts with discretionary review, add another 2 to 4 months.
A garage conversion in a district without neighborhood notification can move faster, sometimes 3 to 5 months from start to issued permit.
Prefab units can shave 4 to 8 weeks off the front end because the base drawings already exist, but the city review time does not change. DBI reviews every ADU permit set on its own merits, prefab or custom.
FAQs – ADU Design & Permitting Cost
How much does ADU design and permitting cost in San Francisco?
Design and permitting for a standard detached ADU in San Francisco runs $18,000 to $45,000, with most homeowners paying $28,000 to $32,000. Garage conversions and attached units typically cost $15,000 to $30,000. This range covers all soft costs: survey, architecture, engineering, Title 24, city fees, and planning review. Call (707) 760-0502 for a written price on your specific lot.
Why are San Francisco ADU permit fees higher than other Bay Area cities?
San Francisco DBI fees for a typical ADU run $4,000 to $9,000 across building, electrical, plumbing, and mechanical permits, higher than Oakland, Daly City, or San Jose. The city’s review requirements are also more layered: Planning Department sign-off, fire review in some cases, and neighborhood notification add processing time and sometimes extra fees. Expect total soft costs to run 8% to 12% of the completed project cost in San Francisco.
Is ADU design included if I use a design-build firm?
Sometimes, but not always, and the distinction matters. Some design-build firms bundle design into the construction contract, so you see one number rather than separate design and build invoices. At Lodgewick ADU San Francisco, the design and permitting phase carries its own written price before any work starts, and that price does not change at the door. Ask any firm directly: is the design fee separate or rolled in, and what is the written number?
Can I save money by buying plans online and submitting them myself?
You can, but the savings are smaller than they look. Stock plans for a simple ADU cost $2,000 to $5,000, but San Francisco requires a California-licensed architect or engineer to review and stamp them, which adds $3,000 to $7,000. Then you are the one managing DBI resubmissions, and each round of comments costs time. We have seen self-managed permit efforts take 10 to 14 months for what a complete professional set reaches in 5 to 7. The money you save on drafting gets spent on carrying cost.
How much does a garage conversion ADU design cost in San Francisco?
A garage conversion inside an existing footprint typically costs $15,000 to $25,000 for design and permitting. The lower cost reflects the skipped foundation design, reduced grading, and smaller architectural scope. But if the existing slab is below current code elevation or the garage has structural issues, engineering can add $3,000 to $6,000. Call (707) 760-0502 and we’ll give you a straight written number based on your garage’s condition.
Can you help with ADU design and permitting the same day?
Same-day design is not a thing in San Francisco, and anyone who promises it is not being honest. A complete permit-ready set takes weeks of drafting and engineering. But we can start the same day: a live person answers at (707) 760-0502, we schedule the site visit, and we put the written price for design and permitting in front of you before any work starts.
Why the Kingswell Way Matters for Soft Costs
Design and permitting is where homeowners get burned most often. A low design fee quoted over the phone that doubles when the architect actually sees the site. A permit package that stalls in DBI for months because the drawings were incomplete. A “final” set that needs five rounds of revisions, each one billed separately.
The Kingswell Guarantee was built to kill that pattern. Written price first. Defined arrival window. Clean job site. Written guarantee on every project, including the design phase. And a name behind it: the Kingswell family of home-service companies, running ADU work since 2010, with the 365-Day Done Right Promise on every project. If the work is not right, Lodgewick comes back and makes it right. That commitment is in writing, not in a sales pitch.
Russ Delmar leads the San Francisco team, and he signs the written guarantee on every design and permitting package this office produces. When you call (707) 760-0502, a live person answers. Not a voicemail, not a chatbot. That matters when you are asking about plan check status, city comments, or the next milestone on your permit.
San Francisco Neighborhood Notes on ADU Design & Permitting
These are patterns we see in the field, repeated across dozens of projects, not boilerplate. They get specific because San Francisco is specific, block by block.
Outer Sunset and Outer Richmond: Sand, fog, and salt air drive corrosion and moisture details. We specify James Hardie siding and non-corrosive fasteners in these neighborhoods, and the Title 24 energy calc shifts slightly because the western side of the city runs cooler than the Mission. Expect slightly higher material-spec detail time in design.
Bayview and Excelsior: Flat lots and straightforward RH-1 zoning make these neighborhoods among the fastest and most affordable for design and permitting. Ground conditions are generally uncomplicated, and the discretionary review trigger is rare. Good garage-conversion territory.
Diamond Heights, Forest Hill, and the hills around Noe Valley: Slope work dominates design. Retaining walls, deeper footings, and sometimes a soils report. This is where the $6,000 structural engineering line comes from, and where design fees hit the top of the range.
Mission and Bernal Heights: Many lots are flat and rectangular, which keeps survey and foundation design simple. But some Mission homes sit on liquefaction zones, which changes engineering detail. Always verify your lot’s seismic classification early in design.
Marina and Pacific Heights: Historic and neighborhood character pressures add time and sometimes hearing prep. The design itself may cost the same as elsewhere, but the process cost – the hours spent on planning responses and neighborhood notification materials – pushes total soft costs higher.
Sample Project: What a Real San Francisco ADU Design Budget Looks Like
To make these numbers concrete, here is a sample detached one-bedroom ADU, 495 square feet, on a flat 4,500-square-foot lot in the Outer Sunset. This is not a quote; it is the shape of a real budget.
Site survey and existing conditions: $2,200. Architectural design including two rounds of internal revisions: $10,500. Structural engineering (single-story, flat lot): $4,200. Title 24 and CalGreen documentation: $1,800. DBI permit fees: $6,400. Planning review and neighborhood notification: $2,100. Total design and permitting: $27,200.
Same unit on a downslope lot in Diamond Heights: add a soils report at $4,500, structural engineering climbs to $6,800, and retaining wall design adds $2,500. Total moves to roughly $41,000.
That difference – $27,000 versus $41,000 for the same unit – is why we do a written feasibility check before any design work. The lot tells you the number. Not the other way around.
What to Ask When You Compare Design & Permitting Quotes
Different firms quote different scopes, and in San Francisco, scope is where the surprise invoices come from. Ask these questions, in writing, before you sign anything:
- Does the design fee include all resubmission rounds with DBI, or is each round billed separately?
- Who attends the Planning Department and DBI meetings on my behalf?
- Is Title 24 and CalGreen documentation included, or is that a third-party line item?
- Does the written price include the site survey, or will I coordinate that myself?
- What happens if the design needs major revisions after city comments – is there a change-order process, and what does it cost per hour?
At Lodgewick ADU San Francisco, the answer to each of those questions is in the written price before any work starts. That is not marketing language. It is the Kingswell Guarantee, and it has been the operating rule since 2010.
Call Lodgewick ADU San Francisco for a Written Design & Permitting Quote
If you are considering an ADU, a garage conversion, or a home addition in San Francisco, start with a free estimate. You will get a written number for design and permitting, not a range over the phone. A live person answers at (707) 760-0502, 24 hours a day, 7 days a week. We will walk your lot, tell you what your zoning allows, and put the number in writing before any work begins.
Pricing reflects the San Francisco market as of 2026. Lodgewick ADU San Francisco offers free estimates – call (707) 760-0502.
Written by Russ Delmar, Owner at Lodgewick ADU San Francisco, serving San Francisco since 2010.
What Our Customers Say
"The ADU came out beautiful and the permitting, which terrified me, was handled start to finish. They kept me updated every week so I was never wondering what was happening."
- Shauna Mills"Turned our detached garage into a little guest house. Clean crew, respectful of the neighbors, and no mystery charges at the end. Love how it turned out."
- Carmela Fontes"I was nervous about adding on but they walked me through every step and every cost before we started. No surprise change orders halfway through like I'd heard horror stories about."
- Eleanor Pratt