
Last updated October 15, 2026
The Complete Guide to ADU in San Francisco
San Francisco approved more than 1,000 ADU permits in 2023, yet city data shows roughly 30% of applications get bounced back for errors that were entirely preventable. Those rejections add months to a timeline that most homeowners already underestimate. This guide walks through everything that actually matters when building an accessory dwelling unit in San Francisco: the zoning rules specific to this city, real cost ranges by ADU type, the permit process step by step, and where most people trip. For more, see our more guides & resources. By the end, you’ll know enough to talk to any contractor with confidence and spot a bad estimate before it costs you.
Quick Answer
An ADU (accessory dwelling unit) is a secondary housing unit on your existing residential lot. In San Francisco, most single-family homeowners can build one, with costs typically running $80,000 to $150,000 for a garage conversion and $200,000 to $400,000 for a new detached unit. The process is manageable if you understand the city’s specific zoning rules, get a pre-application meeting, and work with a contractor who puts pricing and guarantees in writing before work starts. See our guide on How to Hire a ADU Contractor in San Francisco: A Step-by-Step Guide for details.
Table of Contents
- What Is an ADU in San Francisco?
- San Francisco Zoning and Square Footage Rules
- What Does an ADU Cost in San Francisco?
- The San Francisco Permit Process, Step by Step
- Why the Pre-Application Meeting Matters
- Owner-Occupancy Rules: What Changed and Where It Stands
- What ‘Done’ Actually Means: Final Inspection, C of O, and Utilities
- Common Mistakes to Avoid
- When to Call a Professional
- Frequently Asked Questions
- The Bottom Line
What Is an ADU in San Francisco?
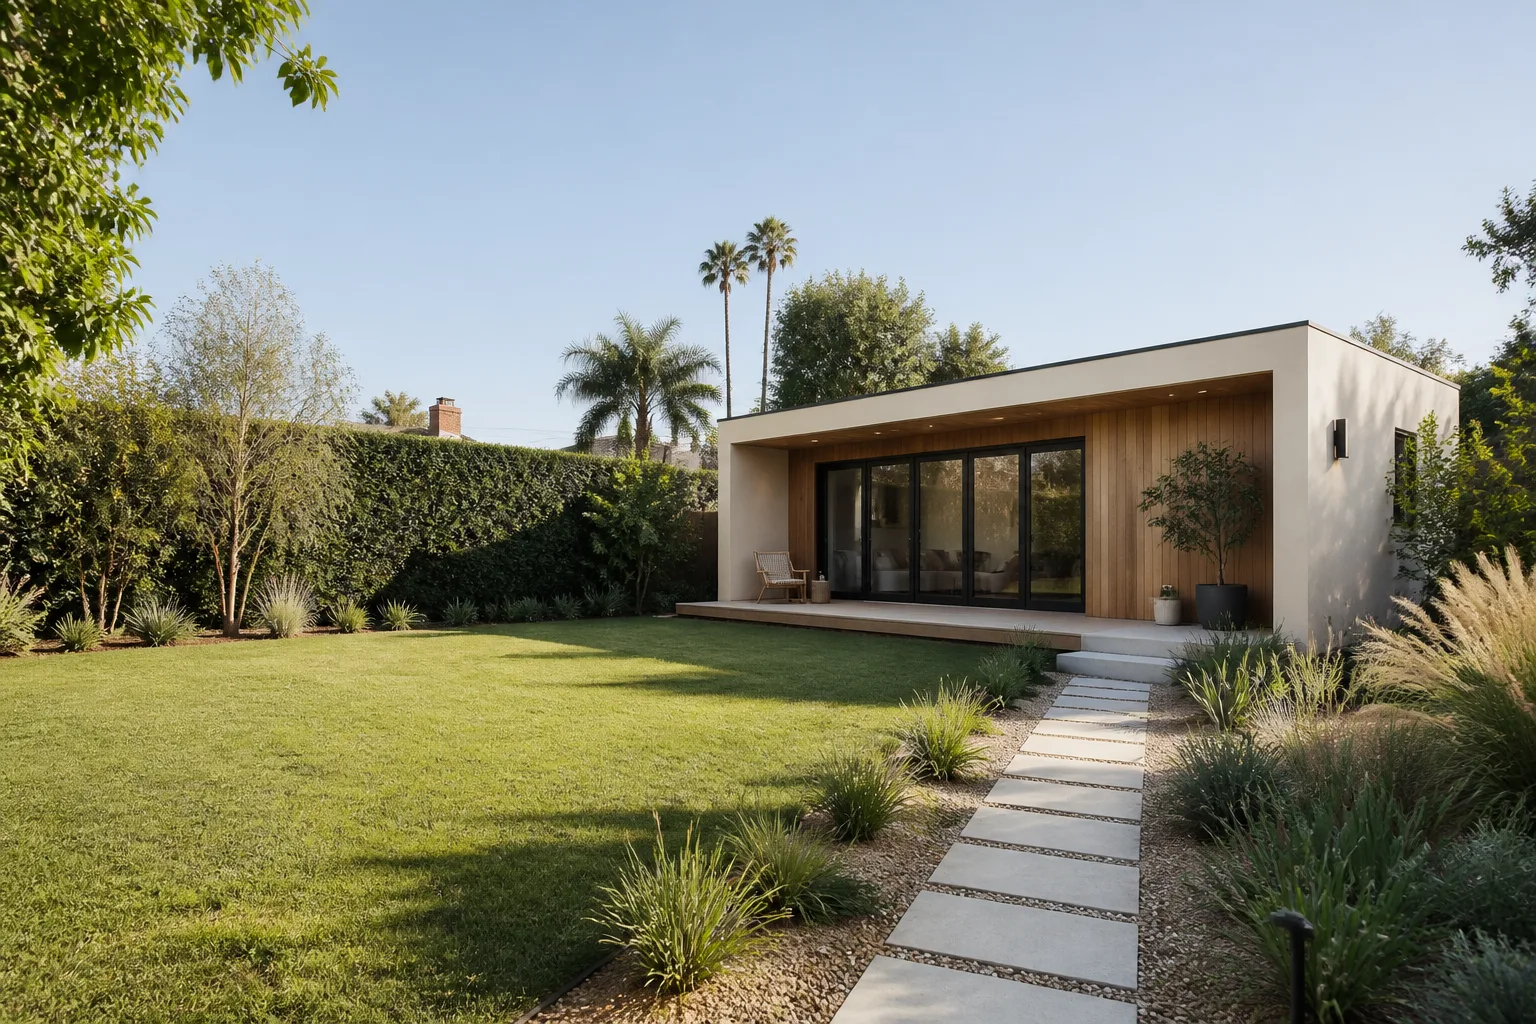
An ADU, or accessory dwelling unit, is exactly what the name describes: a second, smaller home that sits on the same lot as your main house. Think of it as a lodge on a larger property, which is fitting since that’s the idea behind our name. In San Francisco, ADUs come in several forms. A detached ADU is a standalone structure in the backyard, typically 400 to 800 square feet. A garage conversion turns an existing garage into living space. A JADU (junior accessory dwelling unit) is carved out of the existing footprint of your main house, usually a basement or spare room, and is capped at 500 square feet. An attached ADU is an addition built onto the side or rear of the home.
What makes a legal ADU different from an in-law unit or a converted basement from decades past is that it has its own separate entrance, kitchen, and bathroom. It gets its own address, its own utility metering in some cases, and it can be rented out legally. San Francisco has been aggressive about ADU permits since roughly 2016, when the state started stripping away local roadblocks. The city now processes these regularly, and the rules have stabilized enough that most property owners can get a straight answer about whether their lot qualifies within a week or two of reaching out to Planning.
San Francisco Zoning and Square Footage Rules
State law sets the floor for what cities must allow, but San Francisco has its own layer of rules on top, and some of them are stricter than what Sacramento mandates. The most important number to know is 850 square feet: that’s the maximum size for a detached ADU on a typical San Francisco single-family lot. If you’re doing a garage conversion, the city allows up to the full footprint of the existing garage, even if that exceeds 850 square feet in some cases, though practically speaking most San Francisco garages run 250 to 400 square feet, which is a tight but workable one-bedroom.
Setbacks matter more here than in almost any other California city, because San Francisco lots are narrow. A detached ADU must sit at least 4 feet from the rear and side property lines in most residential zones. However, if you’re within the city’s 40% of lots that fall into the R-1 (single-family residential) districts with standard 25-foot widths, those 4-foot side setbacks can eat up your buildable width fast. A 25-foot-wide lot minus 8 feet of setbacks leaves you 17 feet, which is your ceiling. Architects who work in San Francisco regularly design around this by going long rather than wide, or by building up instead of out where height limits allow. Detached ADUs in most zones are allowed to reach 16 feet in height, and the city will sometimes allow up to 18 feet if the lot has an existing structure that’s already taller.
Key numbers to have in front of you:
- Maximum detached ADU size: 850 square feet (SF Planning Code Section 207)
- Maximum JADU size: 500 square feet
- Side and rear setbacks for detached ADUs: 4 feet minimum in most zones
- Maximum height for detached ADUs: 16 feet, with limited exceptions to 18 feet
- Parking: San Francisco waives most ADU parking requirements, but a garage conversion that eliminates an existing parking space may trigger a requirement to replace it and there is no density limit for ADUs on single-family lots under state law
One quirk that surprises people: San Francisco is one of the few cities in the state that requires fire sprinklers in detached ADUs if the main house doesn’t already have them. That’s not a budget-killer, typically adding $8,000 to $15,000, but it’s a line item you want to know about before you get a quote. If someone quotes you an ADU build without mentioning sprinklers at all in San Francisco, that quote is incomplete.
What Does an ADU Cost in San Francisco?
Real numbers, not ranges you need a decoder ring for. Here’s what we see across San Francisco in 2025 and 2026:
| ADU Type | Typical Cost Range | What Drives the Price |
|---|---|---|
| Garage conversion | $80,000 – $150,000 | Foundation and seismic work, whether the garage is attached or detached, need for new utility runs |
| JADU (junior unit) | $60,000 – $120,000 | Whether it’s built from existing finished space or requires demo, plumbing rough-in for kitchen/bath |
| Attached ADU (addition) | $150,000 – $280,000 | Roof tie-in complexity, foundation type (slab vs. pier), siding match to existing house |
| Detached new build | $200,000 – $400,000 | Square footage, site access for equipment, foundation on sloped lots, utility trenching distance |
A few things push San Francisco costs above the state average. First, soft-story seismic retrofitting often applies when you’re converting a garage that sits under living space. The city has required retrofit permits for many of these buildings since the 2013 ordinance, and tying an ADU permit to a seismic upgrade can add $30,000 to $60,000 to a garage conversion. Second, labor costs in San Francisco run 15 to 25% higher than in the East Bay or South Bay because of local prevailing wage requirements on some permit types. Third, site access: if your backyard is behind the house with no side alley, contractors have to hand-carry materials or crane them in, and that can add $10,000 to $20,000 before a single wall goes up.
Prefab options change these numbers. ADU builders in San Francisco increasingly work with manufacturers like Dvele, Plant Prefab, and Mighty Buildings for detached units. A Plant Prefab or Dvele unit can land in the $250,000 to $350,000 range for a 600-square-foot one-bedroom, which sounds like the high end of the stick-built range until you factor in how much faster it goes up: a prefab panel system can cut site time from six months to four, and the construction loan interest carrying costs in San Francisco are real. We’ve also specified Boxabl units for homeowners who want a single-module studio at the budget end, typically $100,000 to $140,000 installed, though Boxabl’s current San Francisco waitlist runs longer than most homeowners want to wait.
Key Takeaways:
- Budget $300 to $500 per square foot for stick-built, $400 to $600 for higher-end prefab with all site costs included
- Add 15 to 20% for soft costs: permits, architectural drawings, engineering, and utility connection fees
- San Francisco DBI permit fees for an ADU typically run $3,000 to $8,000 depending on the valuation
- Get every number in writing before work starts; a contractor who won’t commit to a fixed price on an ADU is waiting to bill you for surprises
The San Francisco Permit Process, Step by Step
The permit path in San Francisco runs through two departments: the Planning Department for zoning review and the Department of Building Inspection (DBI) for actual permits once the zoning is cleared. Here’s the sequence in order:
- Confirm your lot’s eligibility. Check the SF Property Information Map to verify your zoning district and confirm ADUs are allowed, which they are on nearly every single-family lot in the city under the current ordinance.
- Request a pre-application meeting with Planning. This is not optional if you value your timeline. We cover why at length in the next section.
- Hire an architect or designer to produce construction drawings. You’ll need site plans, floor plans, elevations, and energy compliance documentation (Title 24). Budget $8,000 to $20,000 for a full drawing set from a San Francisco architect.
- Submit the application to the Planning Department. Since 2022, most ADU applications go through the city’s online permit portal. Planning has 60 days by state law to review and respond.
- Address any correction letters. These are the “plan check” comments. Expect at least one round; two is common on older lots with irregular conditions.
- Route to DBI for building permit issuance. Once Planning signs off, DBI reviews structural, electrical, plumbing, and mechanical plans. This takes another 4 to 8 weeks.
- Pay fees and pull permits. You’ll receive a permit card. Post it on site. Work can start.
- Complete inspections. DBI inspects rough framing, electrical, plumbing, insulation, and final occupancy. Each inspection is scheduled by phone or online and typically happens within a few business days.
The timeline from application to permits in hand runs 4 to 8 months for most projects in San Francisco. The build itself adds another 4 to 8 months for stick-built, 3 to 5 months for prefab. Total: roughly a year from start to keys, sometimes longer if plan check corrections stack up.
Why the Pre-Application Meeting Matters
The San Francisco Planning Department offers a pre-application meeting specifically for ADU projects, and skipping it is the single most common self-inflicted delay we see. The meeting costs a few hundred dollars and puts you in a room with the actual planner who will review your application. That person tells you what they want to see, what’s likely to get flagged, and whether your assumptions about setbacks, height, or fire code actually hold on your specific lot.
Here’s the thing about San Francisco plan check that most guides don’t say plainly: the correction letters you get after submission are not suggestions. They are a queue reset. Every time you respond to a correction, your file goes to the back of the line for that reviewer. We’ve watched projects add four months to their timeline because a homeowner submitted without a pre-app meeting, got a correction letter for something that would have been caught in a 30-minute conversation, and then had to wait weeks between each round of review. The pre-app meeting is the cheapest time-saver in the entire process. If you do nothing else on this list before submitting, do that.
Owner-Occupancy Rules: What Changed and Where It Stands
This is the rule that historically tripped up San Francisco homeowners, and there’s good news if you’re building in 2026. San Francisco required owner-occupancy on the property when an ADU was built for many years, meaning you had to live in either the main house or the ADU. That rule created headaches for people who wanted to rent out both units or who bought a property specifically to add an ADU and rent the whole thing.
State law ended mandatory owner-occupancy requirements for ADUs permitted from January 1, 2020 through January 1, 2025, and San Francisco aligned its local ordinance with the state during that window. What happens beyond the 2025 sunset is a live question at the state level, but as of now, San Francisco does not require owner-occupancy for ADUs permitted after 2020. If you’re buying a property specifically to build an ADU and rent both units, you should verify the current status with the Planning Department at the time of your pre-application meeting, because this is the kind of rule that can change with a single ordinance vote. What won’t change retroactively: if you already have a permitted ADU, you’re not subject to a new owner-occupancy requirement that gets passed later. Permits run with the property.
What ‘Done’ Actually Means: Final Inspection, C of O, and Utilities
Most guides stop at “get your permits and build the thing.” Here’s what actually closes out a San Francisco ADU project, because “done” means more than the last coat of paint:
- Final building inspection. The DBI inspector walks the finished unit, verifies the work matches the approved plans, and signs off on the permit. Until this happens, your ADU is not legal to occupy, and your insurance company may not cover losses inside it.
- Certificate of Final Completion and Occupancy (CFC). San Francisco issues a CFC rather than a traditional Certificate of Occupancy. This document confirms the building is safe and legal to inhabit. You’ll need it for rental registration, refinancing, and insurance.
- Utility hookups. PG&E must install or re-meter electrical service to the ADU. If the ADU is detached and has its own meter, this is a separate appointment that can take 3 to 6 weeks after the building passes inspection. Your contractor should coordinate this, but it’s on you to make sure it happens: the building is not “done” without power.
- Rental registry (if renting). San Francisco requires all rental units, including ADUs, to be registered with the Rent Board. There’s a fee, and it must be done before you collect rent. If your ADU is in a building constructed after 1979, it’s generally exempt from rent control, but the registration requirement still applies.
A good contractor in San Francisco treats these steps as part of the job, not extras. When we finish a project, the client gets the CFC, the final inspection sign-off, the utility confirmation, and a written guarantee covering the work for 365 days. That’s what “done right” means in this city.
Common Mistakes to Avoid
- Skipping the pre-application meeting. This costs a few hundred dollars and routinely saves 3 to 6 months of plan check corrections. The planner in the meeting is the person who will review your application; get their answers before you submit, not after.
- Not checking for soft-story retrofit requirements. Many San Francisco garages sitting under a residence trigger seismic retrofit obligations the moment you touch the structure. A garage conversion that ignores this can add $30,000 to $60,000 mid-project when DBI flags it.
- Assuming the lot will fit an 850-square-foot unit. Setbacks, existing structures, and slope reduce buildable area on many San Francisco lots. Get a site plan done before you set your heart on a specific footprint.
- Picking a contractor based on the lowest bid without a fixed price in writing. An ADU bid that’s $30,000 under everyone else is not a deal; it’s a contractor who will make up the difference in change orders. The Kingswell Guarantee exists because this pattern is so common: every Lodgewick project gets a written price before work starts, with no price changes at the door. Ask any contractor you’re considering whether they’ll put the same in writing.
- Forgetting about PG&E lead times. A new electrical service or meter can take longer than every other step combined if you don’t schedule it early. Your contractor should have this on the critical path from day one.
- Planning to rent the ADU without registering it. San Francisco’s Rent Board registration is mandatory, and skipping it can cause problems with your homeowners insurance and any future permitting on the property.
When to Call a Professional
You should talk to a licensed contractor before you commit to anything if any of these apply: your garage sits under living space and may have soft-story retrofit obligations, your lot has grade changes or unusual shape that complicate setbacks, you want a prefab unit and need help navigating manufacturer lead times and site prep, or you simply want a fixed price in writing before you invest in plans. Read our DIY vs Professional ADU: The San Francisco Homeowner’s Decision Guide to decide which path fits you. A bad first meeting with a contractor who won’t commit to numbers is cheap. A bad permit submission is not.
Lodgewick ADU San Francisco offers free estimates throughout San Francisco. Call (707) 760-0502 and a live person answers, 24 hours a day, 7 days a week. We’ll give you a written price before any work begins, and every project includes a written guarantee.
Frequently Asked Questions
A garage conversion in San Francisco typically costs $80,000 to $150,000, while a detached new build runs $200,000 to $400,000. The final number depends on the unit type, square footage, site access, seismic requirements, and whether you choose stick-built or prefab. Call (707) 760-0502 for an exact quote on your property; estimates are free and the price is written before work starts.
Plan for 4 to 8 months from application to permits in hand and another 4 to 8 months of construction, so roughly a year total for most projects. Prefab units like those from Plant Prefab or Mighty Buildings can cut the construction phase to 3 to 5 months. Skipping the pre-application meeting is the fastest way to add months to the front end.
Yes, and San Francisco does not currently require owner-occupancy for ADUs permitted after 2020. You must register the unit with the San Francisco Rent Board before collecting rent, and units in post-1979 buildings are generally exempt from rent control. Verify current owner-occupancy rules at your pre-application meeting, since this area of law has changed before.
It should not, if you have a fixed-price contract in writing. The Kingswell Guarantee is built on this: a written price before work begins, with no price changes at the door. If a contractor won’t commit to a fixed price on an ADU, that’s a warning sign about how the project will go.
In most cases, yes. San Francisco requires fire sprinklers in detached ADUs when the main house doesn’t already have them, and this line item alone typically adds $8,000 to $15,000. Any quote that doesn’t mention sprinklers is incomplete. Call (707) 760-0502 to get a written estimate that includes every required line item.
A JADU (junior accessory dwelling unit) is carved out of the existing footprint of your main house, has a 500-square-foot maximum, and may share a bathroom with the primary residence. An ADU is a separate unit with its own entrance, kitchen, and bathroom, and it can be attached or detached. JADUs are cheaper to build because you’re converting existing space rather than building new.
The Bottom Line
Building an ADU in San Francisco is genuinely achievable for most single-family homeowners. The city has processed enough of these permits that the process is predictable, but only if you respect the sequence: verify your lot, get the pre-app meeting, understand seismic requirements if you’re converting a garage, get plans drawn by someone who works in San Francisco regularly, and hire a contractor who commits to a written price and a written guarantee. The homeowners who get burned are the ones who skip the cheap steps and trust the cheapest bid. If you want help navigating any part of this, Lodgewick ADU San Francisco provides free estimates and guidance on home additions in San Francisco and garage conversions in San Francisco. Call (707) 760-0502 and a live person answers. We’ll help you figure out what’s possible on your lot before you spend a dollar on plans.
Written by Russ Delmar, Owner at Lodgewick ADU San Francisco, serving San Francisco since 2010.


