
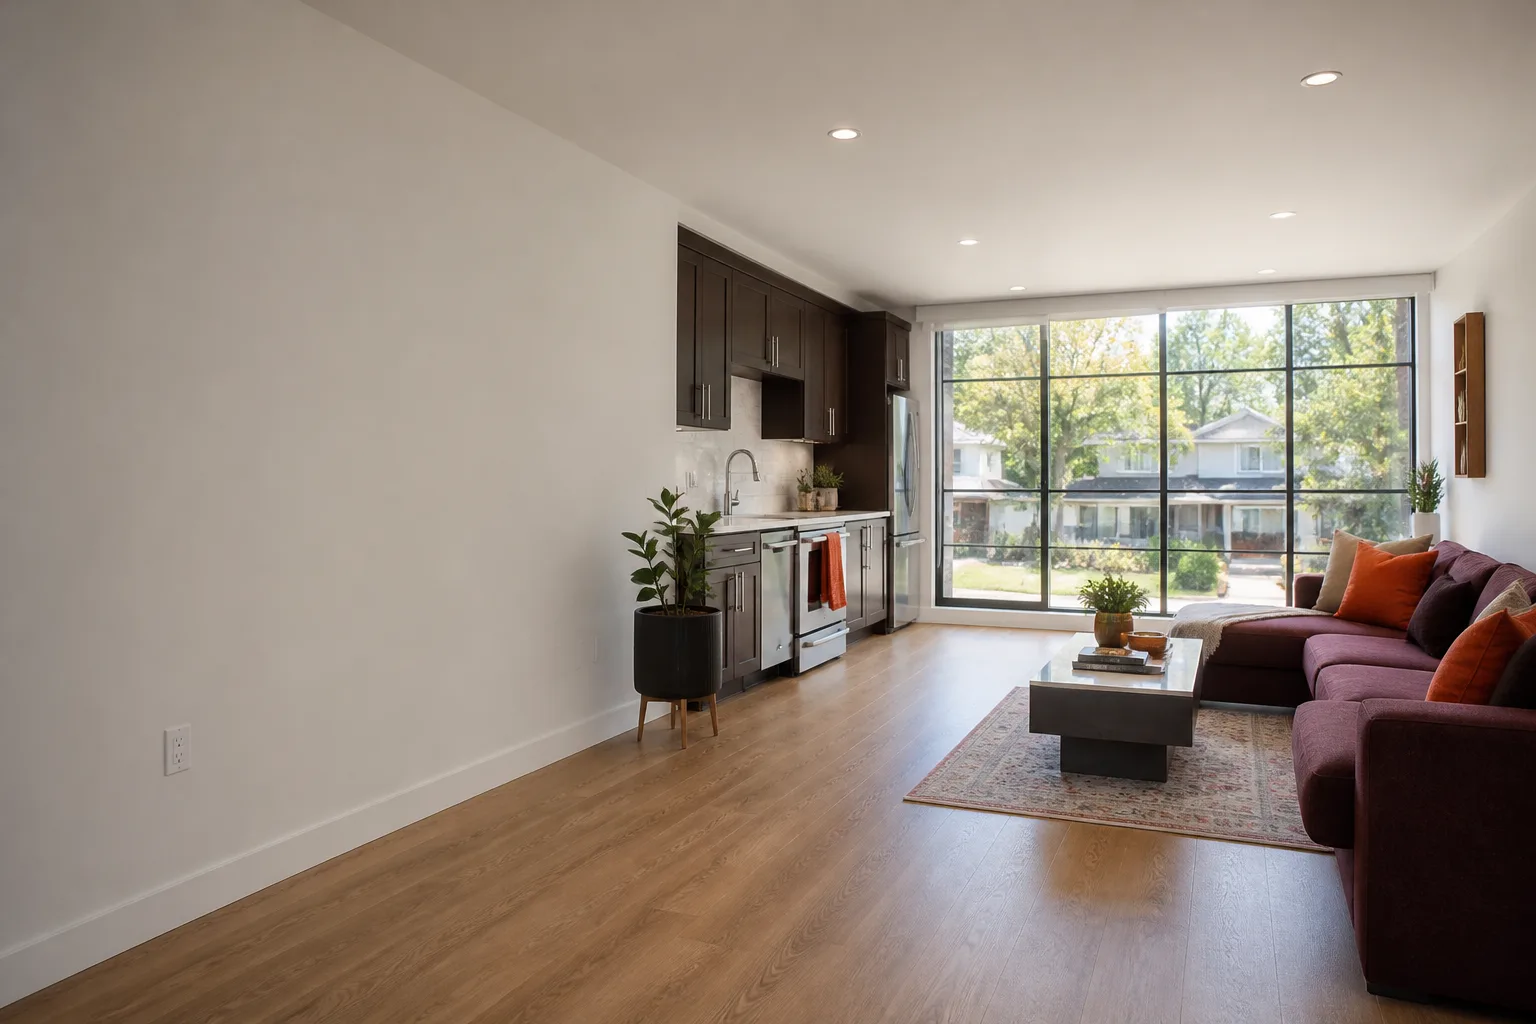
Cover Garage Conversion Contractor in San Francisco: What to Know First
We’re an independent Cover garage conversion contractor in San Francisco, and here’s the straight answer: a garage conversion on a Cover unit in this city typically runs $180,000 to $320,000 all-in, and the construction phase usually takes 5 to 7 months once permits clear. We provide written pricing before any work starts, and every project carries our 365-Day Done Right Promise in writing. If you own a Cover ADU in San Francisco and you’re weighing whether to convert a garage attached to it, or convert the garage into living space as part of a larger Cover project, this page is for you. Call (707) 760-0502 and you’ll get a live person, day or night.
How Cover Products Fail – and How We Fix Them
Cover builds a tight prefab ADU, but garage conversion work around those units surfaces a handful of recurring issues. We see the same ones often enough in San Francisco to know them by name. Here’s what actually shows up:
- Undersized footing at the garage-to-ADU junction (Cover S and M series): Cover units are engineered as standalone structures, but when homeowners attach a garage conversion to an existing Cover ADU, the original perimeter footing wasn’t designed for the added point loads of a second roofline or a new header. In the Richmond and Sunset districts especially, we’ve found the fix is a new continuous footing pour along the connection point, not just shims and anchors. We catch this before demolition starts, because we walk the site and check the existing Cover foundation drawings against San Francisco’s lateral-load requirements.
- Moisture wicking through the wall-to-garage threshold (Cover first-generation models): Older Cover units in San Francisco, particularly those installed before about 2021, used a sill detail at the garage side that wasn’t sealed for a full wet season of fog-driven rain. Fog here is different from rain, and water hangs around longer. We’ve opened up walls in the Sunset and Glen Park and found the bottom plate sitting in standing moisture. We replace the sill gasket, flash the transition, and install a drainage plane that moves water away from the Cover panel joint instead of relying on caulk.
- Electrical panel conflict when the garage becomes living space (all Cover series): Cover ships with a panel sized for the ADU’s original load. When a San Francisco garage gets converted into a bedroom or a home office, the new circuits for heat, outlets, and lighting routinely exceed that panel’s capacity. We’ve seen this on Cover S units in Noe Valley where the homeowner assumed the existing panel would just work. The fix is a subpanel installed at the garage-to-ADU transition, run by a licensed electrician, with the permit pulled before any wire is touched. We never tap into a Cover panel without checking the original load calculation first.
- Roof plane mismatch between Cover module and converted garage (Cover S with low-slope add-on): Cover roofs are near-flat and engineered for their own drainage path. When a garage conversion adds a new roofline that ties into the Cover unit, the water has to go somewhere it wasn’t originally directed. In Noe Valley and Castro projects we’ve done, the original Cover scupper locations didn’t account for the added roof area, and water backed up at the valley. We re-slope the garage roof to carry its own water, keep the Cover drainage path untouched, and flash the seam with a standing-seam metal transition. It adds a day to the build but prevents a leak that would show up every January.
- Subfloor height mismatch between the Cover slab and the existing garage slab: Most San Francisco garages sit lower than the Cover unit’s finished floor. When we convert the garage into a bedroom or living space, that 4 to 7 inch drop has to be leveled, insulated, and brought up to code or you’ll get a step-down threshold that’s a tripping hazard and a heat leak. We’ve corrected this on Cover projects in Bernal Heights where a previous contractor had just laid carpet over the drop. Our crew builds the garage floor up with a proper vapor barrier, rigid insulation, and a new subfloor that meets the Cover unit’s finished height. It’s more work, but it’s done right.
Our Cover Garage Conversion Contractor Process
Tell me what the space needs to do, and we’ll figure out how to build it right. Here’s how that actually plays out on a Cover garage conversion in San Francisco:
- 1
Call, walk, and look. You call (707) 760-0502. We schedule a site visit. Russ Delmar walks the property with you, checks the Cover unit’s existing condition, the garage slab, the roofline, and the lot lines. If you’re within a few blocks of Dolores Park, those Victorian lot lines make every build its own puzzle, and we plan for that before we quote.
- 2
Written price in your hands. Within a few days, you get a line-item written price for the entire garage conversion. No allowances, no “we’ll see when we open the wall.” The price we write is the price you pay. It’s the Kingswell way, and it’s been that way since 2010.
- 3
Permit and drawing work. We pull permits with the San Francisco Department of Building Inspection for the conversion. We handle the drawings, the structural checks against the Cover unit’s original engineering, and the plan review. You don’t chase the city. We do.
- 4
Demolition and framing. We demo the garage interior down to what’s structurally sound, then frame the new living space. This is where we address the footing, the subfloor height, the panel, and the roof tie-in issues described above. Background-checked, uniformed crews on site, and we leave the job site clean at the end of every day.
- 5
Mechanical, electrical, and insulation. We wire, insulate, drywall, and finish the space to match the Cover unit’s quality. If the existing Cover panel can’t carry the load, we install a subpanel with a separate inspection. Everything gets a final sign-off from the city.
- 6
Walkthrough and the written guarantee. Before we hand you the keys, we walk the space with you, test everything, and hand you the 365-Day Done Right Promise in writing. If it’s not done right, we come back and make it right, free.
What Cover Garage Conversion Contractor Costs in San Francisco
Here are real numbers, because you shouldn’t have to call just to get a ballpark. A straightforward garage-to-bedroom conversion on a Cover property in San Francisco, where the structure is sound and the panel has capacity, runs $180,000 to $240,000. A full garage-to-ADU build-out with a kitchenette and bath lands between $260,000 and $320,000. If we’re tying the converted garage into the Cover unit’s existing systems and roofline, expect to add $15,000 to $30,000 for the structural connection work. What moves the price: the condition of the garage slab, whether the Cover panel needs a subpanel, and how much of the existing garage framing can be salvaged. Call (707) 760-0502 for an exact written quote. Estimates are free, and the number we write is the number you’ll pay.
Why San Francisco Homeowners Call Lodgewick ADU San Francisco for Cover Work
Most of the homeowners who call us have been burned before. They got a price that changed at the door, or a crew that never showed, or work that failed a month after the final check cleared. That’s exactly why we put everything in writing. The Kingswell Guarantee means a written price before any work starts, a real arrival window, a clean job site, and a written guarantee on every build. If the work fails within a year, we come back and fix it. Free. We’re an independent Cover service provider, so we’re not tied to the manufacturer’s script. That means we make decisions based on what’s right for your San Francisco property, not on what protects a warranty that no longer applies once you alter the structure. And when a Cover conversion isn’t the right move, we’ll tell you. We work with Abodu and Dvele units too, so we know when a different approach fits better. Live person on the phone 24/7. It’s not a voicemail loop. It’s us.
FAQs
Yes, modifying your Cover unit’s structure or attached garage space will void the manufacturer’s structural warranty. You’re not alone in finding that out the hard way. The work we do on the garage itself carries our own 365-Day Done Right Promise in writing, which covers what we build and how we tie it into the Cover unit. That written guarantee is part of every job. Call (707) 760-0502 to talk through what’s covered before you start.
Yes, and we do it regularly. A detached garage conversion on a San Francisco lot with a Cover unit usually has an easier path through permitting because the garage is already separated from the ADU. The work still needs a structural review, and San Francisco requires the converted space to meet current energy and egress codes. We pull the permits and handle the city. Call (707) 760-0502 for a free estimate on your specific lot.
Most Cover garage conversions in San Francisco take between 5 and 7 months once permits are approved. Permitting with the San Francisco DBI adds another 3 to 6 months, depending on whether we’re tying into the Cover unit’s roofline or just converting the garage shell. We’ll give you a written timeline with your written price, so you know before we start. Call (707) 760-0502 and we’ll walk your site and give you real dates.
We use our own materials on the garage conversion side because Cover doesn’t make parts for a garage you’re converting. The important part is where the garage meets the Cover unit. There, we use materials that match Cover’s original performance, like continuous footings, proper flashing, and vapor barriers that handle San Francisco’s specific fog and wet-season conditions. Where Cover factory components are still in place and working, we leave them alone. Call (707) 760-0502 and we’ll walk you through what gets touched and what doesn’t.
A garage conversion turns the garage into living space attached to your existing home or Cover unit, while a garage ADU creates a separate, self-contained dwelling with its own kitchen, bath, and entrance. Both are legal in San Francisco with the right permits, but the code requirements for a garage ADU are stricter: you need a separate meter, a kitchen, and a full bath. We’ll tell you which one fits your lot, your budget, and your Cover unit’s structure. Call (707) 760-0502 to talk it through.
Written by Russ Delmar, Owner, Lodgewick ADU San Francisco at Lodgewick ADU San Francisco, serving San Francisco and nearby areas.


