
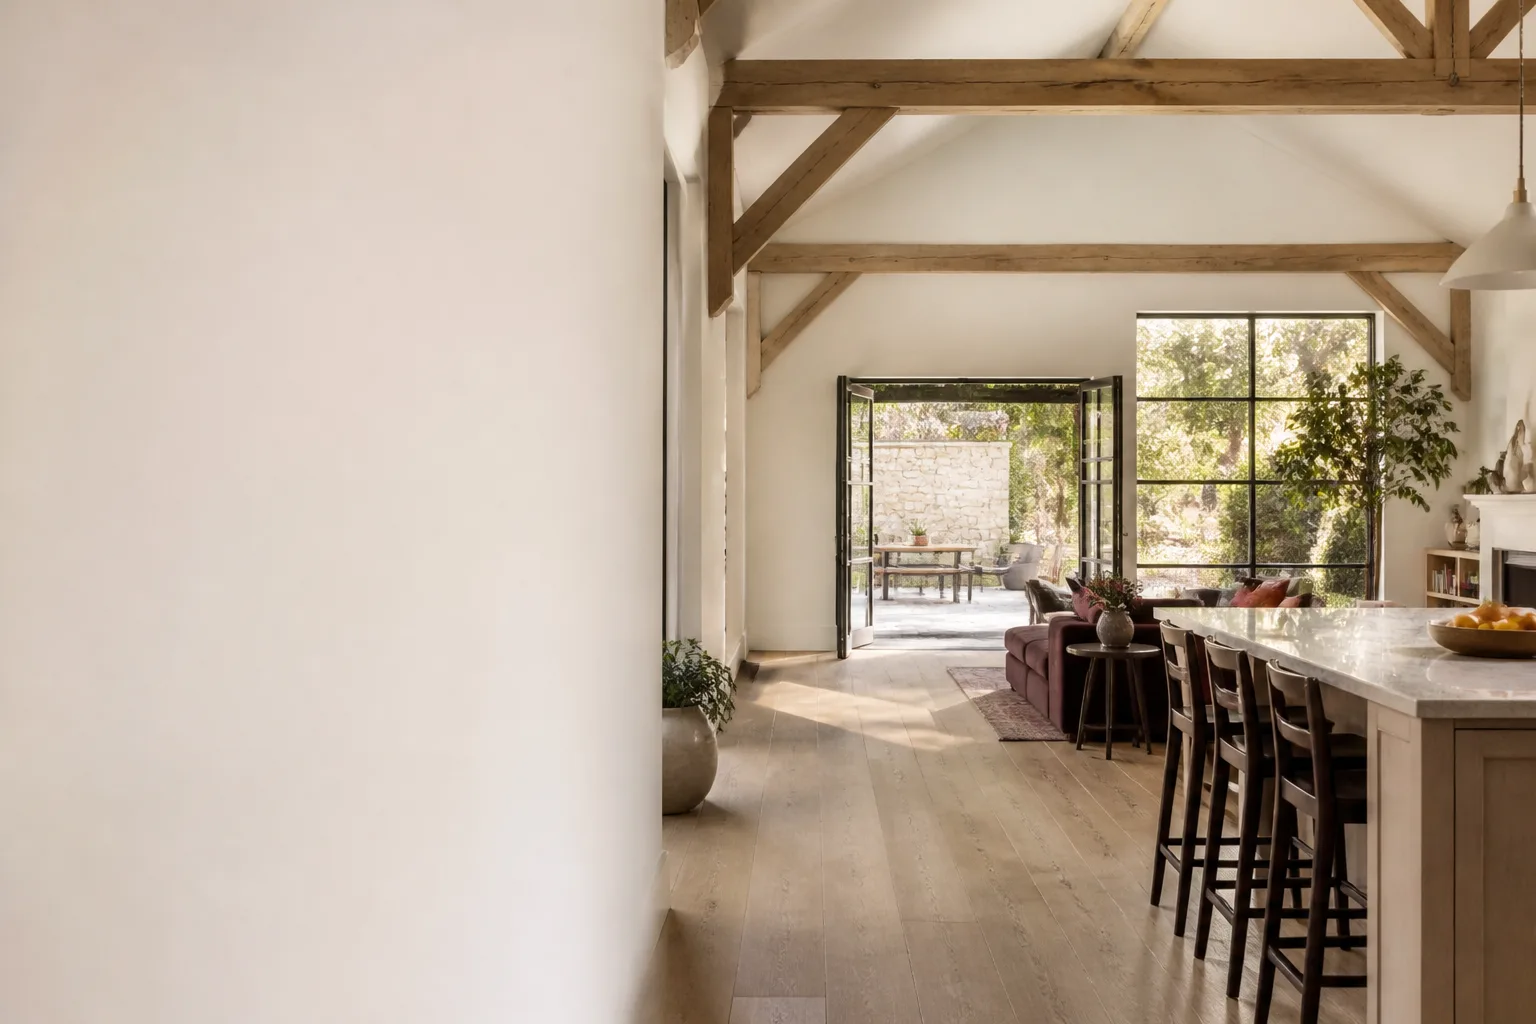
Dvele Home Addition Contractor in San Francisco: What to Know First
Adding onto a Dvele home in San Francisco takes a contractor who understands how these precision-built panels and systems actually fit together. We’re an independent Dvele home addition contractor, which means we’re not affiliated with the manufacturer, but we work on their homes regularly and know where additions succeed and where they go sideways. Most Dvele additions take 10 to 16 weeks from permit submission to final walkthrough, depending on scope and the city’s plan review queue. Pricing typically starts around $180,000 for a modest bump-out and runs to $600,000-plus for a full second-story addition. The number to call is (707) 760-0502 and you’ll get a live person, not a voicemail tree.
This page is for Dvele owners in San Francisco who need a straight answer about adding square footage: what it costs, how the work gets done, and what happens if something isn’t right a year from now.
How Dvele Products Fail – and How We Fix Them
Dvele builds a high-performance panelized home, and most of what we see on additions stems from how those panels meet San Francisco’s climate and terrain. Here’s what actually crosses our desk:
- Wall panel seam separation at addition tie-ins. Dvele’s current model lines, including the Dvele IQ series and their custom panel builds, use precision-milled wall sections that expand and contract at a different rate than traditional stick framing. In San Francisco’s fog-belt neighborhoods like the Sunset and Richmond, where moisture swings daily, the seam between the original Dvele wall and a stick-framed addition can open up enough to show a hairline crack within the first two winters. We fix this with a flexible tie-in detail that lets both assemblies move independently without telegraphing through the finished wall.
- Roof flashing failures at second-story addition junctions. Dvele’s roof cassettes are tight and well-engineered on their own. The trouble comes when a GC slaps a standard flashing on a second-story addition without accounting for the panelized roof’s low-slope geometry. We’ve pulled apart leaks in Noe Valley and Glen Park where water had been running under the flashing for months before anyone saw a stain. Our fix is a stepped, soldered flashing detail cut to the actual panel profile, not a generic off-the-shelf piece.
- HVAC zoning conflicts during room additions. Dvele homes ship with balanced mechanical systems. Add a sunroom or bedroom without recalibrating airflow, and you’ll get one stuffy room and one freezing hallway. The Dvele whole-home monitoring will often flag the imbalance before the homeowner notices it. We address this with a manual J load calculation on every addition, then adjust or supplement ducting rather than just tapping into an existing run and hoping for the best.
- Foundation uplift on bump-out additions in hillside lots. A bump-out addition on a Dvele home in Potrero Hill or Bernal Heights sits on soil that moves more than most contractors expect. If the new foundation isn’t keyed into the existing slab with proper doweling and a clean cold joint, you’ll get settling within 18 months, doors that stick, and cracks at the transition. We hand-pick the dowel pattern based on the actual soil report, not the default detail from the permit counter.
- Bathroom addition waterproofing mismatches. Dvele’s factory-installed bathrooms use a specific membrane system behind the wall panels. When a bathroom addition is framed with standard cement board and a different membrane, the two systems often don’t lap correctly at the transition wall. We’ve seen this fail in as little as eight months. Our approach: we carry the Dvele-specified transition detail across the new walls so the waterproofing acts as one continuous system.
Our Dvele Home Addition Contractor Process
Here’s what a Dvele addition job looks like when we run it, from first call to the day we hand back the keys:
- 1
Site walk and existing-conditions review. Russ Delmar or a senior lead walks the property before quoting anything. We look at the existing Dvele panel seams, the foundation, the roof, and the mechanical room. Tell me what the space needs to do, and we’ll figure out how to build it right.
- 2
Written scope and price. You get a line-item price in writing before any work starts. No allowances that can float, no “we’ll see what we find.” If we find something unexpected during demolition, we talk to you before spending a dollar more.
- 3
Permits and plans. We handle San Francisco DBI submittals, including any required structural calcs. The city’s plan check can be slow; we tell you the realistic timeline up front and keep you posted.
- 4
Build-out with Dvele-specific detailing. Our crew shows up in a defined window, in uniform, and keeps the job site clean at the end of every day. The Kingswell Way: say the price before the work, show up when we said we would, leave the place cleaner than we found it.
- 5
System verification. Before drywall closes anything up, we test the tie-ins: panel seams, waterproofing, HVAC balance, and the electrical panel load. Dvele’s monitoring system gets reconnected and confirmed.
- 6
Final walkthrough and the written guarantee. You get the 365-Day Done Right Promise in writing. If something isn’t right within that year, we come back and fix it. No arguing, no chasing us down.
What Dvele Home Addition Contractor Costs in San Francisco
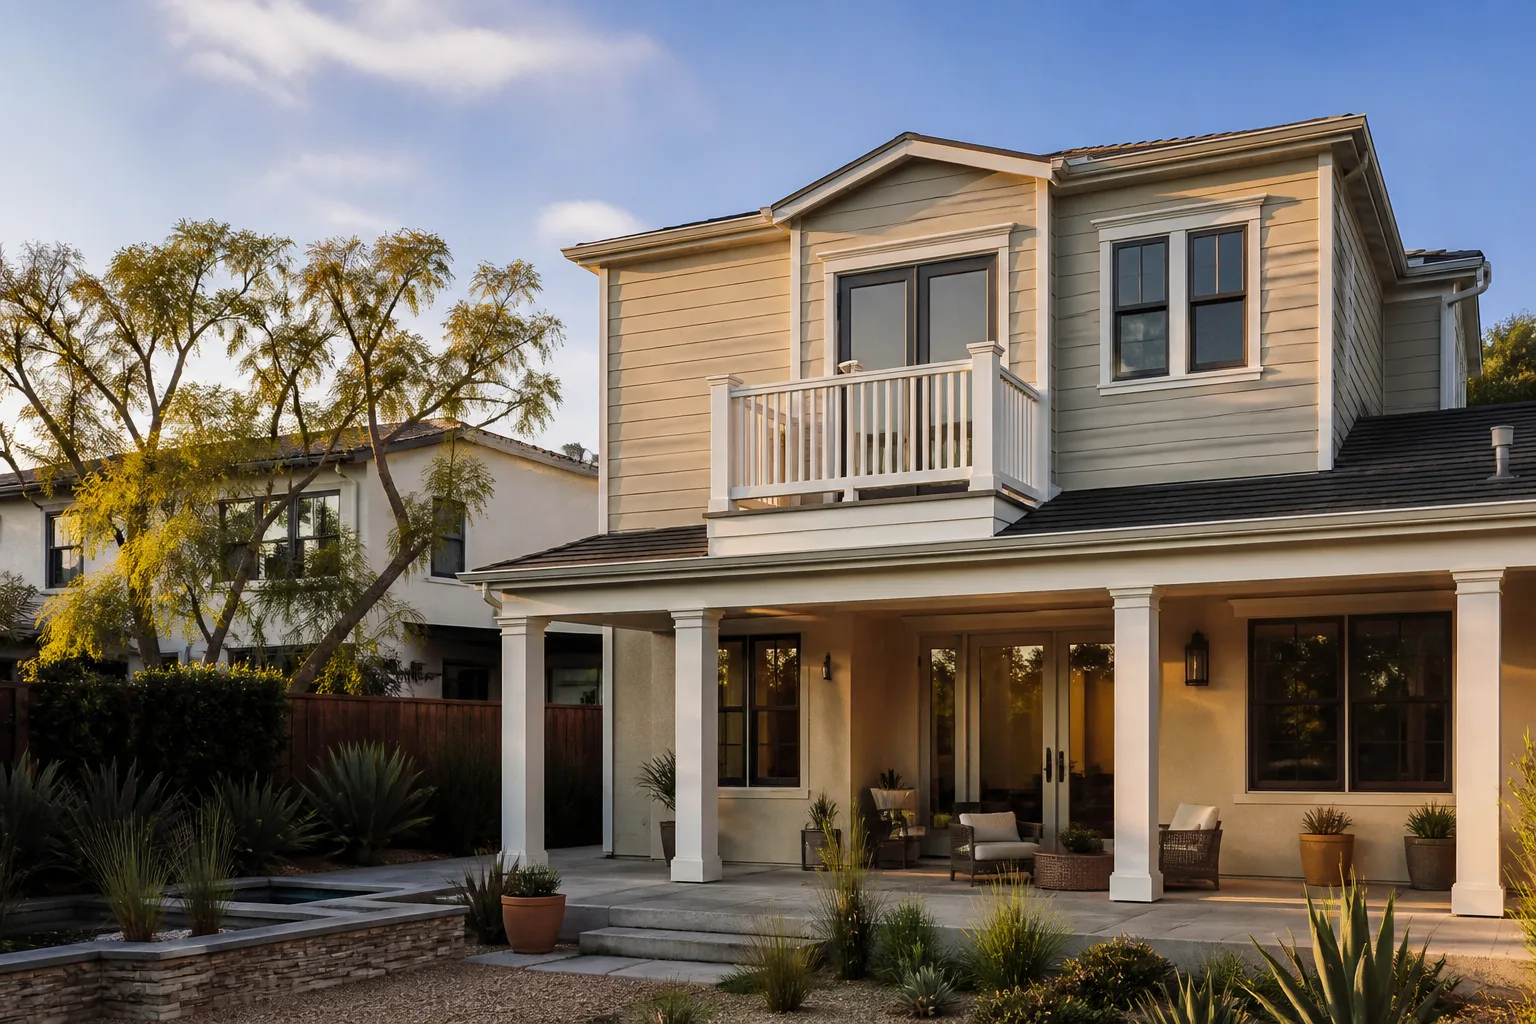
Here’s what we tell Dvele owners to expect for a home addition in San Francisco, and we’re happy to put the same numbers in a written estimate:
| Addition Type | Typical Range |
|---|---|
| Bump-out addition (50 – 100 sq ft) | $180,000 – $260,000 |
| Sunroom addition (150 – 250 sq ft) | $240,000 – $380,000 |
| Bathroom addition | $140,000 – $220,000 |
| Garage addition (finish + living space) | $200,000 – $340,000 |
| Second-story addition (400 – 800 sq ft) | $450,000 – $650,000+ |
What moves the price: soil conditions, the condition of the existing Dvele panel seams at the tie-in, whether the mechanical system needs real rebalancing versus a duct tap, and how fast the city’s plan check moves on your permit. Every estimate is free. Call (707) 760-0502 and we’ll walk the site and give you a real number in writing.
Why San Francisco Homeowners Call Lodgewick ADU San Francisco for Dvele Work
We’re the ADU company of the Kingswell family, and we’ve been at this since 2010. Every Dvele addition we take on runs under The Kingswell Guarantee: a written price before work begins, a defined arrival window, a clean job site, and a written guarantee on every job. If the work fails within 365 days, we return and make it right for free. That’s the whole promise, in writing, handed to you before the first nail is driven.
We also know that Dvele homes don’t exist in a vacuum. We work regularly with Abodu and Cover units around San Francisco, so when an addition needs to tie into a prefab structure from another manufacturer, we already know the connection details. Our techs are background-checked and uniformed, so you always know who’s on your property. And when you call (707) 760-0502, a live person answers, 24 hours a day, 7 days a week. That matters when you’ve been burned before.
FAQs
An addition performed by a contractor who isn’t careful about Dvele’s panel connections can absolutely create warranty issues with the original structure. As an independent Dvele service provider, we can’t speak for the manufacturer’s warranty department, but we build additions to preserve the original envelope performance and we document every tie-in with photos, so if a warranty question ever comes up, you have a record of what was done. Call (707) 760-0502 and we’ll walk you through a warranty-safe approach during the free estimate.
Most Dvele additions we complete in San Francisco run 10 to 16 weeks depending on scope, with city plan review adding anywhere from 3 to 8 weeks before construction starts. We give you a written schedule with the written price, and we tell you if the city’s queue changes the math.
For structure, we typically use engineered lumber and conventional framing matched to Dvele’s existing panel dimensions, because the original panels aren’t sold as individual units for field additions. For finishes, we match Dvele’s specified materials where they’re available and use quality aftermarket equivalents when lead times are unreasonable. The transition detailing is where the real work happens, and that’s always custom-cut to your existing home.
Yes, and we do this more often than we’d like. Floor cracks at the transition, roof leaks at the junction, doors that stick, and drywall seam separation at the addition line are all repairable. We’ll open the transition, correct the detailing, and close it back up properly, then put the fix under the 365-Day Done Right Promise.
The estimate is free. We walk the site, look at the existing structure, and give you a written price for the actual scope. No charge, no pressure, no “sign today” tactic. Call (707) 760-0502 to schedule yours.
Written by Russ Delmar, Owner, Lodgewick ADU San Francisco at Lodgewick ADU San Francisco, serving San Francisco and nearby areas.


