
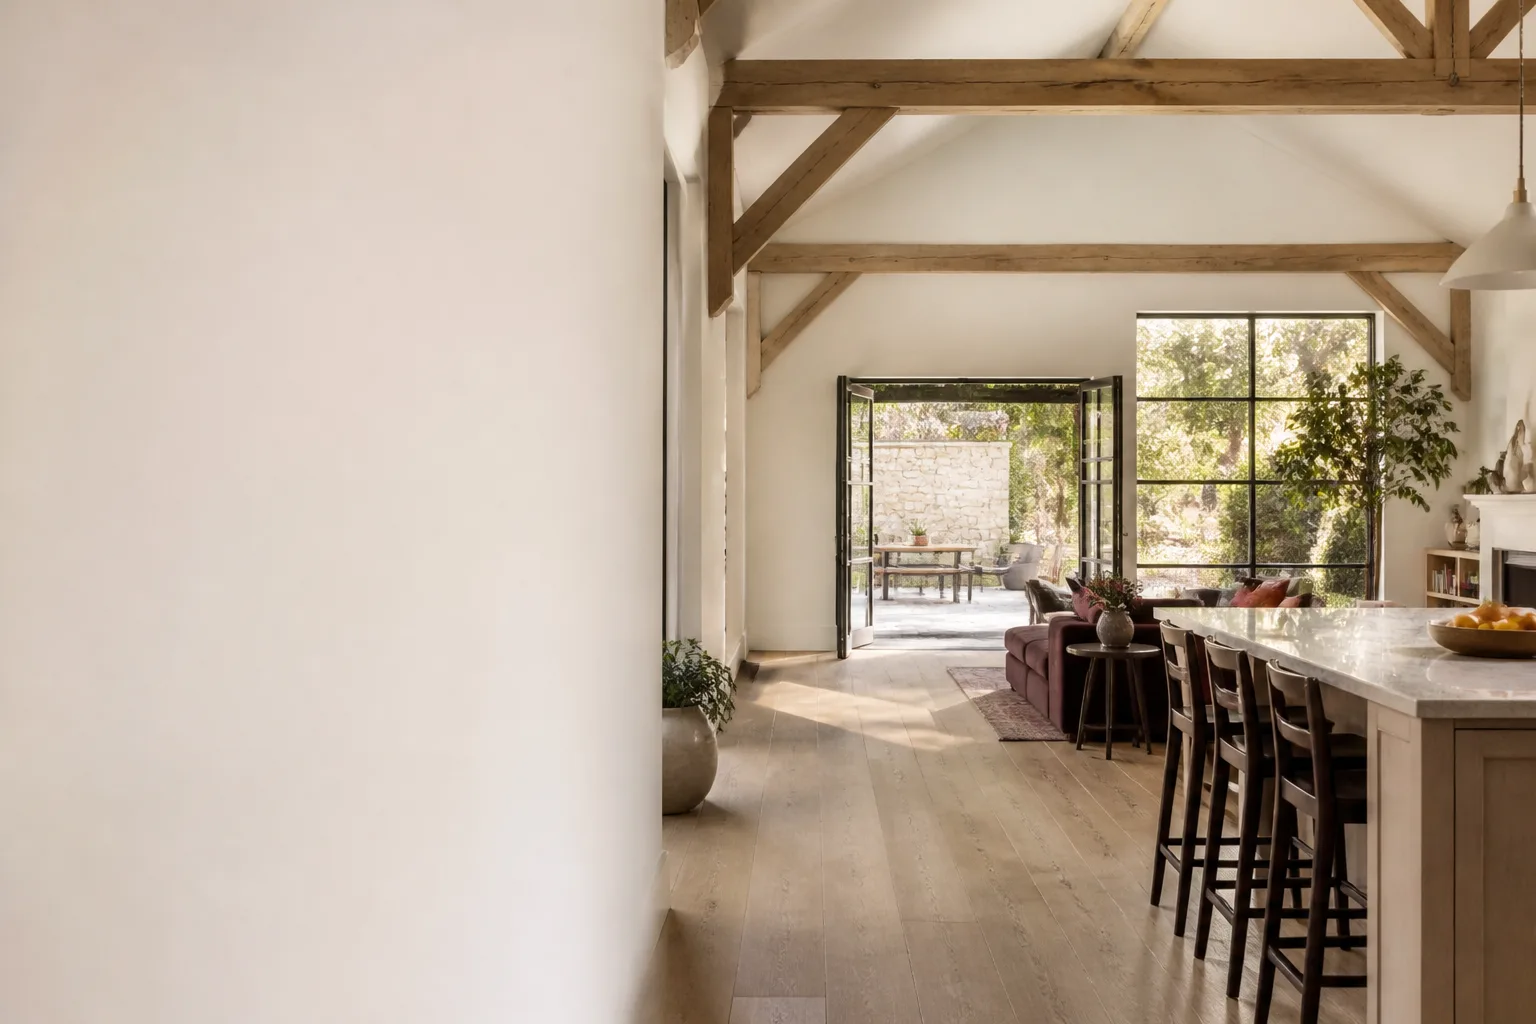
Mighty Buildings Home Addition Contractor in San Francisco: What to Know First
Mighty Buildings home addition contractor work in San Francisco typically runs $180 – $420 per square foot depending on whether you’re adding a room, a second story, or a bump-out to an existing Mighty Buildings structure. Most additions we handle take 6 – 14 weeks from permit to final walkthrough, and we give you a written price before any work starts. If you own a Mighty Buildings home or ADU in the city and you’re thinking about more space, this page tells you exactly how we approach the work, what goes wrong, and what it costs. Call (707) 760-0502 for a free estimate from Russ Delmar and our San Francisco crew.
Key Takeaways
- Lodgewick ADU San Francisco is an independent Mighty Buildings home addition contractor – we are not affiliated with or authorized by Mighty Buildings, and we don’t pretend to be
- Written price before work begins, every time, no exceptions – that’s The Kingswell Guarantee
- Additions to Mighty Buildings homes in San Francisco need specific framing, flashing, and panel-matching knowledge that generic contractors don’t have
- Expect $180 – $420 per square foot, with most San Francisco additions landing between $85,000 and $240,000 total
- Our 365-Day Done Right Promise covers every addition we build, in writing
How Mighty Buildings Products Fail – and How We Fix Them
Mighty Buildings uses factory-built composite stone panels with a UV-cured resin binder, which makes them unusually dimensionally stable compared to wood framing. But additions to these structures create stress points that don’t exist on the original build, and that’s where most problems start. Here’s what we see on Mighty Buildings home addition contractor jobs in San Francisco:
- Panel-to-addition seam separation on the Mighty House One and Two series. The factory panels expand and contract differently than lumber-framed additions, especially in San Francisco’s fog-to-sun temperature swings near ocean-side neighborhoods like the Sunset and Richmond. We see hairline cracks open at the seam within the first year. Our fix: we install an engineered expansion joint with a flexible membrane before the addition ties in, not after the crack appears.
- Moisture trapping at roof intersections on Mighty House models with flat roof sections. The original roof membrane works until you cut into it for a second-story addition, then water finds the lap joint. In Noe Valley and Glen Park where fog sits on rooftops for hours each summer morning, this gets worse faster than drier parts of the Bay. We strip back 18 – 24 inches of the existing membrane and re-flash with a primary and secondary water barrier.
- Undersized footings when adding a second story to a Mighty Duo or Mighty House Plus. The original slab was engineered for the original panel load, not a full second floor. We’ve seen shear-wall anchors peel panel edges off the slab in the Mission District on a job another contractor had “reinforced” with standard Simpson ties. Our process: we pull the original structural drawings, have a San Francisco structural engineer re-calc the load path, and strengthen footings before any framing goes up.
- Panel delamination around window and door openings cut for sunroom additions. If you cut the composite panels without a diamond blade and water-feed, the edges micro-fracture, then fog moisture gets in and the panel swells. We see this on Mighty House models where a homeowner tried a DIY wall opening before calling us. Fixable, but it costs more than doing it right the first time.
- Electrical chases not aligning between factory panels and site-built walls. Mighty Buildings pre-runs conduit inside their wall panels. When an addition meets the existing wall, the new stud wall doesn’t have matching chases, so the original wires dead-end. In Bernal Heights and Potrero Hill, we’ve corrected this by adding a surface-mounted junction between the panel and the new wall, hidden inside a 2×6 furring layer that also carries the new Romex.
The common thread: these are all interfaces – places where factory-built panels meet site-built framing. A contractor who treats a Mighty Buildings addition like a standard wood-frame bump-out will create problems that show up in one or two seasons, long after their check clears.
Our Mighty Buildings Home Addition Contractor Process
Every Mighty Buildings addition we build in San Francisco follows the same six steps. Here’s how it works when you call us:
- 1
Site walk. Russ Delmar walks the property himself, measures the existing structure, checks the panel condition, and listens to what the space needs to do. You don’t get a number from a drawing you haven’t seen.
- 2
Written scope and price. You get a line-item price in writing before you sign anything. It includes the permit fee estimate, panel-matching allowance, framing, mechanical, finishes, and cleanup. No change orders at the door.
- 3
Structural review. We pull the original Mighty Buildings drawings when available, and bring in a San Francisco structural engineer for any load-bearing change – second stories, bump-outs on slab edges, or anything touching the roof.
- 4
Build the interface. This is the part most contractors skip: we install the expansion joints, flashing, and footing reinforcement that let a wood-framed addition move separately from Mighty Buildings panels without cracking.
- 5
Framing, mechanicals, and finishes. Standard construction, done by our own background-checked crew, with a clean job site every evening. We don’t leave fast food wrappers or sawdust piles behind.
- 6
Final test and walkthrough. We run water on the roof seams, test every outlet and HVAC register, and walk the whole addition with you before we call it done. Then you get our written 365-Day Done Right Promise – if anything fails within a year, we come back and fix it, free.
What Mighty Buildings Home Addition Contractor Costs in San Francisco
Here’s what we quote on real Mighty Buildings addition jobs in San Francisco, including permit fees and engineering:
- Room addition (bedroom or office, 150 – 250 sq ft): $85,000 – $130,000
- Second story addition (500 – 800 sq ft over an existing Mighty House): $140,000 – $240,000 – the footing and shear work drives this up compared to a ground-floor addition
- Sunroom addition (120 – 200 sq ft, minimal HVAC): $65,000 – $98,000
- Bathroom addition (80 – 140 sq ft): $55,000 – $95,000, depending on wet-wall proximity and fixture choices
- Bump-out addition (kitchen or living room expansion, 50 – 100 sq ft): $45,000 – $75,000
San Francisco permitting and DBI inspections add $5,000 – $15,000 to most projects, and soft-story retrofit requirements in some neighborhoods can add more if the addition touches the first floor. Panel-matching for Mighty Buildings surfaces runs $8 – $15 per square foot for texture and color alignment. Every quote is written, itemized, and fixed before we start. Call (707) 760-0502 and we’ll give you a number in writing, not a ballpark over the phone.
Why San Francisco Homeowners Call Lodgewick ADU San Francisco for Mighty Buildings Work
Because we put the price in writing before any work starts, and we come back if it fails. That’s The Kingswell Guarantee – the written price, the real arrival window, the clean job site, and the written 365-Day Done Right Promise that covers every Mighty Buildings addition we build. Our crew has been doing ADU work – accessory dwelling units, meaning a second living space built on a property you already own – across San Francisco for the better part of a decade, including projects within a few blocks of Dolores Park where Victorian lot lines make every build its own puzzle. We know Mighty Buildings panels the way a frame carpenter knows Doug fir. And if your addition project also involves Abodu, Cover, or Dvele structures on the same lot, we handle those too. A live person answers our phone 24 hours a day, not a voicemail loop. Tell me what the space needs to do, and we’ll figure out how to build it right.
FAQs
We use Mighty Buildings panels when they’re available and the lead time works, but for most additions we use aftermarket materials that are compatible with the existing panels – engineered wood, metal framing, and composite siding in matching textures and colors. As an independent Mighty Buildings service provider, we’re not locked into their supply chain, which means we can often start sooner. Call (707) 760-0502 and we’ll walk you through the trade-offs on your specific project.
Any structural modification can affect manufacturer coverage depending on your purchase agreement. That’s why we have a San Francisco structural engineer review the original drawings and document the load path before we cut anything. In most cases, a properly engineered and permitted addition doesn’t void the original warranty on the untouched portions of the home, but you’ll want to check your specific contract. We’ll help you understand what’s in writing before we start.
Most additions run 6 – 14 weeks from permit submission to final inspection. San Francisco DBI has its own timeline, and we factor that into the written schedule we give you before work begins. We don’t promise speed we can’t deliver – we’ll give you a real arrival window and we keep it.
Yes. The UV-cured composite panels come in a limited number of finishes, and we use a color-match and texture-mapping process to bring the addition within visual tolerance of the existing structure. On San Francisco homes near the coast, we also account for UV fade on the original panels so the new work doesn’t stand out for the wrong reasons. The matching allowance is included in your written quote.
No. The written price we give you before work begins is the price you pay unless you change the scope. That’s The Kingswell Guarantee, and it’s in writing on every project. If we discover something in the wall during framing – and we often do on Mighty Buildings additions where someone else did prior work – we’ll show you, explain it, and get your written sign-off before any extra cost is added. Free estimates at (707) 760-0502.
Call Lodgewick ADU San Francisco at (707) 760-0502 for a free estimate on your Mighty Buildings home addition. Russ Delmar answers the phone on the second ring.
Written by Russ Delmar, Owner, Lodgewick ADU San Francisco at Lodgewick ADU San Francisco, serving San Francisco and nearby areas.


