
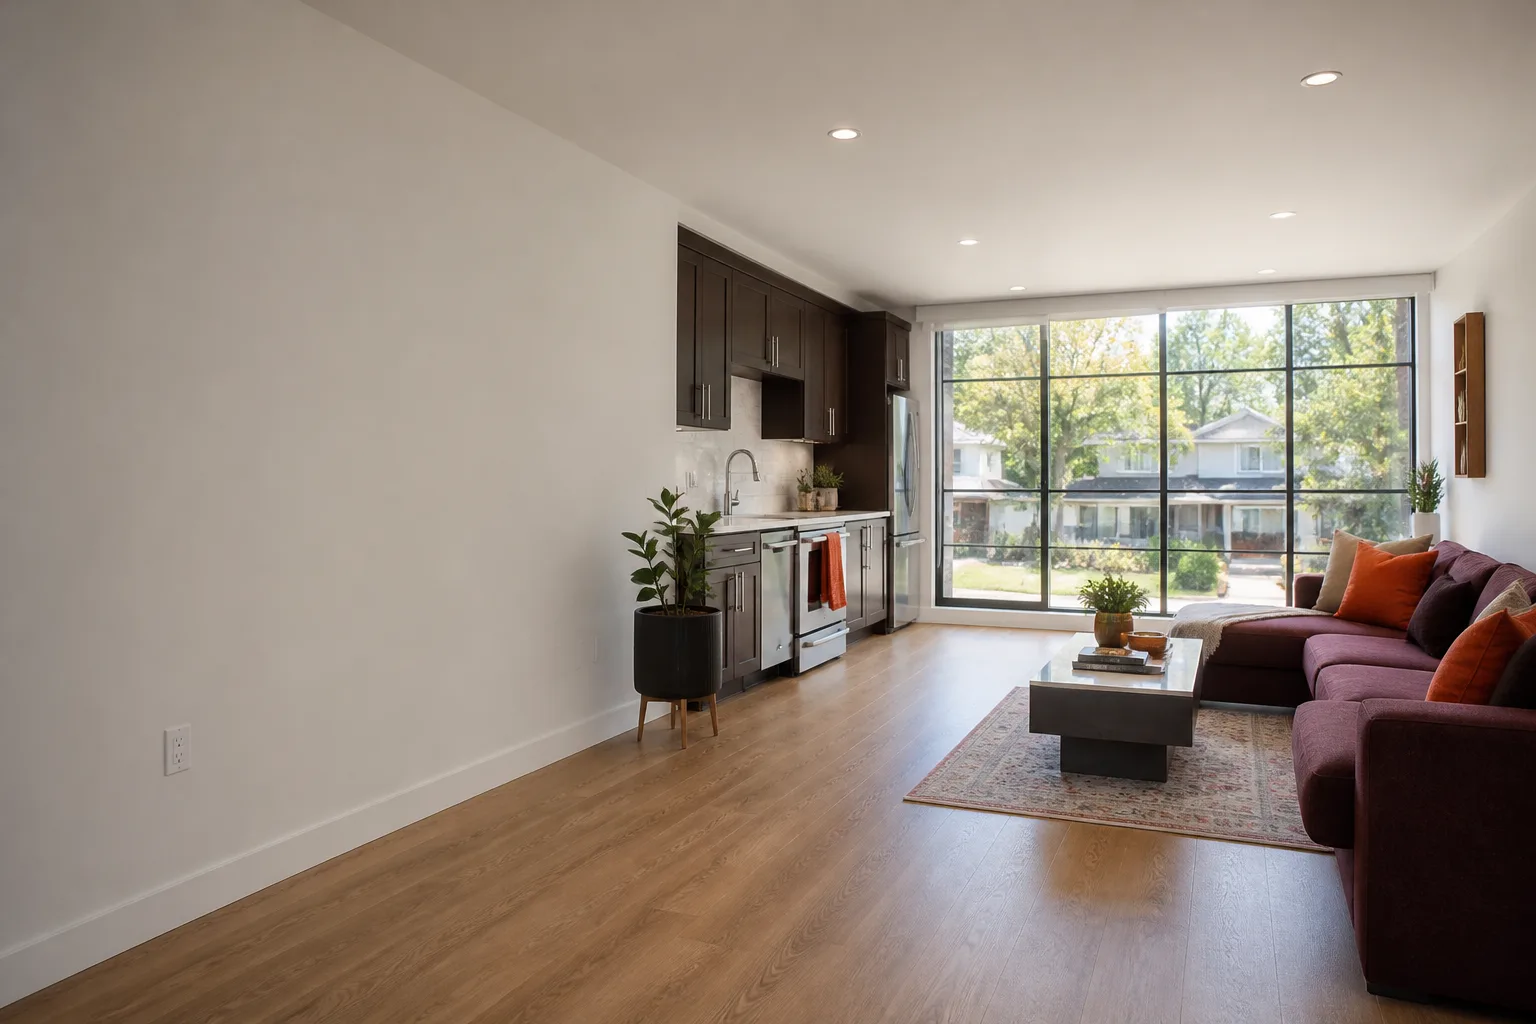
Plant Prefab Garage Conversion Contractor in San Francisco: What to Know First
Plant Prefab garage conversions in San Francisco typically run $180 – $280 per square foot when converting an existing attached garage into livable space, with full garage ADUs starting around $220,000 and most detached conversions landing between $160,000 and $340,000 depending on foundation work, utility runs, and finish level. We’re an independent Plant Prefab service provider – not a Plant Prefab dealer – and we complete most garage conversion projects in 10 – 16 weeks from permit submittal to final inspection. Homeowners who’ve been burned before call us because we put a written price in front of them before any work starts. If you own a Plant Prefab structure or are planning one and need a garage conversion contractor in San Francisco, call (707) 760-0502 and you’ll talk to a person, not a voicemail.
How Plant Prefab Products Fail – and How We Fix Them
- Panel joint separation at the garage-to-house transition. Plant Prefab’s LivingHome series panels are factory-tight, but San Francisco’s marine air and temperature swings cause differential movement where a Plant Prefab module meets a 1940s stucco garage wall. We’ve opened up conversions near Glen Park where the gap was wide enough to slide a putty knife through. Our fix: we install a flexible transition system with closed-cell backer rod and a paintable elastomeric sealant rated for 50% joint movement, then flash it so water never follows the seam.
- Condensation trapped behind the R-Series wall assembly. Plant Prefab’s R-Series uses a tight envelope, good for energy, but when attached to an older garage slab that was never vapor-sealed, moisture gets pulled up through the concrete and condenses inside the wall cavity. We see this on afternoons when fog rolls through the Sunset and the indoor-outdoor temperature gap widens. We open the bottom plate area, install a capillary break between slab and wall, and add mechanical ventilation before closing it back up.
- Undersized garage-slab footings for a two-story conversion. Plant Prefab modules are lighter than stick-built, but a garage slab poured in the 1960s wasn’t designed for the point loads of a stacked module. On Y1 and Y2 series projects, we’ve had to add helical piers or a perimeter grade beam to carry the load. This is one reason we walk the site before quoting – no two San Francisco garages sit on the same dirt.
- Electrical panel conflicts with Plant Prefab’s factory-wired runs. Plant Prefab ships with its own subpanel configuration, and older San Francisco garages often have 60-amp service that can’t support the module plus code-required circuits. We handle the service upgrade, run conduit the way San Francisco’s inspectors expect (the city still requires a lot of surface-mounted work in older structures), and coordinate with Plant Prefab’s electrical drawings so the final inspection passes the first time.
- Roof tie-in leaks where the Plant Prefab roof meets the garage’s existing eave. Every Plant Prefab line has this vulnerability when attached to a conventional garage. The factory roof is a single plane; your garage roof has a pitch, a fascia, and 40 years of patch jobs. We build a cricket and saddle at the intersection, step-flash it with 24-gauge metal, and test it with a hose before anyone calls the job done.
Our Plant Prefab Garage Conversion Contractor Process
Here’s how a Plant Prefab garage conversion goes with us, from first call to the day you’re walking through the new space:
- 1
Call and site walk. You call (707) 760-0502, a person answers, and we schedule a walkthrough. Russ Delmar walks the site himself before any number goes on paper. He wants to see the slab, the lot slope, the existing utilities, and how the Plant Prefab module will meet the garage.
- 2
Written price, no surprises. You get a line-item price in writing before any work starts. That price doesn’t change at the door. If we find something unexpected during demo, we stop, show you what we found, and put a change order in writing before touching it.
- 3
Permits and plans. We pull permits with San Francisco’s Department of Building Inspection and handle the full submittal. Plant Prefab provides their factory drawings; we marry those to the garage conversion plans and deal with any plan-check comments.
- 4
Conversion work. Foundation, framing modifications, utility runs, drywall, insulation, flooring, finish work. We work with the Plant Prefab module as-is – we don’t cut into factory structure without engineering approval, which protects your warranty and the building’s integrity.
- 5
Testing and sign-off. Every system gets tested: electrical, plumbing, HVAC, roof tie-in. We walk the finished space with you so you know exactly what was done and where every shutoff and panel is.
- 6
The Kingswell Guarantee in writing. Before we hand over the keys, you get a written guarantee covering the work for 365 days. If something isn’t right, we come back and make it right. That’s not a promise we hope to keep; it’s in writing.
What Plant Prefab Garage Conversion Contractor Costs in San Francisco
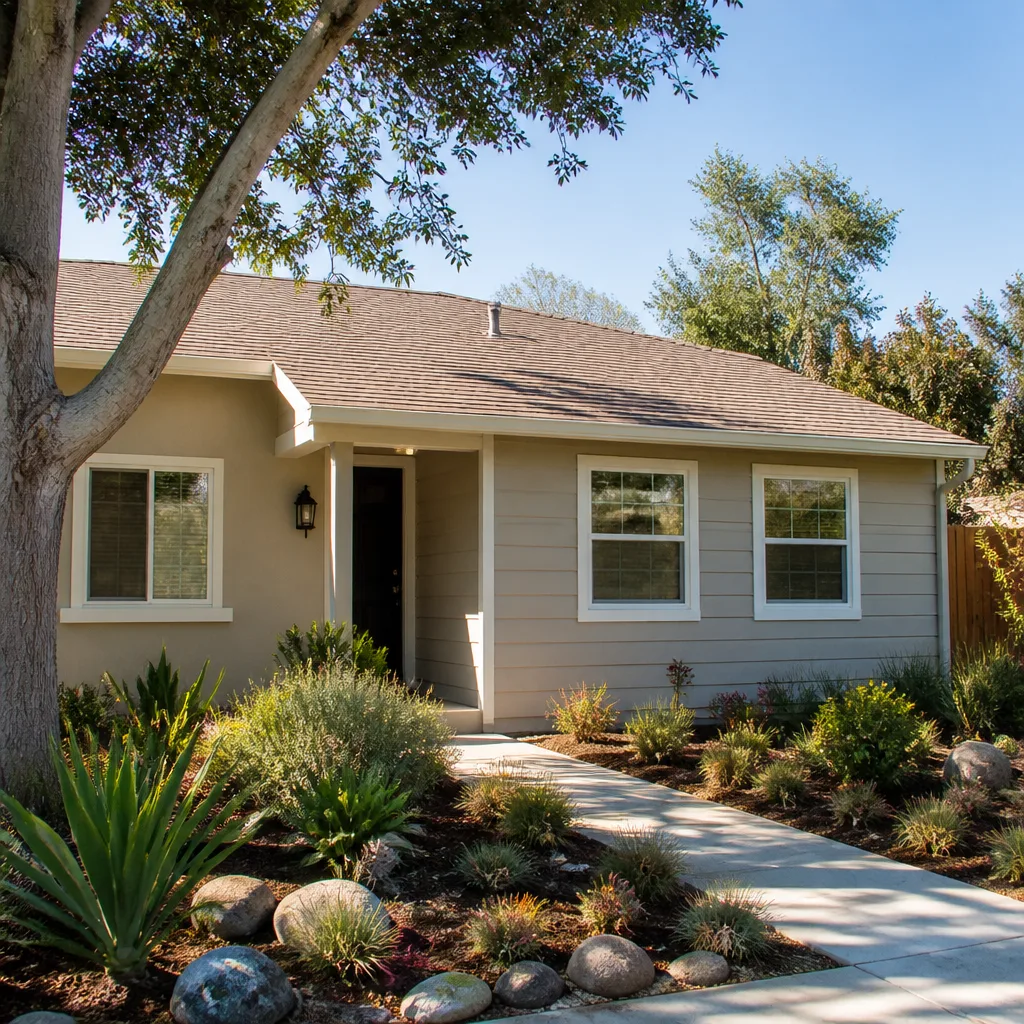
Here are real numbers, because you shouldn’t have to call just to get a ballpark:
- Attached garage conversion to a bedroom and bath: $180 – $250 per square foot. A 400-square-foot garage conversion typically lands between $72,000 and $100,000.
- Detached garage ADU with Plant Prefab module integration: $200 – $280 per square foot, with most projects between $160,000 and $340,000 depending on site work and finish level.
- Garage-to-living-space conversion without adding a bathroom: $140 – $190 per square foot, though San Francisco code often requires some plumbing anyway.
What moves the price: slope and soil conditions, whether the garage slab needs structural work, electrical service capacity, and how far the sewer lateral is from the conversion. Free estimates mean exactly that – we walk the site, write the number, and hand it to you. Call (707) 760-0502 to schedule yours.
Why San Francisco Homeowners Call Lodgewick ADU San Francisco for Plant Prefab Work
We’re the ADU company of the Kingswell family, and we’ve been doing this since 2010. The Kingswell Way is simple: say the price before the work, show up in the window we gave you, leave the job site cleaner than we found it, and put the guarantee in writing on every project. Our techs work with Plant Prefab and the other factory-built brands we service – Abodu, Cover, and Dvele among them – so we understand how a factory-built module behaves differently from stick framing. That matters when you’re tying a Plant Prefab unit into a 1920s garage in Noe Valley or a 1950s slab in the Outer Richmond. And every call is answered by a live person, 24/7. Not a chatbot. Not a voicemail loop. If you call at 2 a.m. with a question about your build, someone picks up.
FAQs
No, as long as the conversion work doesn’t modify the Plant Prefab module’s structural frame or factory systems without manufacturer approval. We’re an independent Plant Prefab service provider, which means we work alongside the module without cutting into factory structure unless Plant Prefab’s engineering documents support it. We coordinate directly with the manufacturer when a tie-in detail needs their sign-off.
Most attached garage conversions take 10 – 16 weeks from permit submittal to final inspection. Detached garage ADUs with foundation work can run 16 – 24 weeks. San Francisco’s plan-check process is the biggest variable, and we handle that end-to-end so you’re not chasing the Department of Building Inspection yourself. Call (707) 760-0502 for a timeline specific to your project.
We use OEM components for anything structural or factory-integrated – panel connections, module-to-foundation anchors, electrical subpanel components – because that’s what the Plant Prefab engineering documents specify. For finish materials like drywall, flooring, and trim, we use quality trade-standard materials matched to the module’s specs. If an OEM part has a known issue, we’ll tell you and recommend the better fix.
It doesn’t, unless you change the scope. We write the price before any work begins, and that number is what you pay. If demolition uncovers something we couldn’t have seen – rotten framing behind a stucco wall, an old sewer line where the bathroom needs to go – we stop, show you exactly what we found, and you approve any change order in writing before we proceed. No surprises at the door. That’s the Kingswell Guarantee, and it’s been how we work since 2010.
Yes. We frequently convert existing garages on lots that already have a Plant Prefab LivingHome, and we also handle garage conversions on properties where a Plant Prefab unit is being planned. The existing module’s utility runs, access routes, and structural clearances all shape the conversion plan, which is why we walk every site before quoting. Tell me what the space needs to do, and we’ll figure out how to build it right.
Written by Russ Delmar, Owner, Lodgewick ADU San Francisco at Lodgewick ADU San Francisco, serving San Francisco and nearby areas.


