
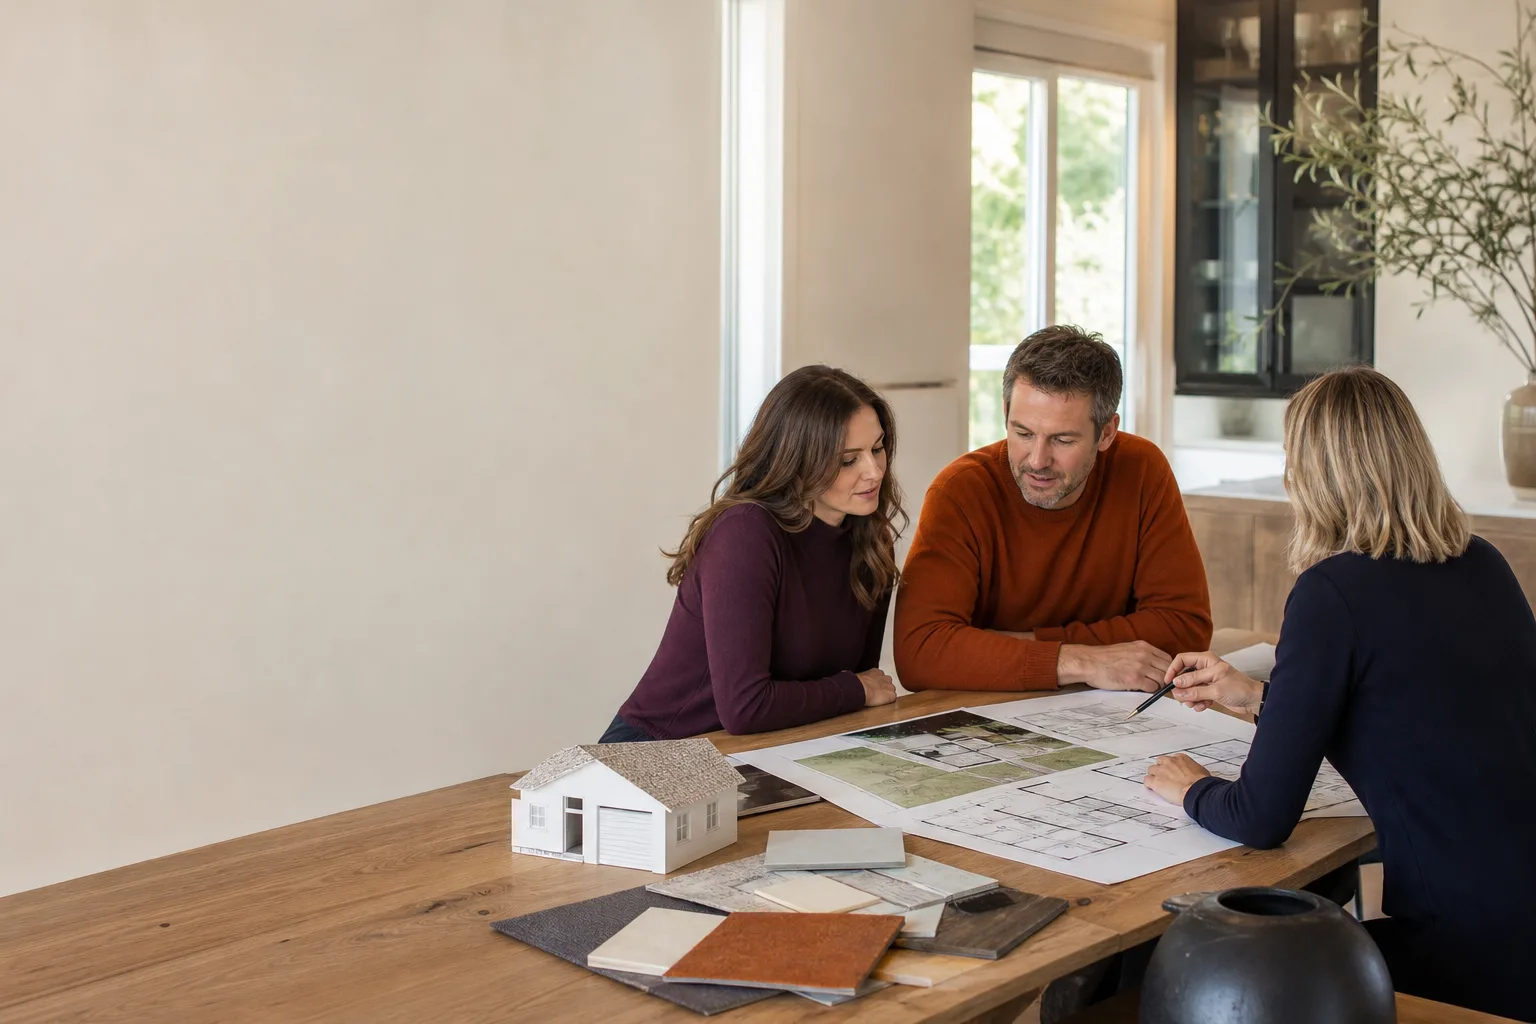
Tuff Shed ADU Design & Permitting: The San Francisco Owner’s Guide
Tuff Shed ADU design and permitting in San Francisco typically runs $12,000 to $28,000 for the full package: architectural drawings, structural engineering, permit fees, and city submittal support. We handle Tuff Shed-to-ADU conversions every month across San Francisco, usually getting plans submitted to the Department of Building Inspection within 3 to 5 weeks of your first call. The problem most owners hit: they buy the Tuff Shed shell thinking it’ll sail through permitting, then discover San Francisco treats it as a full accessory dwelling unit under local code, which means Title 24 energy calcs, fire-rated windows on the neighbor-facing wall, and sometimes a soils report depending on the hillside. That’s the moment they call us.
Quick answer on scope: we’re an independent ADU contractor in San Francisco, not affiliated with Tuff Shed. We work with your existing Tuff Shed product, or help you order the right model for a conversion, and we carry the design and permitting load from lot assessment to stamped permit.
Which Tuff Shed Models This Applies To
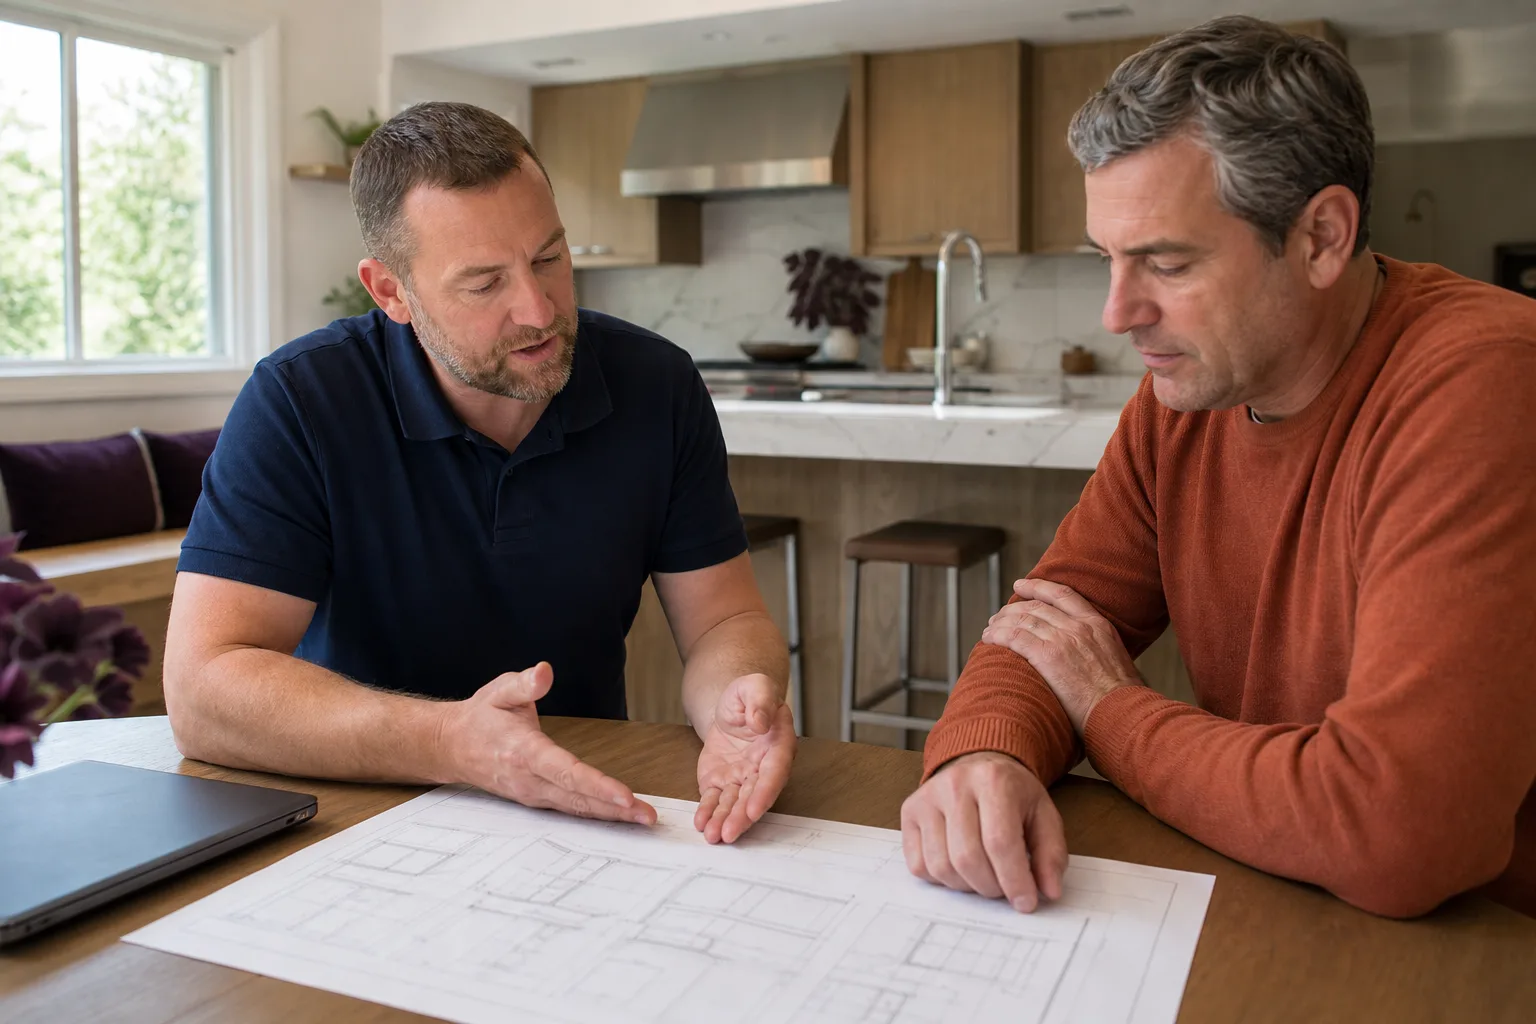
Most Tuff Shed-to-ADU conversions in San Francisco use the Premier Pro series or the Sierra series when the owner already has the structure on-site. The Premier Pro gives you 2×4 wall framing on 16-inch centers and a taller eave height, which matters because San Francisco residential code requires a minimum 7-foot ceiling in habitable rooms. If you bought a Premier Ranch or a Sundance model, those typically have 2×3 wall framing and a lower profile. That doesn’t always disqualify them, but it changes the engineering: 2×3 walls need more insulation depth, and on a San Francisco hillside with wind exposure, the lateral shear calculations get tighter.
Here’s the compatibility gotcha we see constantly: the Tuff Shed floor system is built for storage loading, not habitable-space loading. A Premier Pro shed floor uses 2×6 joists on 16-inch centers rated for roughly 40 pounds per square foot of live load. San Francisco building code for a dwelling unit requires 40 psf live load plus 10 psf dead load, and the joist span tables change once you add insulation and drywall below. If your shed sits on skids or a gravel pad, you’ll need a proper foundation anyway. We specify a 4-inch concrete slab with perimeter footings or pier-and-beam with upgraded joists, depending on your lot in the Sunset, Excelsior, or Bernal Heights. Those neighborhoods have wildly different soil conditions, and the permit reviewer knows it.
For the OEM versus aftermarket question as it applies to design work: you don’t need Tuff Shed’s own trusses or hardware. We spec Simpson Strong-Tie connectors throughout, and we’ve found the Tuff Shed roof system holds up fine under San Francisco’s wet-winter dry-summer cycle as long as the roof deck gets proper underlayment before roofing. Tuff Shed’s standard felt does not meet San Francisco’s requirement for a Class A roof assembly on an ADU, so budget for a roofing upgrade, not a patch.
Signs Your Tuff Shed ADU Design & Permitting Is Failing
- The city sent a Notice of Violation for an unpermitted dwelling. This happens when a Tuff Shed gets insulated, wired, or plumbed without a permit, and a neighbor files a complaint. The underlying cause is almost always electrical or plumbing work done without trade permits, which triggers a broader inquiry.
- Your shed walls sweat inside during San Francisco’s fog season. Tuff Shed standard ventilation is passive and sized for storage. Once you heat the space, the vapor drive changes, and condensation forms inside wall cavities. That’s a design failure, not a shed failure, and we fix it with a revised envelope detail in the permit drawings.
- The floor bounces or feels soft under foot. If you’re walking across the shed and the floor deflects more than a quarter inch, the joist span wasn’t designed for habitable load. This is a structural issue you’ll need on the plans before any finish work.
- Windows don’t match egress or setback requirements. A bedroom in San Francisco requires an operable window with specific clear opening dimensions. Tuff Shed’s standard windows rarely meet egress in the sizes that come with the kit, so the plan set has to call out replacements on the correct walls.
- The project stalled because no one pulled a permit for the foundation. This is the most common one we walk into. The shed sits on blocks or a deck, and the homeowner discovers the ADU definition in San Francisco’s planning code requires a permanent foundation. We fix that with a foundation permit plus a change-of-use permit, not a workaround.
Replacement Cost & What’s Included
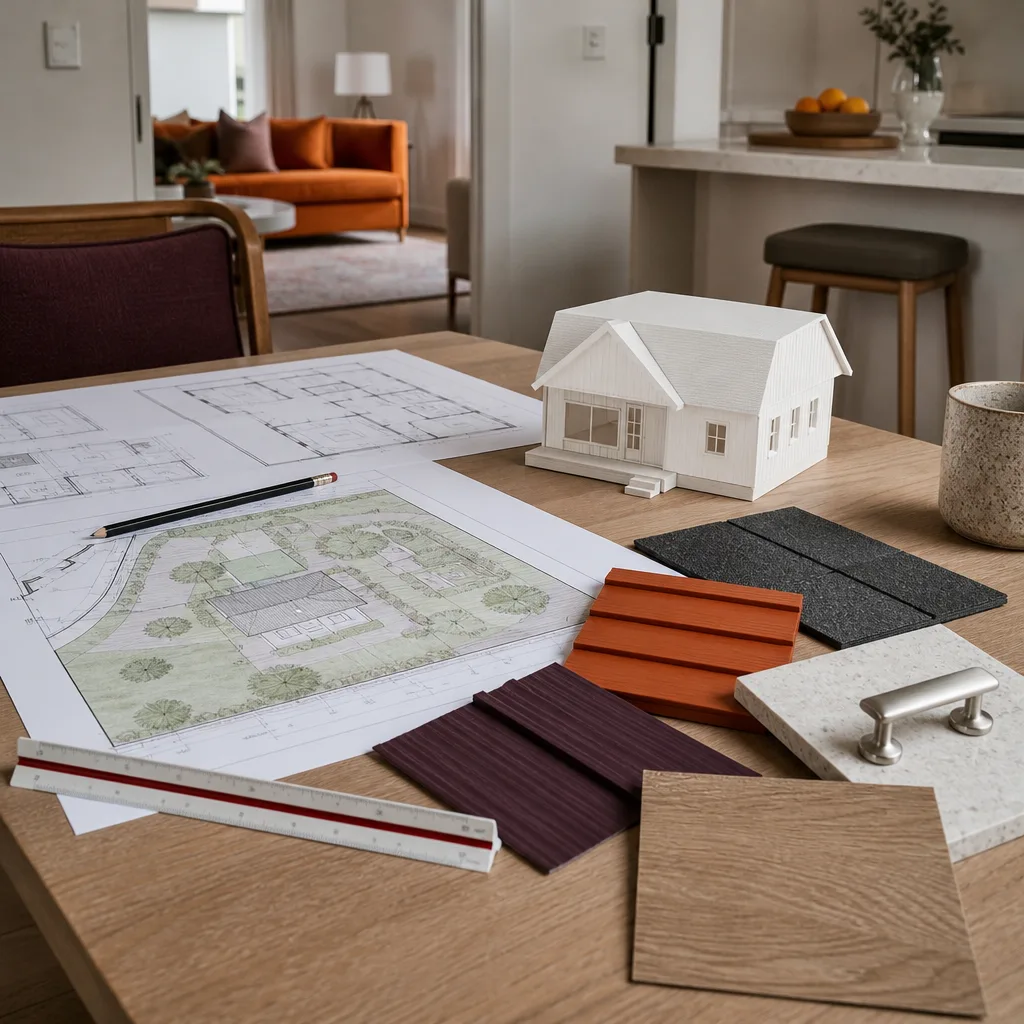
Here’s the line-item breakdown for a Tuff Shed ADU design and permitting package in San Francisco:
- Site assessment and lot feasibility review: $350 to $750, credited toward the full package if you proceed.
- Architectural drawings (as-built plus proposed): $4,000 to $8,500, depending on whether this is a conversion of an existing Tuff Shed or a new build on a fresh foundation.
- Structural engineering: $2,500 to $5,500, higher if you’re on a slope in Noe Valley or Diamond Heights where lateral analysis gets complicated.
- Title 24 energy compliance: $600 to $1,200, and yes, San Francisco enforces it on ADUs even when the original shed was exempt.
- City permit fees: $2,000 to $4,500 for a typical Tuff Shed conversion; DBI fees scale with valuation, and planning-department fees are separate.
- Submittal and plan-check coordination: $1,800 to $3,200, covering resubmittals for plan-check corrections, which happen on almost every San Francisco ADU permit.
That lands most San Francisco homeowners between $12,000 and $28,000 on the design and permit side, before any construction. What drives the range: whether the shed already exists, whether you’re in a historic district (which triggers additional review), whether your lot has slope exceeding 15%, and whether any unpermitted work needs to be brought into the drawings. Every package includes a written price before we start, a written guarantee from Lodgewick ADU San Francisco under the 365-Day Done Right Promise, and a defined review window before we submit. Russ Delmar walks every San Francisco Tuff Shed site personally before we quote a number.
DIY or Call Us?
You can check a few things yourself: look at the Tuff Shed’s metal ID tag on the inside of the door frame, which gives you the model and manufacturing date; snap photos of the foundation as it sits; and note which walls face your neighbors, because that determines window requirements. That information helps us give you a fast ballpark over the phone.
What you shouldn’t do is file your own permit application. San Francisco’s DBI plan check for ADUs is notoriously exacting, and a single missed detail, like the fire-rated wall assembly at the property line or the correct smoke-detector intertie, sends the project back for resubmittal with added fees and months of delay. We’ve seen homeowners burn six months and $3,000 in resubmittal fees on drawings that still didn’t pass. The design and permit work isn’t physically dangerous the way a spring under tension is, but a bad plan set is expensive in a slower way. Call (707) 760-0502 and we’ll walk your Tuff Shed lot with you and tell you what you’re looking at before you spend a dollar.
FAQs
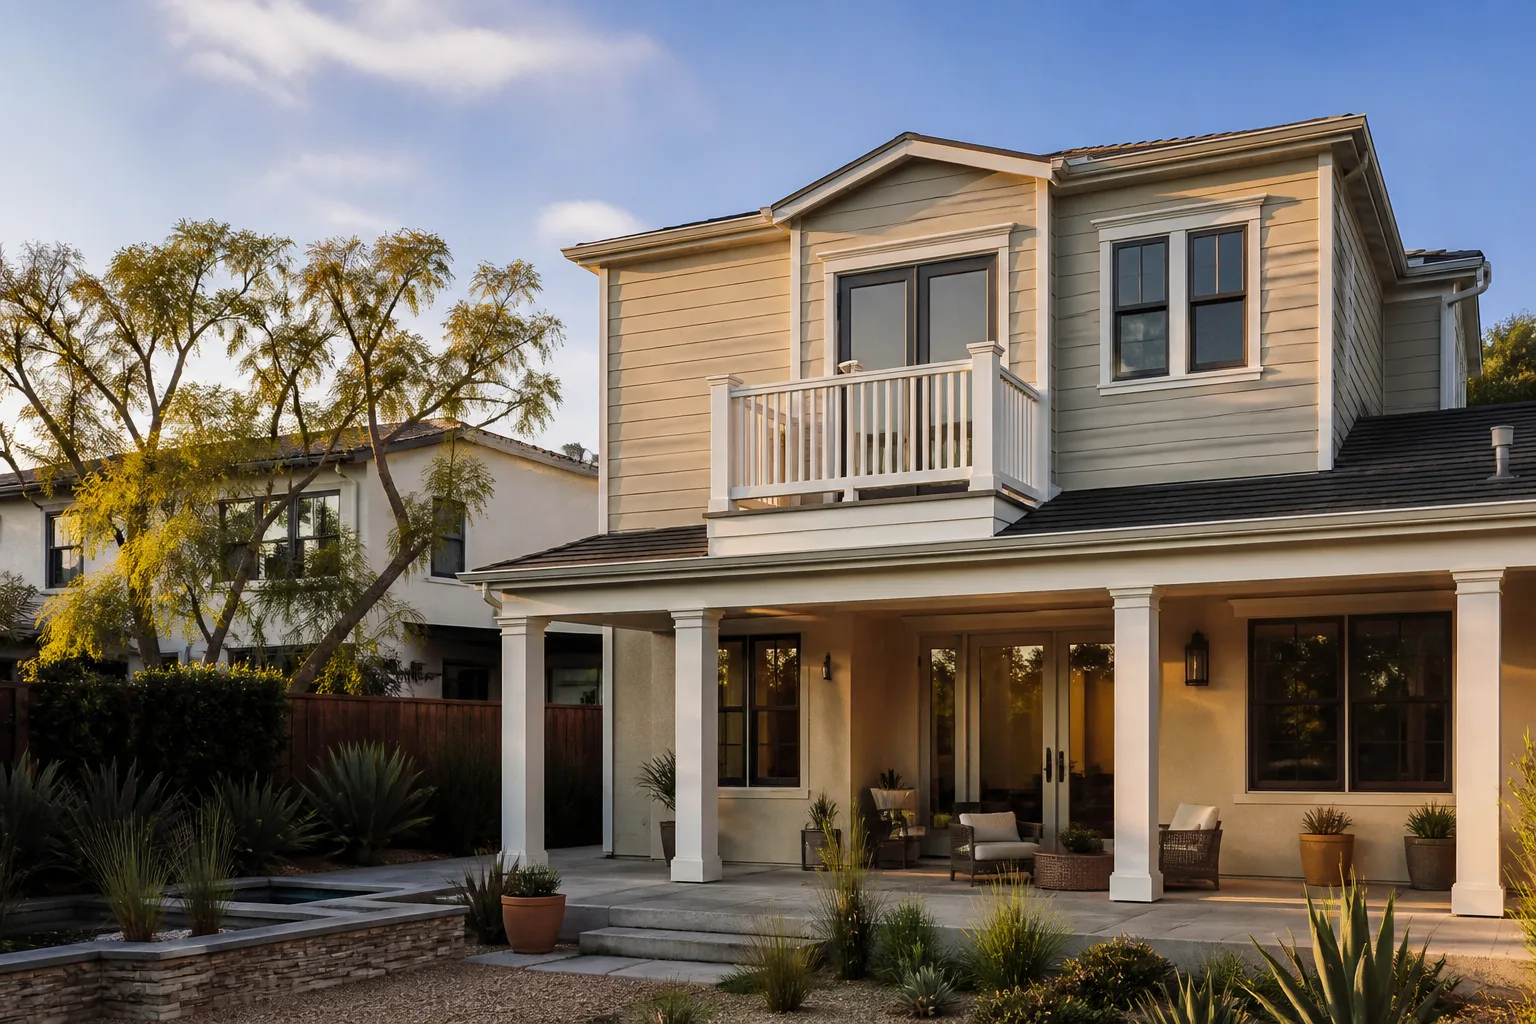
Design work takes 4 to 6 weeks, and city review takes 3 to 8 months depending on current DBI backlog, whether your lot is in a historic district, and how many resubmittal cycles the plans require. Call (707) 760-0502 and we’ll give you a current estimate based on what’s in the queue right now.
Most existing Tuff Sheds can be brought into compliance, but the permit package has to address foundation, insulation, ceiling height, and egress, and some sheds are cheaper to remove and replace than retrofit. We’ll tell you straight which direction makes sense for your San Francisco lot after one site visit.
A Premier Pro shed sized for an ADU, typically 12×20 or 14×24, runs $12,000 to $25,000 delivered in the Bay Area before site prep, foundation, and finishes. The design and permit numbers above are separate from the shed purchase.
We keep standard plan templates for the most common San Francisco Tuff Shed conversions, which trims design time and cost, then customize the details to your specific lot, model, and DBI reviewer’s expectations. We also work with Abodu, Cover, and Dvele prefab systems when a Tuff Shed isn’t the right starting point.
If you own a Tuff Shed in San Francisco and you’re weighing the ADU conversion, call (707) 760-0502 for a free estimate. Russ Delmar will walk the site, explain what the space needs to do, and we’ll figure out how to build it right. Written price before work starts, written guarantee on every project, and a live person answers the phone.
Written by Russ Delmar, Owner, Lodgewick ADU San Francisco at Lodgewick ADU San Francisco, serving San Francisco and nearby areas.


