
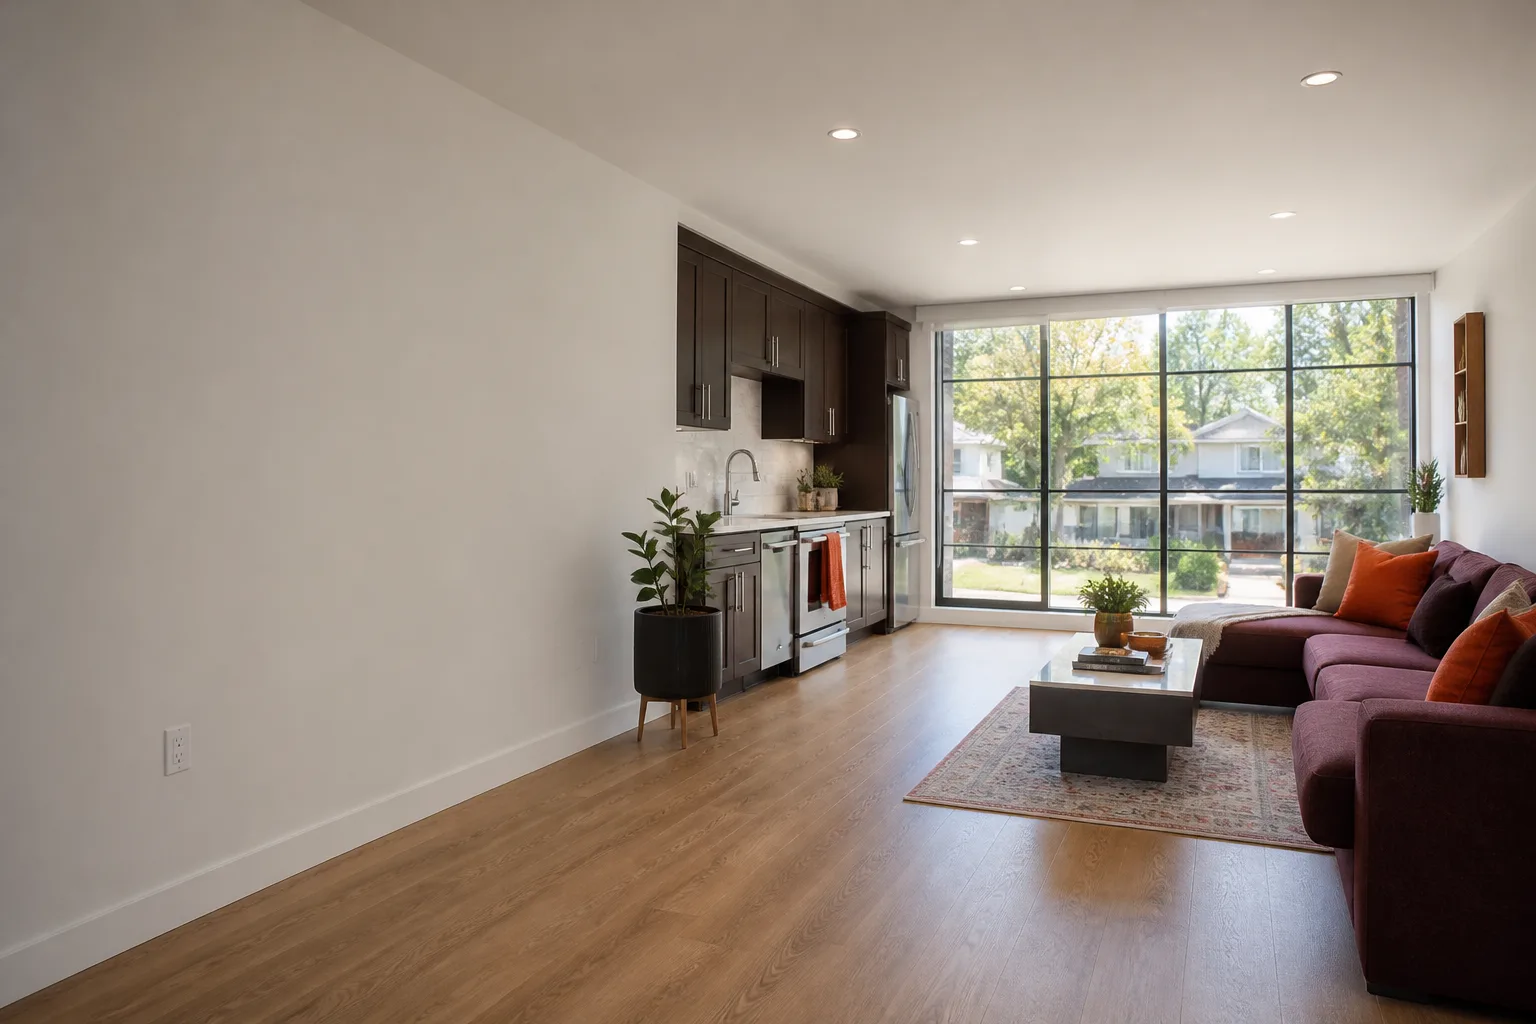
Detached Garage Conversion in San Francisco, CA
A detached garage conversion in San Francisco turns a standalone garage structure into a legal, livable accessory dwelling unit (ADU), which is a fully self-contained small house with its own kitchen, bathroom, and entrance. In most San Francisco neighborhoods, a detached garage on a typical 25-foot-wide lot converts to a 350-to-500-square-foot one-bedroom unit, and because it’s separated from the main house, it gives both households real privacy. Lodgewick ADU San Francisco handles these builds from the first site visit through final inspection, with a written price before any work starts and a written guarantee on every project. Call (707) 760-0502 and you’ll reach a live person, any hour, who can talk through your lot and your budget.
This page covers what a detached garage conversion involves, what it costs in San Francisco’s current market, how the permitting and build process works here specifically, and the scenarios where a detached garage makes more sense than an attached one. If you’re still deciding between the two, our Garage Conversion ADU in San Francisco page walks through both options side by side.
When You Need Detached Garage Conversion
Most homeowners call us after they’ve spent months trying to figure out whether their garage is even a viable ADU site. Here are the situations where a detached conversion is the right call.
- Your garage sits at the back of the lot with alley or side access. This is common in the Outer Sunset, Excelsior, and Visitacion Valley, where lots run deep and the garage was built decades after the house. A detached structure here gives tenants their own entry path, so nobody walks through the main house yard.
- The garage shares no walls with your home, and you want rental income without the sound bleed. Attached ADUs in neighborhoods like the Richmond and Noe Valley share a wall with the main house. Detached units don’t. If you plan to rent long-term, that separation matters as much to your tenant as it does to you.
- The existing garage slab or framing was never meant to hold a second story. Some San Francisco garages built before the 1970s have unreinforced masonry or thin slabs. A detached conversion often lets us keep the existing footprint and build within it, rather than triggering a full seismic retrofit of the main house.
- You need the ADU to feel like a separate address. A detached unit reads as its own home. For a family member moving in, that matters. For a renter, it affects what you can charge. The privacy a detached garage conversion delivers in a dense city like San Francisco isn’t something an attached garage ADU can match.
- Your garage has been a storage catch-all for years, and you’d rather have rent than boxes. San Francisco garages fill up because basements are rare here. A detached garage conversion forces a decision about what you actually need to keep, and the trade is usually several thousand dollars a month in rent for space full of things you haven’t opened in a decade.
- You want to preserve the main house’s footprint and light. An attached conversion or a home addition changes how the main house feels and sits on the lot. A detached unit leaves the existing home untouched, which matters in neighborhoods like Glen Park where lots are tight and windows are precious.
Not every detached garage qualifies. San Francisco has specific rules about lot coverage, rear-yard setbacks, and whether a garage built before certain code eras can be legally converted. We evaluate all of that before quoting a number.
How Much Does a Detached Garage Conversion Cost in San Francisco?
A detached garage conversion in San Francisco typically costs between $180,000 and $320,000 all-in, including design, permits, construction, and finishes. Smaller conversions in the 250-to-350-square-foot range with modest finishes land near the bottom of that band. Larger units over 450 square feet, or projects requiring seismic work, foundation replacement, or utility trenching across the lot, push toward the top.
Here’s how the costs break down on a typical San Francisco detached garage conversion:
| Cost Component | Typical Range (San Francisco) |
|---|---|
| Site assessment and feasibility review | $1,500 – $3,500 |
| Design and architectural plans | $12,000 – $28,000 |
| San Francisco building permits and DBI fees | $8,000 – $18,000 |
| Foundation and slab work (repair, leveling, or replacement) | $15,000 – $45,000 |
| Framing and structural upgrades | $20,000 – $55,000 |
| Plumbing, electrical, and HVAC | $30,000 – $60,000 |
| Insulation, drywall, and interior finishes | $25,000 – $55,000 |
| Kitchen and bathroom | $20,000 – $45,000 |
| Windows, doors, roofing | $12,000 – $30,000 |
| Exterior work, utility trenching, and site restoration | $10,000 – $35,000 |
San Francisco costs run higher than most Bay Area cities for three reasons. First, the Department of Building Inspection requires full structural evaluation before a garage becomes an ADU, and older detached garages in neighborhoods like the Mission or Bernal Heights often need foundation work before anything else can happen. Second, utility connections here frequently mean trenching across existing concrete and landscaping, which no prefab catalog price ever accounts for. Third, San Francisco’s inclusionary housing rules and school impact fees add to permit costs in ways that San Mateo or Alameda County don’t.
We give you a written price before any work starts. Not an estimate range, not a ballpark. A written price. If your project goes over that number because of something we missed, that’s on us, not you. Call (707) 760-0502 and we’ll walk your lot with you, free, and put a real number in writing.
Our Detached Garage Conversion Process
Every Lodgewick ADU San Francisco project follows the same sequence, which we call The Kingswell Way. It’s built around one idea: you should never have to guess what’s happening, what it costs, or who’s showing up at your door.
- Site walk and feasibility check. We visit your property, measure the garage, check the lot coverage and rear-yard clearances against San Francisco’s ADU rules, and give you a straight answer about whether the structure can be converted as-is or needs foundation and seismic work. You get a written price for the entire project before you commit to anything.
- Design and permit package. We work with architects and structural engineers who know the San Francisco Department of Building Inspection’s current ADU requirements. Plans are drawn to your square footage, your layout preferences, and your budget. We submit the permit package and manage the review process end to end.
- Demo, foundation, and structural work. The garage gets stripped down to what’s usable. In many San Francisco lots, that means keeping the existing slab if it’s sound and reinforcing the framing rather than tearing everything out. If the foundation fails inspection, we replace it before anything else proceeds.
- Rough-in and systems. Plumbing, electrical, HVAC, and insulation go in. This is also when we run new utility lines from the street or main house, which on a detached conversion often means trenching across the full depth of the lot.
- Interior build-out and finishes. Drywall, flooring, kitchen, bathroom, paint, fixtures. We use materials matched to your budget and the unit’s use case. For rental units, that usually means durable surfaces and simple, clean finishes. For family units, it can mean anything from a compact full kitchen on up.
- Final inspection and sign-off. The DBI inspector walks the unit, we address any corrections on the spot where possible, and you get a certificate of final completion. Before we hand over the keys, we walk the unit with you room by room and put the written guarantee in your hands.
Throughout the entire process, the people on your property are background-checked, uniformed Lodgewick technicians. You’ll know everyone by name. Your job site stays clean at the end of every workday. And the phone at (707) 760-0502 is answered by a live person, 24 hours a day, not a voicemail tree.
Can a Detached Garage Conversion Be Done With Prefab or Panelized Systems?
Yes, in many cases. For some San Francisco lots, panelized or prefab ADU systems make more sense than traditional stick framing, particularly when the existing garage is in poor shape and a full tear-down is required. We have hands-on experience with Boxabl, Plant Prefab, and Tuff Shed structures, and we match the system to your lot, budget, and timeline rather than defaulting to one approach.
A prefab or panelized build in San Francisco comes with trade-offs. Factory-built components reduce on-site construction time, and that matters in neighborhoods where noise and parking restrictions make a long build painful. But San Francisco’s narrow lots, rear-yard setbacks, and foundation requirements mean prefab units rarely drop in as simply as the manufacturer’s brochure suggests. Utilities still need trenching. The slab still needs to be level and code-compliant. The DBI still reviews everything. We handle all of that, and for exterior siding and trim, we specify James Hardie fiber cement on nearly every project because it holds up against San Francisco’s fog and marine air better than wood or vinyl.
If you want to explore whether a prefab or panelized detached garage ADU fits your lot, call us. We’ll tell you honestly whether it saves money in your situation or whether stick framing is the better number. Most homeowners are surprised by the answer.
Do Detached Garage Conversions in San Francisco Require Special Permits?
Yes. Every detached garage conversion in San Francisco requires a building permit from the Department of Building Inspection, and depending on the scope, a plumbing permit, an electrical permit, and possibly a site permit for trenching work. If your garage is more than a certain age or in a neighborhood with specific historic or hillside restrictions, additional review layers apply.
San Francisco’s ADU ordinance is more permissive than many Bay Area cities, which is why so many homeowners here have converted garages successfully. State law and local code both allow a detached garage to become an ADU even where zoning might otherwise prohibit new construction. But “allowed” doesn’t mean “free of paperwork.” Every step of the permit path matters, and a missed requirement can stall a project for months.
Lodgewick ADU San Francisco manages the full permit process for you. We know the DBI staff, the current plan-check timelines, and the specific structural requirements for detached garage conversions in neighborhoods from the Sunset to the Bayview. When you work with us, permits aren’t something you chase. They’re something we handle.
Is a Detached Garage Conversion Worth It in San Francisco?
For most San Francisco homeowners with an unused or underused detached garage, the answer is yes, and the math is straightforward. A detached garage conversion that costs $200,000 typically produces a rental unit worth $2,500 to $3,500 a month in most San Francisco neighborhoods. That’s a gross yield that beats almost any other investment available to a homeowner, and it’s attached to an asset you already own.
Beyond the rent, a completed detached garage ADU adds to your property’s resale value. Buyers in San Francisco now specifically search for properties with legal ADUs because the income offsets their mortgage. An unpermitted conversion, by contrast, becomes a liability at sale time. Doing it legally, with permits closed out and a written guarantee in place, is what makes the investment pay off when you eventually sell.
There are situations where a detached garage conversion doesn’t pencil. If your garage is structurally unsalvageable and the lot makes a new foundation and full utility run unusually expensive, costs can climb. If your garage is actively used for a car and you have no off-street parking without it, losing that space has a real cost. We’ll tell you if your specific lot doesn’t justify the build. Some companies will quote anything. We won’t.
FAQs – Detached Garage Conversion
How long does a detached garage conversion take in San Francisco?
Most detached garage conversions in San Francisco take 6 to 10 months from first site visit to final inspection. Permits alone typically run 2 to 4 months with the Department of Building Inspection, and construction runs another 4 to 6 months depending on foundation work, utility trenching, and finish level. Prefab or panelized systems can shorten construction time by a few weeks. Call (707) 760-0502 and we’ll give you a realistic timeline for your specific lot and scope.
Do I lose my parking if I convert a detached garage?
In most San Francisco neighborhoods, yes, converting a detached garage means giving up that parking space, and San Francisco’s ADU ordinance does not require replacement parking to be built. Many homeowners in the Sunset, Richmond, and Excelsior add a compact parking pad or accept street parking as the trade-off for rental income. We’ll flag this clearly during your feasibility walk so you’re deciding with full information.
What’s the difference between a detached garage conversion and an attached garage conversion?
A detached garage conversion builds the ADU inside a standalone garage structure separate from the main house, while an attached garage conversion builds within a garage that shares one or more walls with the primary home. Detached conversions usually require more utility trenching across the lot, which adds cost, but they deliver better privacy and often feel more like an independent address. See our Garage Conversion ADU in San Francisco page for a fuller comparison of both.
Can I do a detached garage conversion in San Francisco without tearing down the garage?
In many cases, yes. If the existing slab is level and structurally sound, the framing is in decent shape, and the roof isn’t failing, we can convert the existing structure in place. Older garages with unreinforced foundations or significant rot may require partial or full rebuilds, which changes the cost materially. We evaluate the structure before quoting anything, and you’ll see the assessment in your written price.
Will Lodgewick come back if something goes wrong after the build?
Yes. Every project includes our 365-Day Done Right Promise in writing. If anything in the work we did fails within that year, we come back and fix it at no charge. No phone tag, no debate about whose fault it is. It’s the guarantee we put in writing before the first day of work, and it’s why San Francisco homeowners choose us for garage conversions.
Why San Francisco Homeowners Choose Lodgewick ADU San Francisco
The Kingswell family has been building ADUs, garage conversions, and home additions since 2010, and Lodgewick ADU San Francisco operates under a set of commitments that don’t change from one project to the next. The name means what it says: a lodge is a small house on a larger property, which is exactly what a detached garage conversion creates.
Here’s what working with us looks like. You get a written price before any work starts, every time. You get a defined arrival window for every phase of the build, and we show up in it. The job site stays clean at the end of every day. Every technician on your property is background-checked and uniformed. And when the project is done, you get a written guarantee covering the work for 365 days. If it’s not right, we make it right.
We also answer the phone. At 3 a.m. on a Tuesday, a live person picks up at (707) 760-0502. Not a voicemail, not a chatbot. If you have a question about your build, your warranty, or your next step, you talk to a human being.
We work with the ADU brands and materials that actually make sense for San Francisco lots, including Plant Prefab, Boxabl, Tuff Shed, and James Hardie. But we’re not married to any single system. We recommend what fits your lot geometry, your budget, and your timeline, and we tell you why in plain English.
If you’ve been burned by a contractor before, you already know what most of this industry sounds like. Vague estimates. Missed windows. Change orders that arrive after the work starts. A phone that rings through to voicemail when you actually need an answer. Lodgewick ADU San Francisco exists to be the opposite of that.
Call (707) 760-0502 today for a free, no-pressure site walk and a written price on your detached garage conversion in San Francisco. You’ll know exactly what the project costs, exactly what it includes, and exactly who stands behind it.
Written by Russ Delmar, Owner at Lodgewick ADU San Francisco, serving San Francisco.


