A free site visit, a check of what your lot allows and a written, line-item price.
Get your free estimateFast, Reliable Home Addition Contractor Across Hillsborough
Most home additions in Hillsborough run $180,000 to $650,000, with high-end estate work starting around $450,000 for a single room and reaching well past $1 million for second-story or detached guest house additions. The number one schedule killer here isn’t labor. It’s the design review timeline and the lead time on custom millwork, specialty glass, and architectural windows. If you’re planning a room addition, sunroom, or second story on your Hillsborough property, you need a contractor who understands Hillsborough’s design review process and writes the price before ordering long-lead materials. Call (707) 760-0502 to talk through your project and get a written estimate.
Why Lodgewick ADU San Francisco Is Hillsborough’s Preferred Home Addition Contractor Company
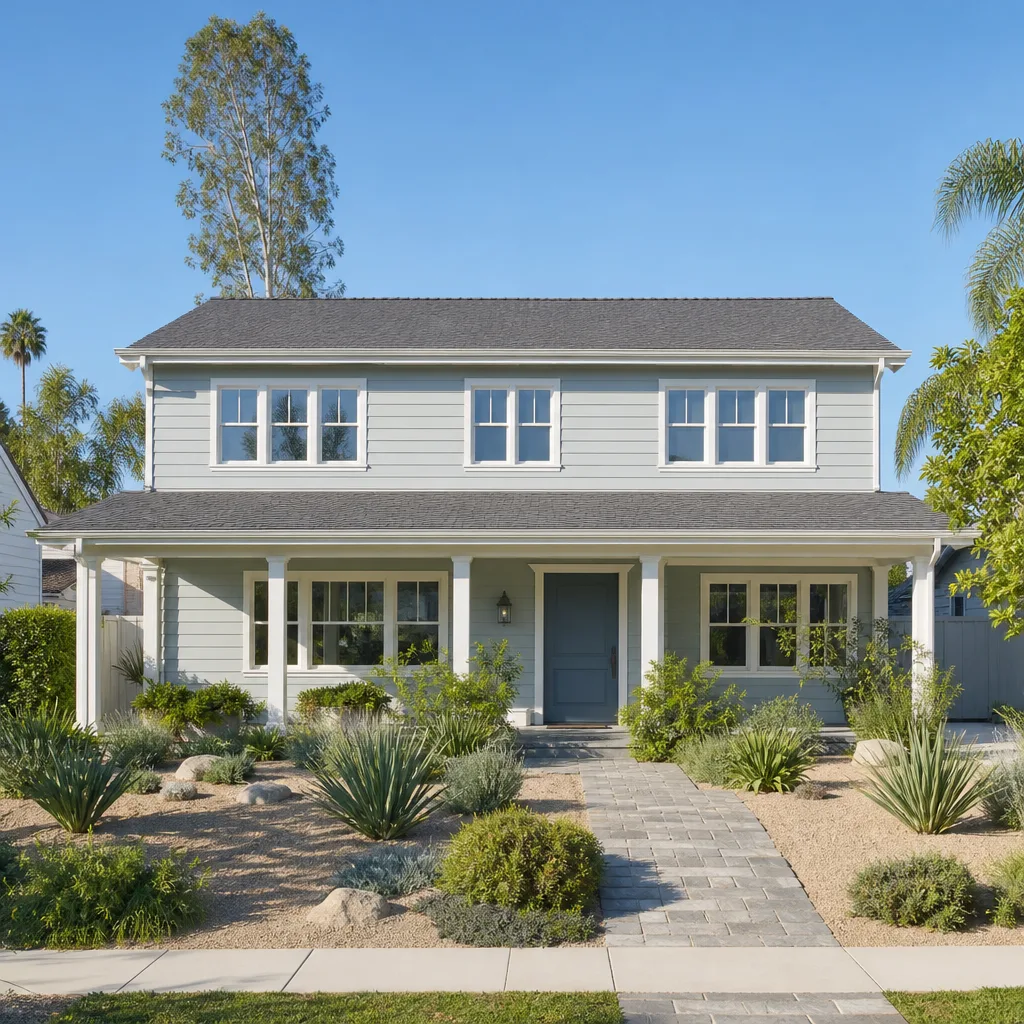
Hillsborough homeowners don’t tolerate surprises. They’ve usually renovated before, they know what custom work costs, and they’ve been burned by contractors who quote low and pile on change orders after the framing goes up. Our approach is different because it has to be. We put the price in writing before any work begins, and that price doesn’t move unless you change the scope yourself. Russ Delmar leads our crews on Hillsborough projects and reviews every estimate personally before it reaches your inbox.
What we hear most from Hillsborough repeated clients is that the written price and the fixed schedule held. On a room addition off Burlingame Avenue near the town line, the homeowner told us she’d had two previous contractors walk mid-project. She called us because a neighbor’s guest house addition wrapped on budget. We’d coordinated that one around an arborist’s root-protection plan and a three-month window for custom window fabrication. That’s the kind of reference that matters up here.
Sunroom Addition in Hillsborough
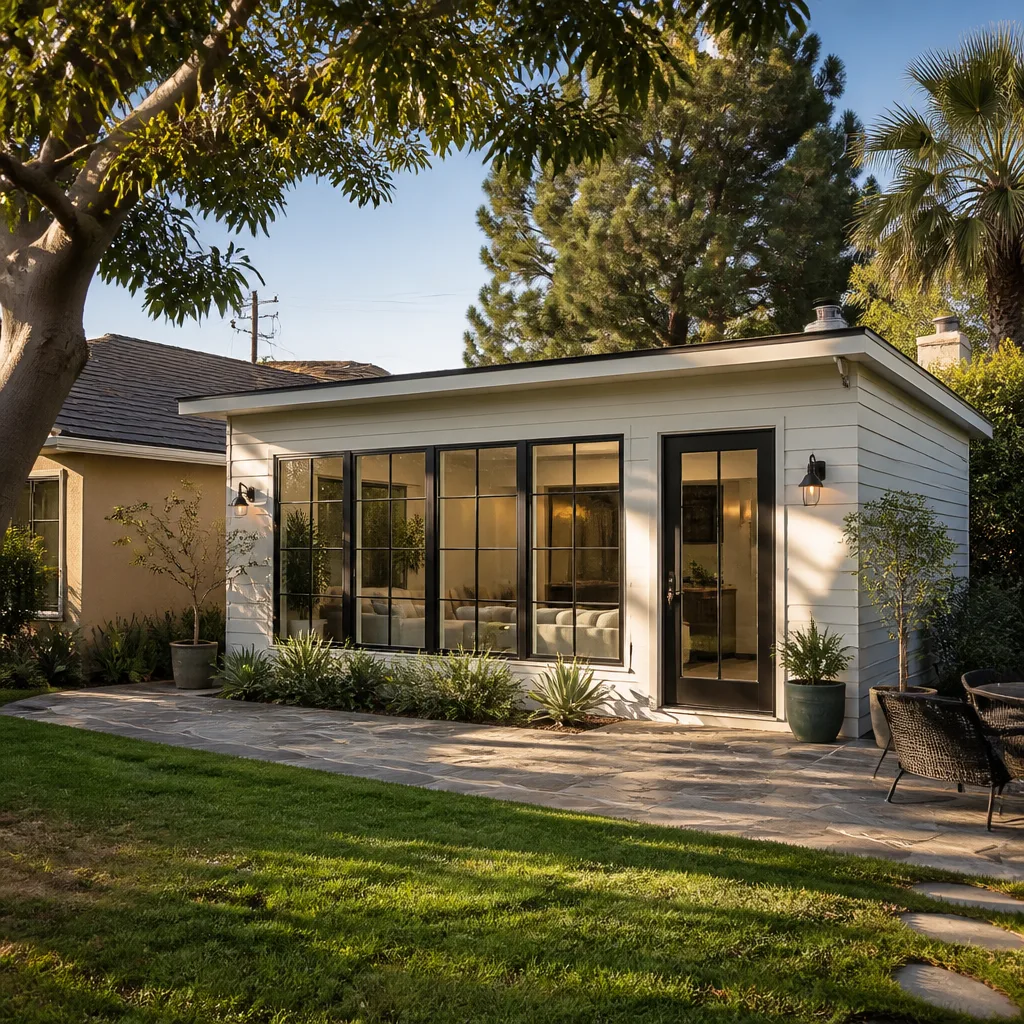
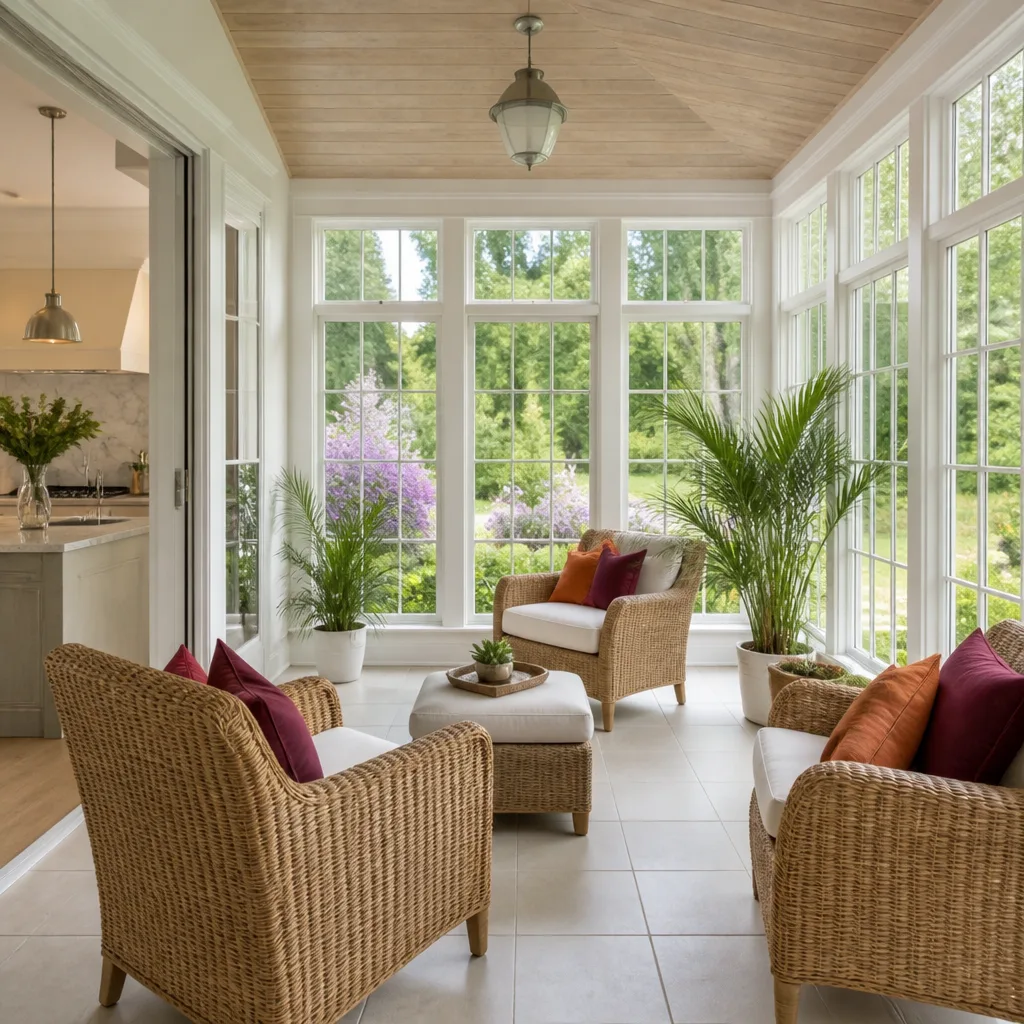
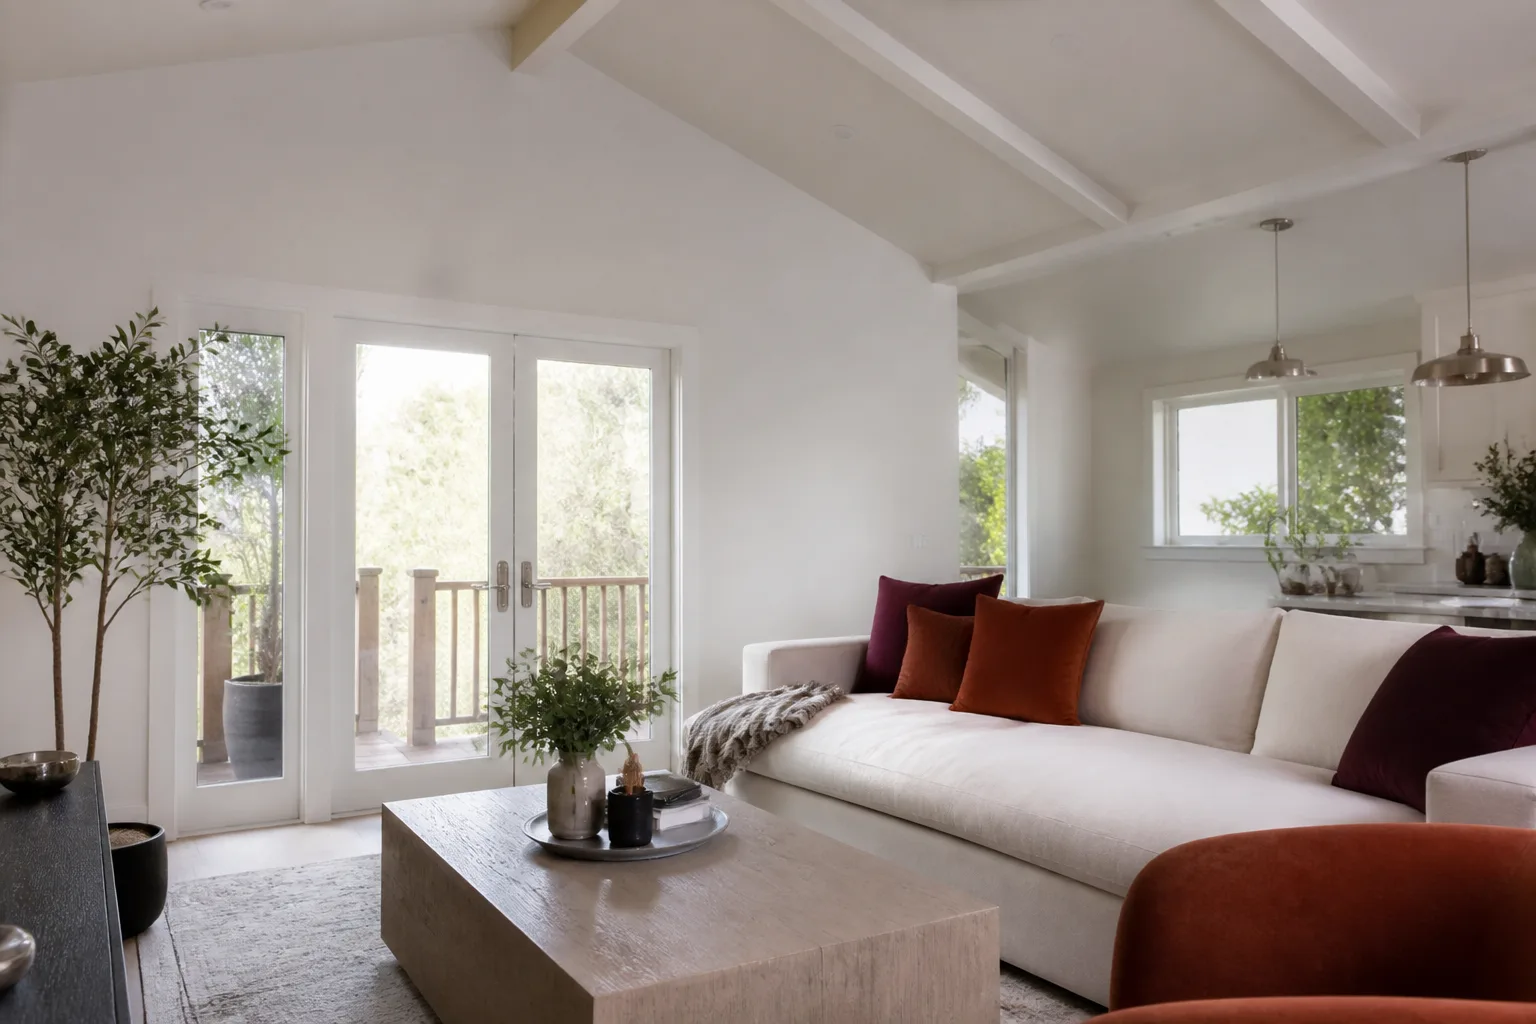
A sunroom addition in Hillsborough typically runs $140,000 to $380,000, depending on whether you’re enclosing an existing covered patio or building a new conditioned space with foundation, glazing, and electrical. Hillsborough’s cool, foggy summers and wet winters mean glass selection drives comfort, so we spec low-E insulated glazing and pay close attention to moisture management at the sill and roofline. You won’t need aggressive cooling, but you’ll want glass that handles morning fog and afternoon sun without turning the room into a greenhouse.
Glazing, Heating, and Hillsborough’s Microclimate
Because Hillsborough sits against the coastal hills, afternoon temperatures swing more than homeowners expect. A well-built sunroom here needs more than glass. We frame for operable skylights or ridge vents, run a dedicated electrical circuit for a wall-mounted heat pump or radiant panel, and detail the flashing so winter storms don’t drive water under the sill. This is standard practice on our Hillsborough sunroom builds, not an upsell.
Fixed Pricing Before Custom Glass Is Ordered
The glass manufacturer quotes a 10 to 14 week lead time on custom insulated units. If you don’t lock the price before ordering, you’re guessing. We write the full contract, line by line, before we place the glass order. That means your sunroom price is locked before fabrication starts, not after the glass shows up on a truck.
Room Addition Contractor in Hillsborough
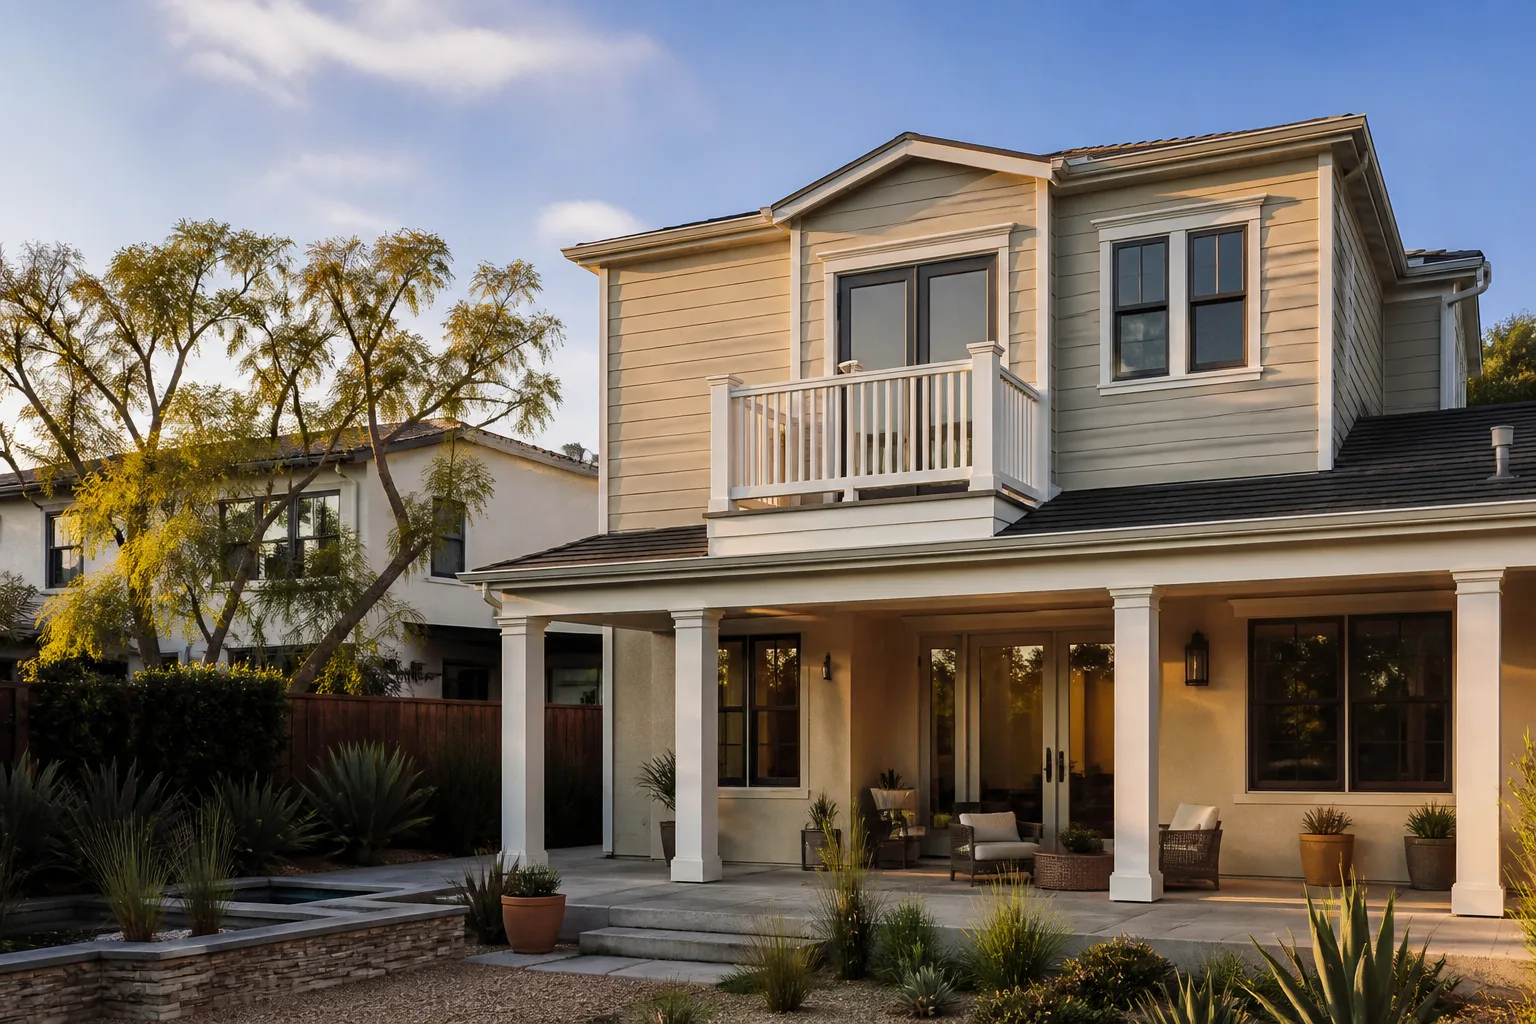
As a room addition contractor working across Hillsborough, we see most projects take 5 to 9 months from signed contract to final inspection, and the bulk of that is not construction time. Room additions in Hillsborough run $220,000 to $550,000 for a single ground-level space, with second-story additions starting around $500,000 and rising with finish level. The key variable here is structural complexity: many Hillsborough homes are 1920s to 1960s custom builds with unreinforced masonry, aging foundations, or roof systems that don’t match modern code.
Estate-Scale Finishes and Architectural Matching
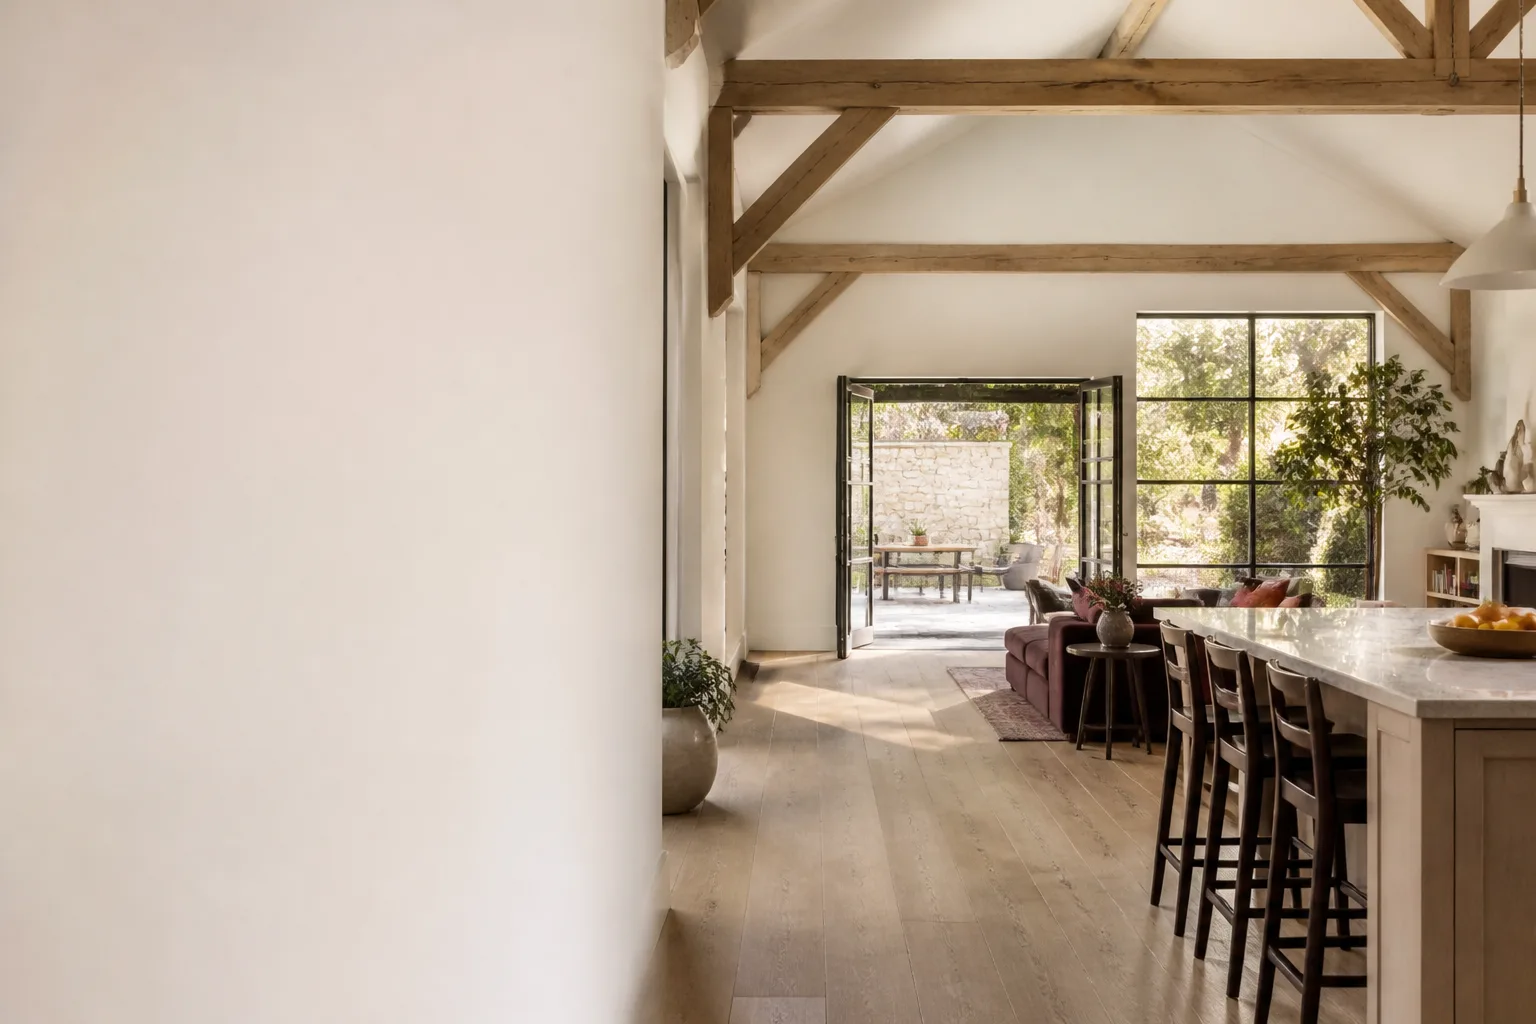
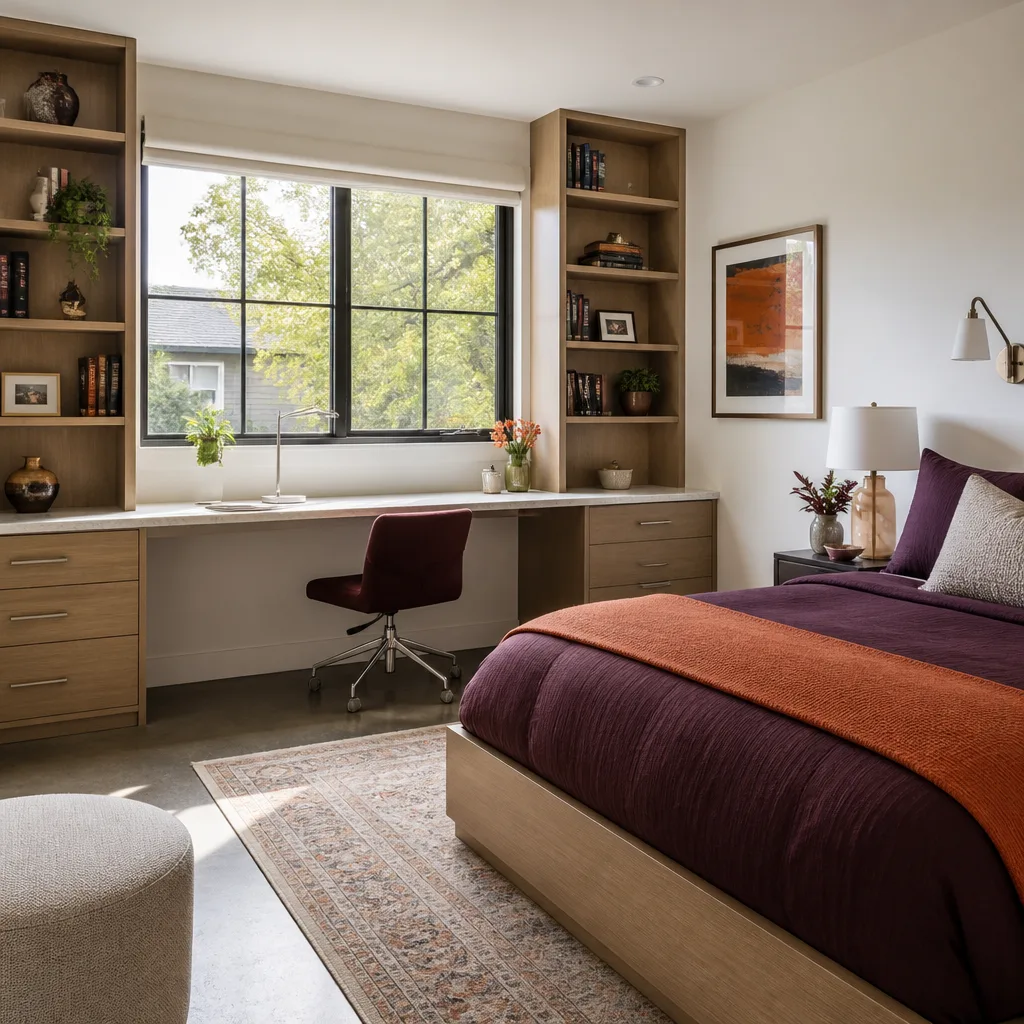
We routinely bid Hillsborough room additions where the client wants the new space to be indistinguishable from the 1920s original. That means custom-milled baseboards, matching oak or walnut flooring that’s been acclimated, period-appropriate hardware, and paint-grade wainscoting that matches the existing profile. We coordinate with your architect and designer from the start, and we send millwork samples to your door before anything is fabricated.
Why the Design Review Timeline Comes First
Hillsborough’s design review board meets on a set schedule, and a room addition that’s visible from the street or adds square footage beyond a certain threshold needs approval before permits are issued. We’ve had projects where the review took six weeks, and projects where it took four months. The way to avoid a stalled build is to submit early, with complete drawings, and to order nothing custom until the approval is in hand. We build that sequencing into every Hillsborough contract we write.
Trusted Brands We Service in Hillsborough
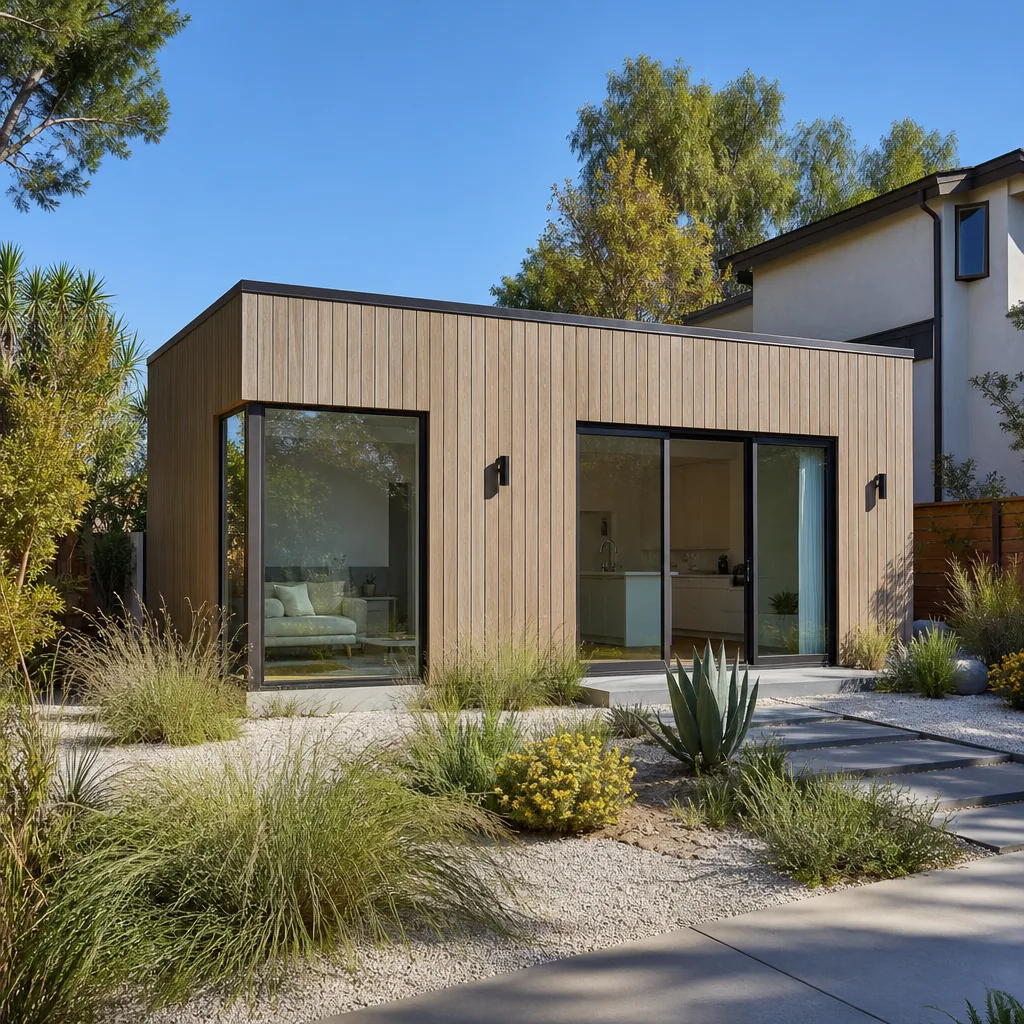
We work with the materials and prefab systems Hillsborough homeowners actually ask for. For detached additions and guest houses, we’ve specified Boxabl and Plant Prefab panels when the client wants faster framing and lower on-site waste. For exterior cladding that needs to match Hillsborough’s older homes, we order James Hardie siding and trim, which holds paint better than wood and survives the wet winters without rotting. Because we know these systems well, we can give you a firm number faster than a contractor who’s pricing them for the first time.
Common Home Addition Contractor Problems We See in Hillsborough Homes
- Underestimating the design review timeline. Hillsborough’s review process is slower than neighboring cities, and custom millwork and specialty glass that should be ordered in month two get ordered in month five. The whole addition stalls. We sequence the permit and approval calendar before we ever pull a permit, so materials land when the crew is ready for them.
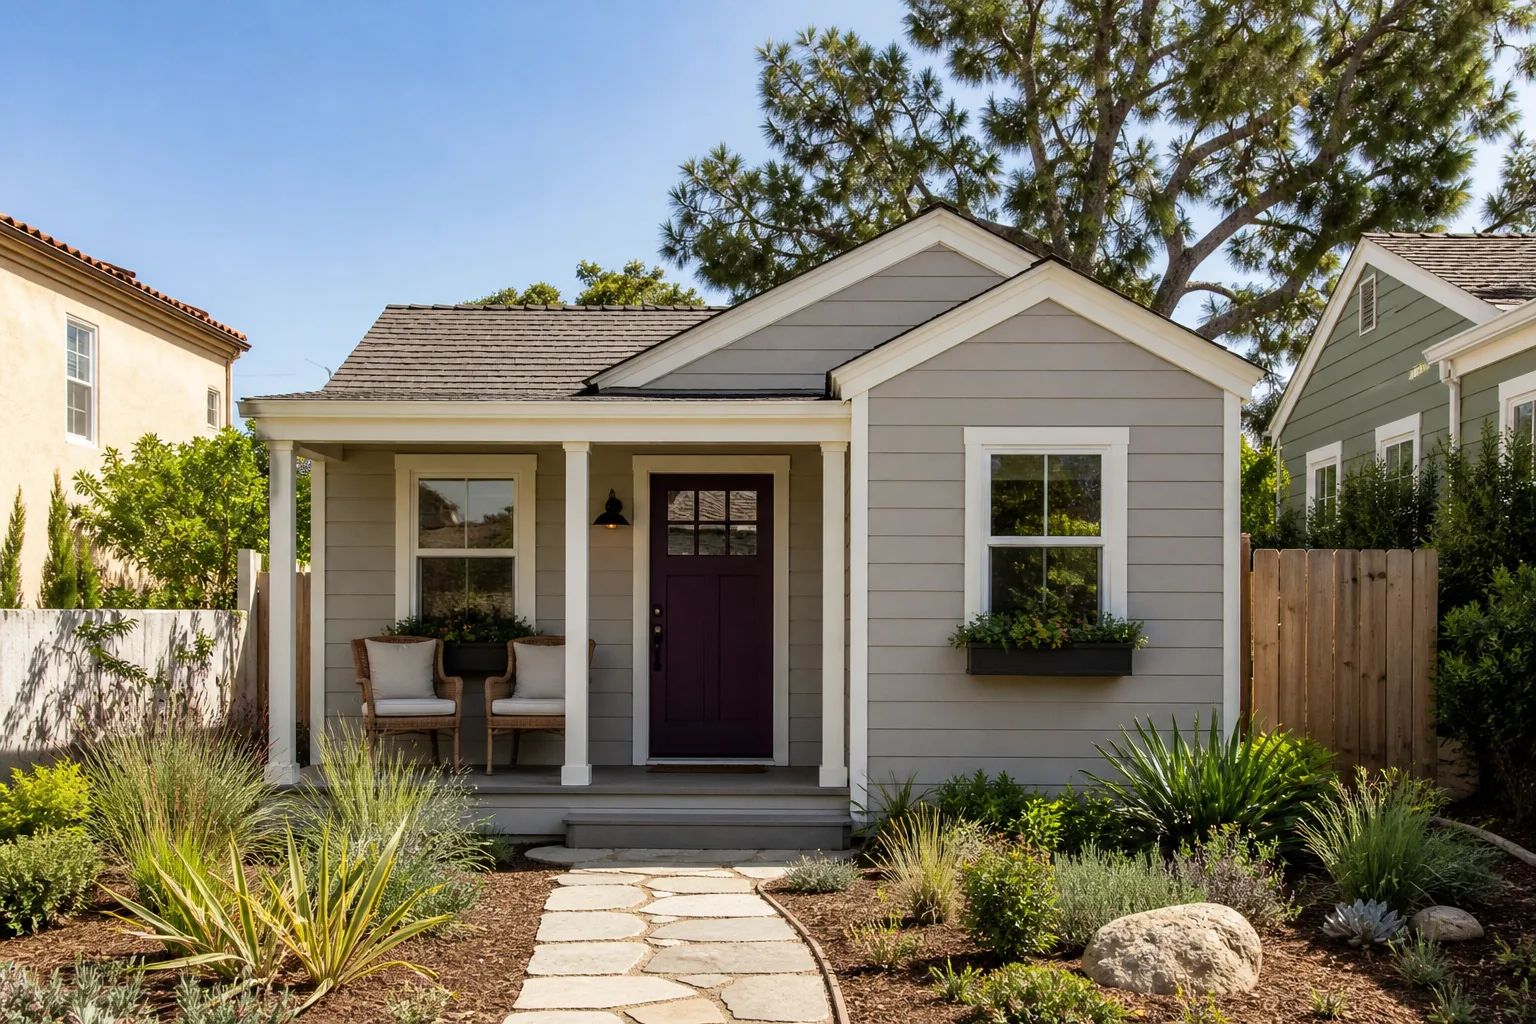
- Treating the addition like a standard room add-on. A 1950s Spanish Colonial on a half-acre lot isn’t a Burlingame bungalow. Off-the-shelf trim, standard window sizes, and builder-grade hardware will visibly clash with the original architecture, and a Hillsborough buyer will notice. We bid to match what’s already there.
- Ignoring utility trenching and root protection. Long setbacks on estate lots mean new electrical, gas, and water lines often run 100 to 200 feet from the street, through mature oak canopies and under existing hardscape. Contractors who don’t plan for trenching and tree-root protection eat a change order the week excavation starts. We survey and price the trench route up front.
- Promising a completion date without knowing the glass and millwork lead times. Custom windows in Hillsborough often run 10 to 16 weeks. Custom cabinetry can run 12 to 20. If your contractor quotes a 4-month build without those lead times accounted for, the date is fiction. We put the real material schedule in writing before we start.
Pricing for Home Addition Contractor in Hillsborough, CA
Here’s what we tell Hillsborough homeowners what to budget. A modest bump-out or single-room addition: $220,000 to $350,000. A sunroom with custom glazing: $140,000 to $380,000. A second-story addition with structural reinforcement: $500,000 to $900,000. A detached guest house or pool house with separate utility runs: $380,000 to $750,000. The variables that move the number in Hillsborough are the length of the utility trench, the level of custom millwork and glazing, and the condition of the existing foundation. We write the price before work begins, and it doesn’t change unless you change the scope. Call (707) 760-0502 to schedule your free estimate.
We Also Serve Cities Near Hillsborough
Our crews serve Hillsborough and the surrounding communities, including Hillsborough itself, San Francisco, Oakland, Hayward, and Richmond. If you’re planning a Home Addition Contractor project anywhere in the mid-Peninsula, we can give you the same written price and fixed schedule we provide in Hillsborough. Call (707) 760-0502 and ask for Russ.
Serving Hillsborough, CA - Our Local Coverage Area
We’re based in the Hillsborough area and know this community well. Use the map below to see our service coverage - if you’re nearby, we can almost certainly help.
FAQs About Home Addition Contractor in Hillsborough
Hillsborough’s design review typically adds 6 to 16 weeks before permits are issued, depending on the scope, whether the addition is visible from the street, and when the review board meets. We submit early and sequence material orders so custom windows, millwork, and specialized glass are ready when the crew is, not six weeks after the framing inspector signs off. Call (707) 760-0502 for a schedule based on your specific project.
Most Hillsborough lots are at least half an acre, with homes set far back from the street, which means new electrical, gas, and water lines often run 100 to 200 feet, sometimes through mature tree roots and under existing driveways. Trenching across a long private setback in Hillsborough routinely costs $15,000 to $40,000, depending on the route and whether root protection or shoring is required. We survey and price the trench before the contract is signed, so that cost is fixed.
Yes, and it’s one of the main reasons Hillsborough homeowners call us. We match existing baseboard profiles, window casing, wainscoting, and flooring, and we send samples for approval before fabrication begins. Russ Delmar reviews the millwork schedule personally because matching 1920s detailing is as much about patience and craft as it is about a router profile. Call (707) 760-0502 to see sample-matched trim from a recent Hillsborough project.
The biggest schedule risk is ordering custom glass, windows, and millwork too late, after the design review and permit process has already eaten three or four months. We prevent it by writing the material procurement timeline into the contract, flagging long-lead items in the first week, and locking the fixed price before any custom order is placed. This is the single biggest difference between a Hillsborough addition that finishes on schedule and one that drags into a second winter.
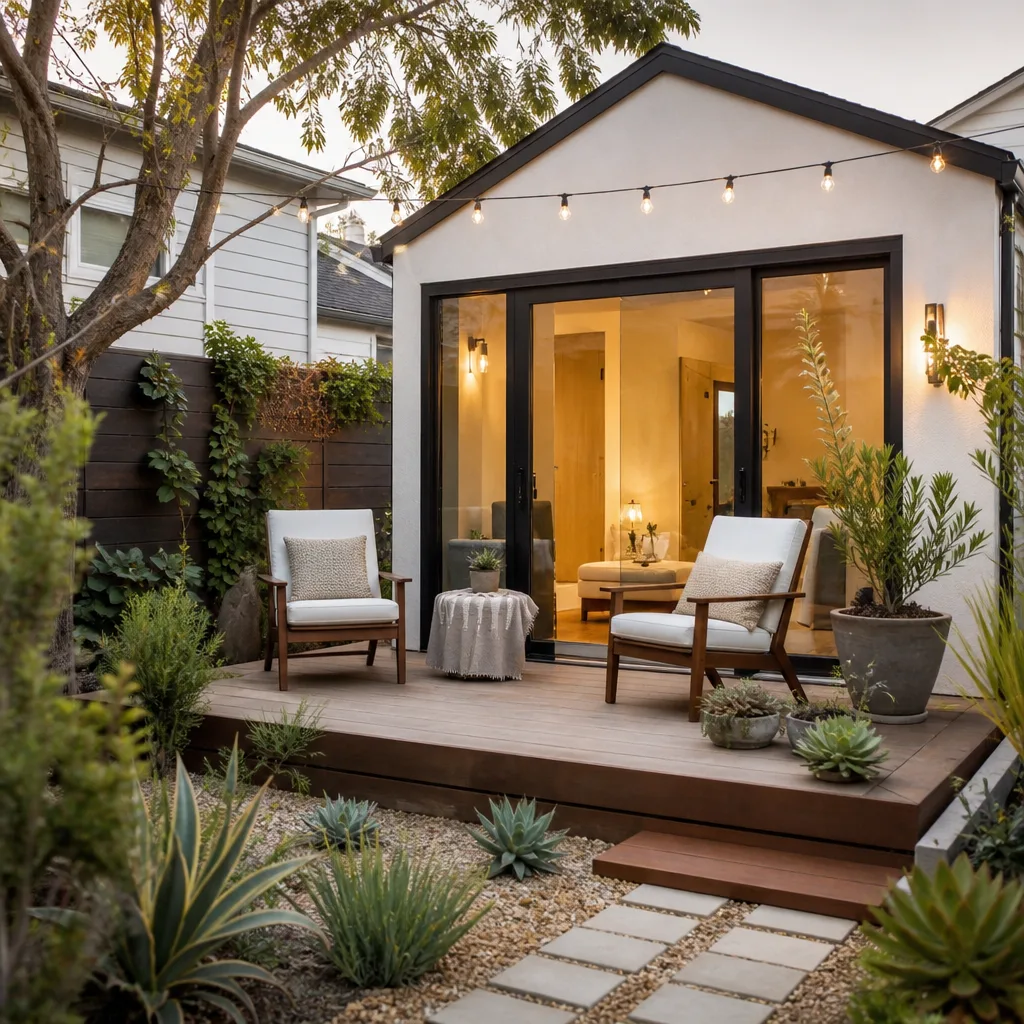
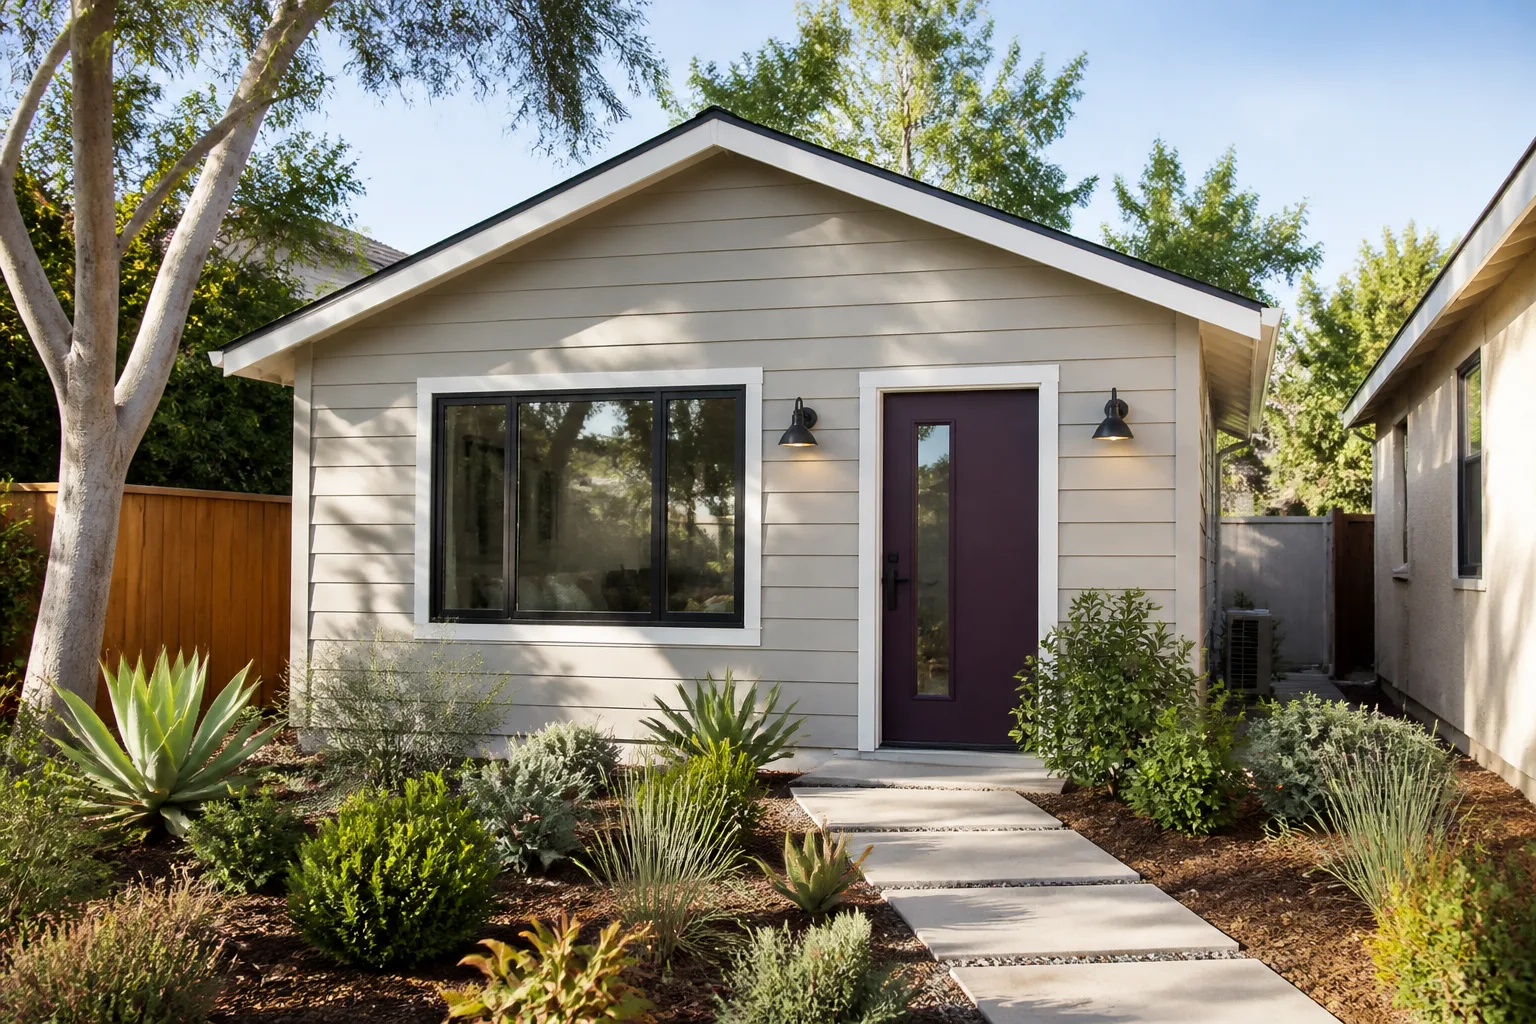
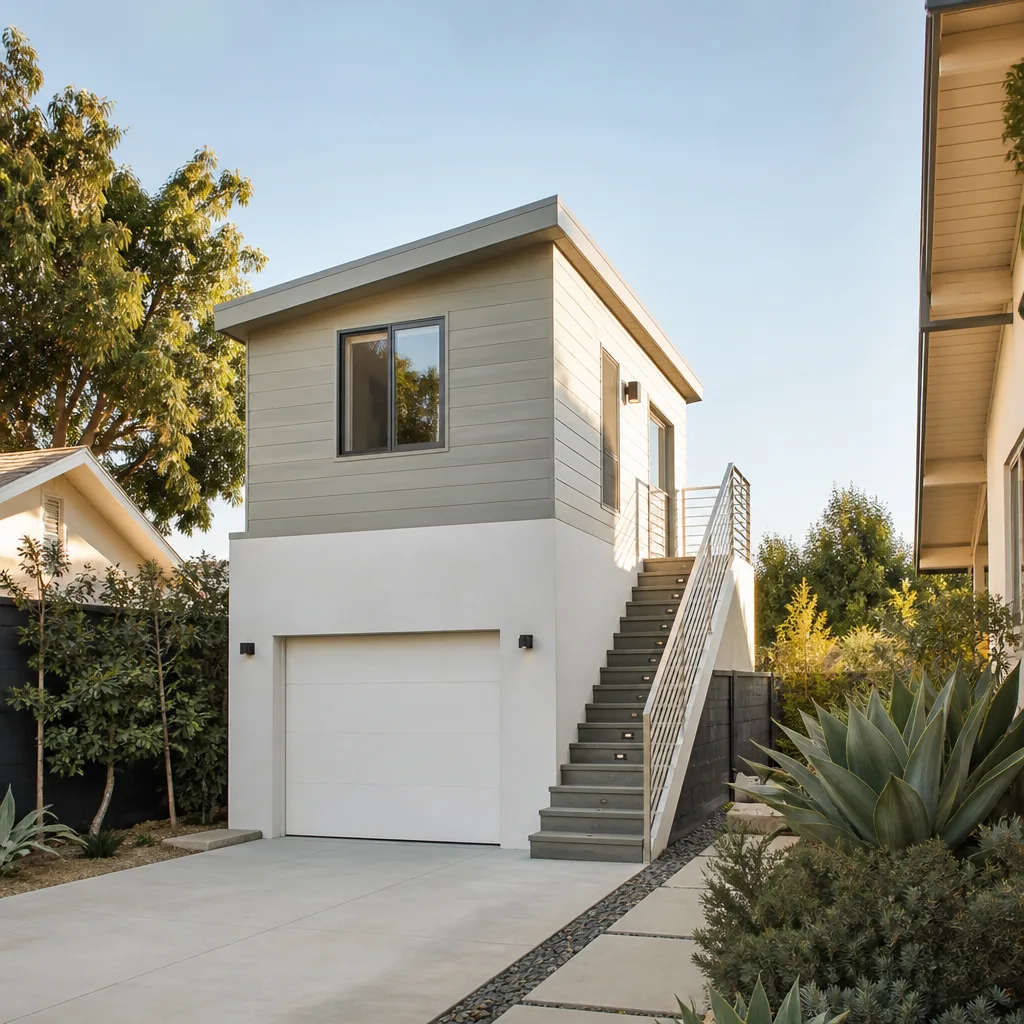
Yes. Detached guest houses, pool houses, and secondary suites are a significant portion of our Hillsborough work because the town’s estate-scale lots can accommodate them. These projects involve separate electrical panels, gas lines, and water service, often trenched 150 feet or more through landscaped grounds, and we coordinate with landscape architects and arborists to protect mature trees and restore hardscape. Call (707) 760-0502 for a fixed price on a detached addition on your lot.
Written by Russ Delmar, Owner at Lodgewick ADU San Francisco, serving Hillsborough since 2010.