
Permit Application in San Francisco, CA
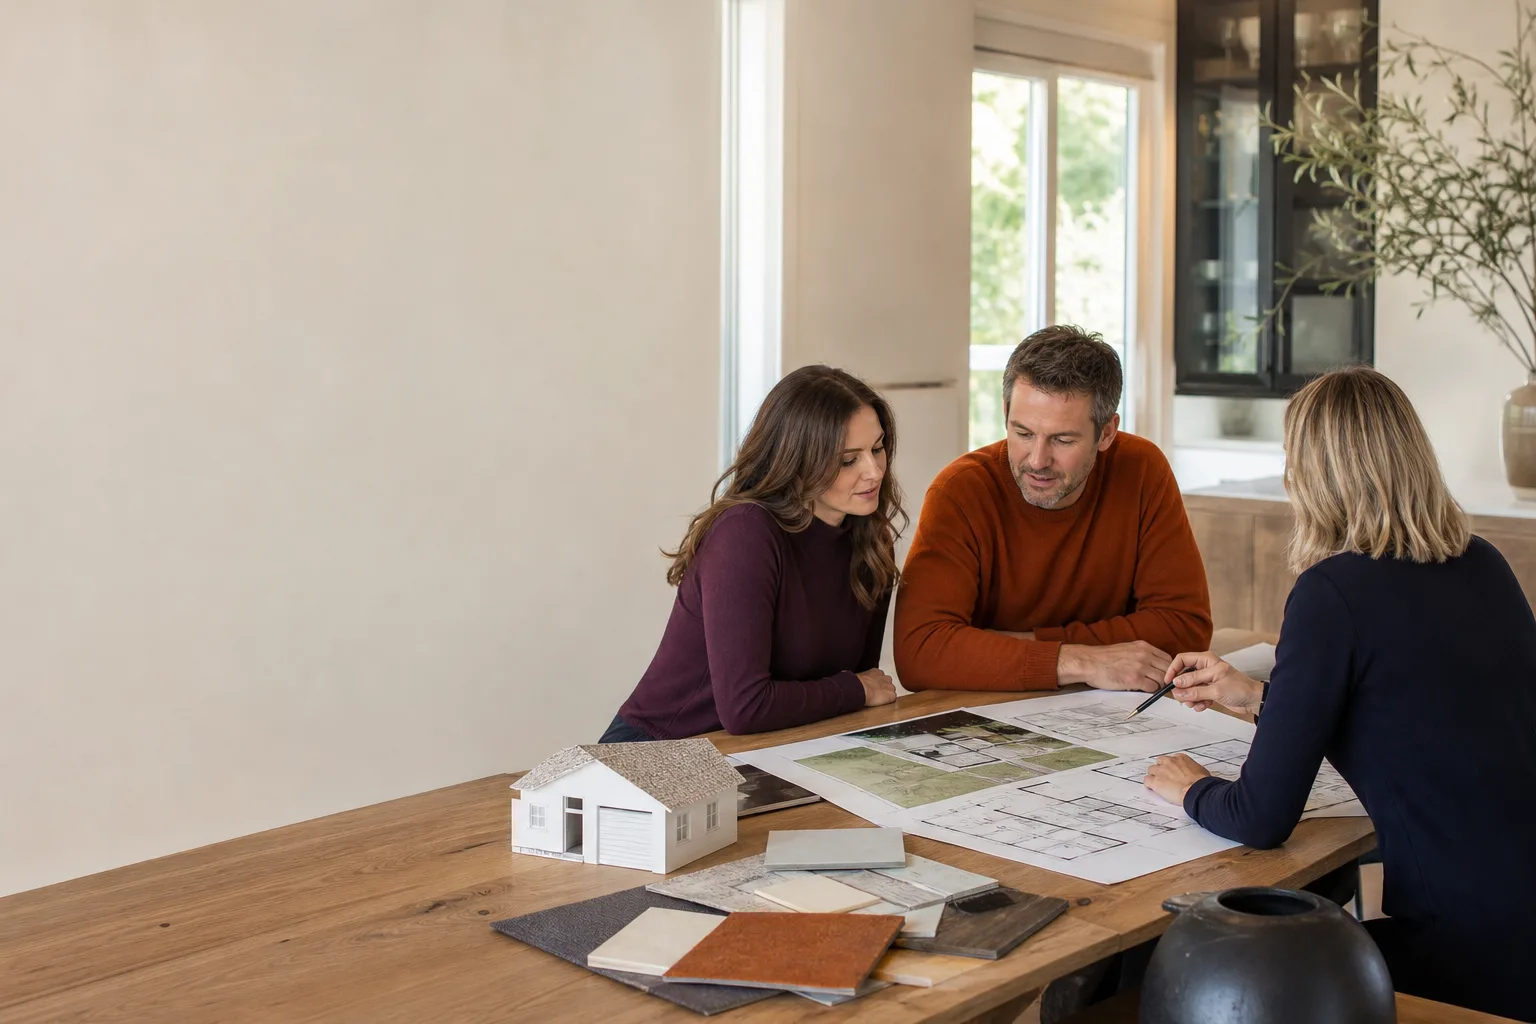
Permit application in San Francisco means preparing, submitting, and managing the paperwork required by the San Francisco Department of Building Inspection (DBI) before any ADU construction, garage conversion, or home addition can legally begin. For most homeowners in neighborhoods like the Sunset, Richmond, Noe Valley, or Bernal Heights, this is the step where projects stall: missing forms, unclear drawings, and code questions that go unanswered for weeks. Lodgewick ADU San Francisco handles the full permit application process as part of our ADU Design & Permitting in San Francisco service, so you deal with one team from first sketch to approved permit set.
If you’re weighing whether to tackle the DBI paperwork yourself or bring in help, call us at (707) 760-0502. We’ll tell you what your specific project likely needs, what it typically costs in San Francisco, and whether your timeline is realistic. No charge for the conversation.
We are home to a team led by Russ Delmar, and we’ve been working through San Francisco’s permitting system since 2010. We know which counter at DBI moves fastest, which plan checkers ask for what, and how to keep a project from dying in the queue. That knowledge is the difference between a permit in six weeks and a permit in six months.
When You Need Permit Application
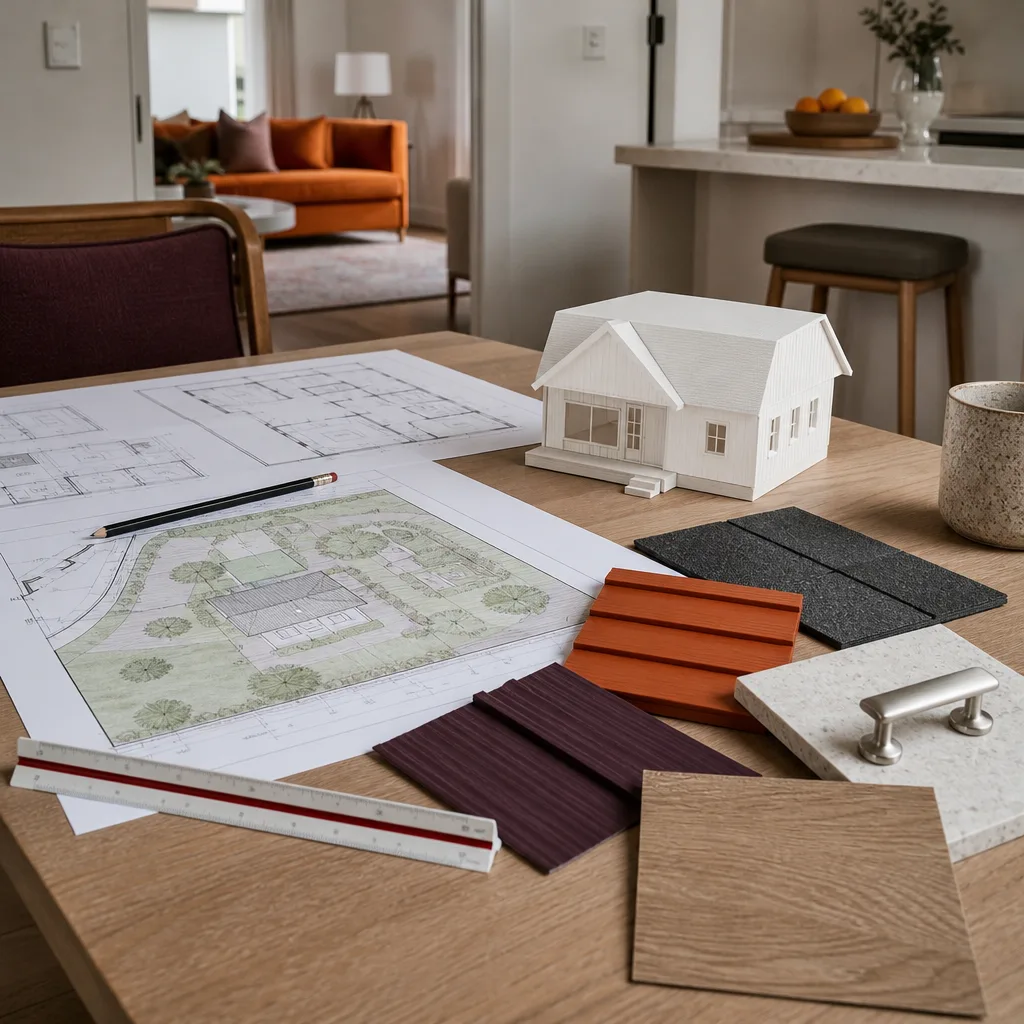
Not every ADU project requires the same permit path, but most require a permit, full stop. Here’s what typically pushes a San Francisco homeowner into the permit application process:
- You’re adding a detached ADU in your rear yard. In San Francisco, a detached accessory dwelling unit (a separate small house behind your main house, often called a backyard cottage) requires new-construction permits from DBI, plus planning review if your lot falls in certain zoning districts in the Outer Sunset or Excelsior.
- You’re converting a garage into living space. Garage conversions (turning an existing attached or detached garage into a studio or one-bedroom apartment) need a change-of-use permit, and San Francisco has specific fire-safety and ventilation requirements that differ from other Bay Area cities.
- You’re adding a JADU inside your existing home. A JADU (junior accessory dwelling unit, a small apartment carved out of existing space like a finished attic or a large bedroom, capped at 500 square feet) still requires a permit, even though it’s smaller and sometimes qualifies for an expedited review path.
- You’ve received a notice from DBI or the Planning Department. If a prior owner did unpermitted work, or if a neighbor filed a complaint, you may need to file a permit application to legalize or correct the condition. This happens more often in older San Francisco homes than people expect.
- Your architect or designer has finished plans, but nobody is shepherding them through DBI. A common frustration: you paid for a full plan set, but the designer’s contract ended at “plans delivered.” Now the permit application sits untouched. We step in at exactly this point.
- You need a permit for a prefab or factory-built ADU. Even when you buy a unit from Boxabl or Plant Prefab, the site work, foundation, utility connections, and the unit itself all require local permits in San Francisco. The manufacturer ships the box; the permit is on you, unless you have someone managing it.
If any of these sound like your situation, the next step is a permit application. It’s not a one-form process in San Francisco, and that’s where homeowners get stuck.
Our Permit Application Process
Here’s how Lodgewick ADU San Francisco handles the permit application, step by step. This is The Kingswell Way put into practice: the price is written before work starts, the timeline is stated in plain English, and the commitment is in writing on every project.
- Project intake and feasibility check. We start with a call and a site visit at your San Francisco property. We look at your lot size, existing structures, zoning, and what kind of ADU or conversion you’re after. We also check DBI records for any open violations or unpermitted work from prior owners, because those will affect the permit path.
- Design and plan set preparation. For most projects, we work with a designer or architect who knows San Francisco’s specific building code, green building ordinance, and planning code. If you already have plans, we review them line by line before submission. If you’re working with a manufacturer like Tuff Shed for a prefab shell, we coordinate with their drawings and make sure the site plan, foundation details, and utility plans match what DBI expects.
- Permit application assembly and submission. We compile the full package: building permit application, site plan, floor plans, structural drawings, Title 24 energy compliance forms, and any required neighborhood notification documents. In San Francisco, ADU and garage conversion permit applications also route through Planning for a screening step. We submit the package to DBI and track it through the intake queue.
- Plan check and resubmission management. The plan checkers at DBI will almost always ask questions, often about ventilation, egress, fire-rated separation for garage conversions, or foundation requirements. We respond to every comment, revise drawings if needed, and resubmit. This is the step where projects stall if nobody is watching. We watch it daily.
- Permit issuance and handoff to construction. When DBI approves and the permit fees are paid, we pull the permit and hand the project to the construction team. If you’re building with Lodgewick, the same team runs the whole build. If you’re only using us for design and permitting, we hand you and your contractor a clean, approved permit set with a record of every condition of approval.
- Final sign-off and closeout. After construction, San Francisco requires final inspection sign-off and, for ADUs, a certificate of final completion from DBI. We coordinate those inspections and make sure the project is closed out properly, so you’re not left with an open permit on your property record.
One thing to know: in San Francisco, plan check and review timelines are not within any contractor’s control. What is within our control is how quickly we respond when DBI asks for something. Our internal rule is a two-business-day turnaround on any resubmission, and that cadence alone saves weeks.
Permit Application Pricing in San Francisco
What does a permit application cost in San Francisco? For ADU and garage conversion projects, the full design and permitting package typically runs $8,000 to $22,000. That range covers design work, plan set preparation, DBI and Planning filing, plan check management, and permit issuance. A straight permit application with no design work, where plans already exist and we’re only managing the submission, usually runs $3,000 to $7,000. City permit fees are separate and depend on the project valuation DBI assigns; for a typical San Francisco ADU, those city fees typically run $3,000 to $8,000, paid directly to the city.
What drives the cost up or down:
- Site complexity. A sloped lot in Portola or Diamond Heights, or a property with a shared wall, adds structural and zoning review time, which adds cost.
- Scope of the ADU. A one-bedroom garage conversion is simpler to permit than a two-story detached unit with a new foundation.
- Existing conditions. If your home has an old electrical panel, unpermitted work from a prior owner, or structural issues that need remediation on the drawings, the permit package gets more involved.
- Whether you need design work from scratch. If you come to us with finished plans from a licensed architect, your permit application cost drops. If you need full design, the price reflects that.
- Prefab versus site-built. Prefab units from Boxabl or Plant Prefab often come with their own engineering, but the site plan, foundation, and utility permits still need local San Francisco work. The permit application for a prefab typically lands on the lower end of the range, but not by a lot.
Before you pay anything, you get a written price. That’s a Lodgewick rule, not a courtesy. No price changes at the door, no surprise add-ons after the permit is filed. If the scope changes because DBI asks for something unexpected, we document the change, show you the revised number in writing, and get your sign-off before moving forward.
FAQs – Permit Application
How long does a permit application take in San Francisco?
For a standard ADU or garage conversion in San Francisco, the permit application process typically takes 4 to 8 months from submission to permit issuance, depending on DBI workload, plan check revisions, and whether planning review is triggered. Projects with complete, well-prepared drawings and responsive management tend to land on the faster end. Call us at (707) 760-0502 and we’ll give you a straight answer about what your specific project is likely to face.
Can I submit a permit application myself?
Yes, any homeowner can file a permit application with DBI, but San Francisco’s process includes planning screening, neighborhood notification for certain ADU types, and plan check comments that are technical. Homeowners who attempt it often stall at the resubmission stage because they don’t know how to respond to plan check comments. A managed application costs money but typically saves months.
What happens if my permit application gets rejected?
San Francisco rarely issues outright rejections; instead, plan checkers issue comments or corrections that must be addressed and resubmitted. An incomplete or poorly prepared application can bounce back multiple times, each time adding weeks. We handle the resubmissions so a rejection is a detour, not a dead end.
Do I need a permit for a prefab ADU from Boxabl or Tuff Shed?
Yes. Even when the structure is built in a factory by a manufacturer like Boxabl or Tuff Shed, San Francisco requires permits for the foundation, utilities, placement, and the structure itself. The factory build does not bypass DBI. We coordinate the manufacturer’s drawings with the city’s requirements so the permit package is complete.
Is a permit application included in your ADU construction price?
Our pricing separates design and permitting from construction, so you see exactly what you’re paying for at each stage. When you build with Lodgewick ADU San Francisco, the permit application is handled by the same team that builds, which eliminates handoff problems. Estimates are free, and every price is provided in writing before work starts.
Contact Lodgewick ADU San Francisco
If you’re ready to start a permit application in San Francisco, or if you’re just trying to figure out whether your project can be permitted at all, call us at (707) 760-0502. A live person answers, 24/7, not a voicemail. We’ll talk through your lot, your goals, and what the San Francisco permitting process realistically looks like for your project. You get a written price before any work starts, a defined arrival window when we come to your property, and the 365-Day Done Right Promise in writing on every project. That’s the guarantee we give every homeowner, and it applies to the permit application just like it applies to the build.
Written by Russ Delmar, Owner at Lodgewick ADU San Francisco, serving San Francisco.


