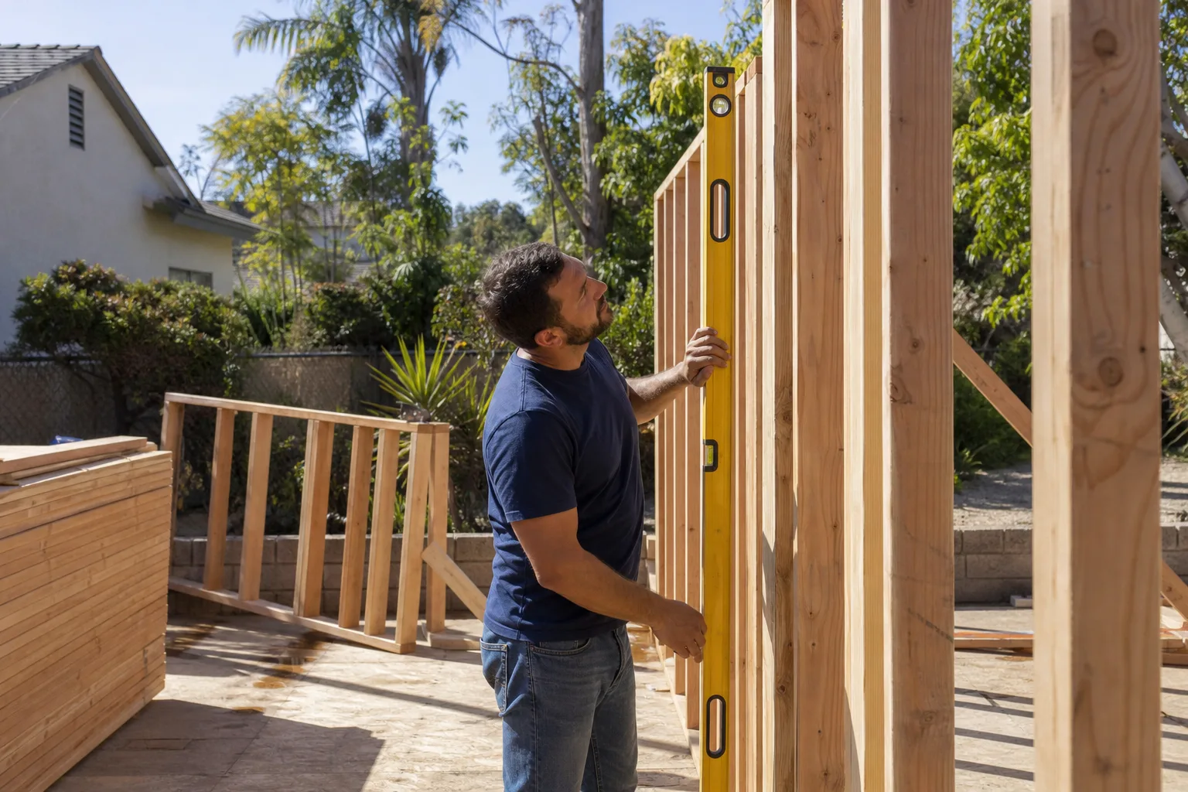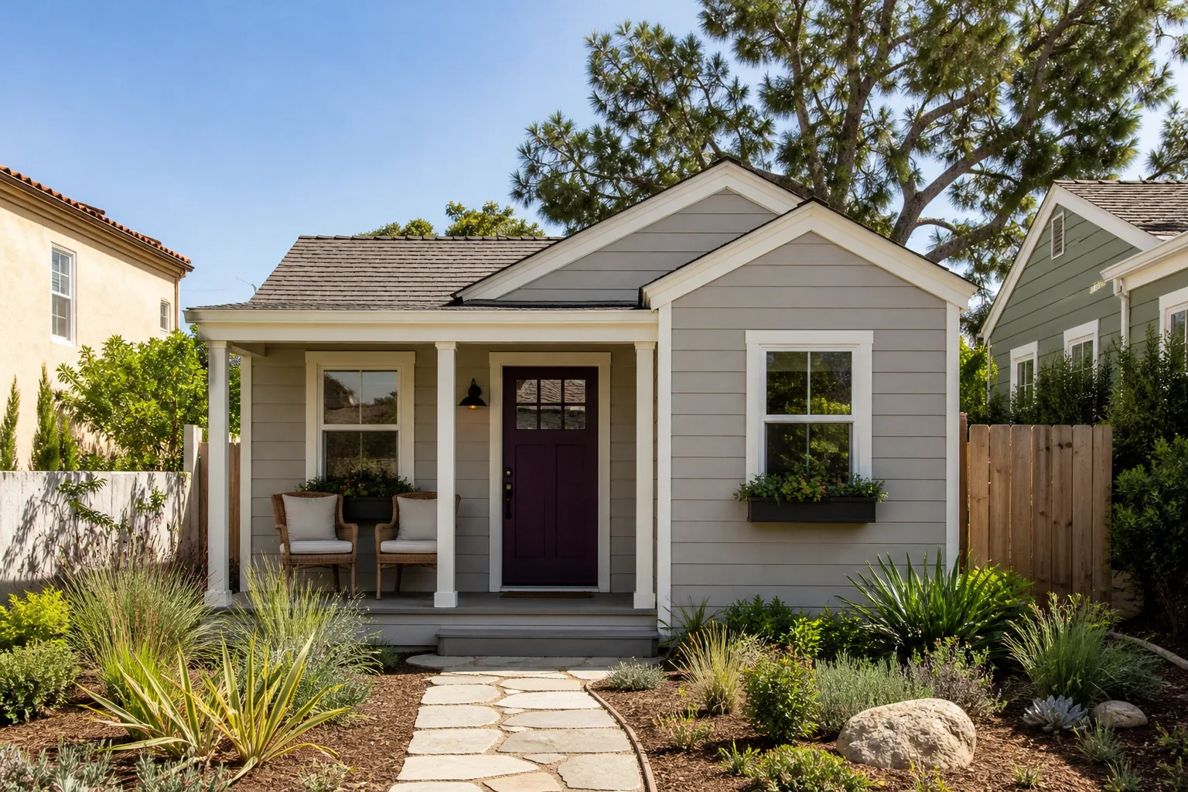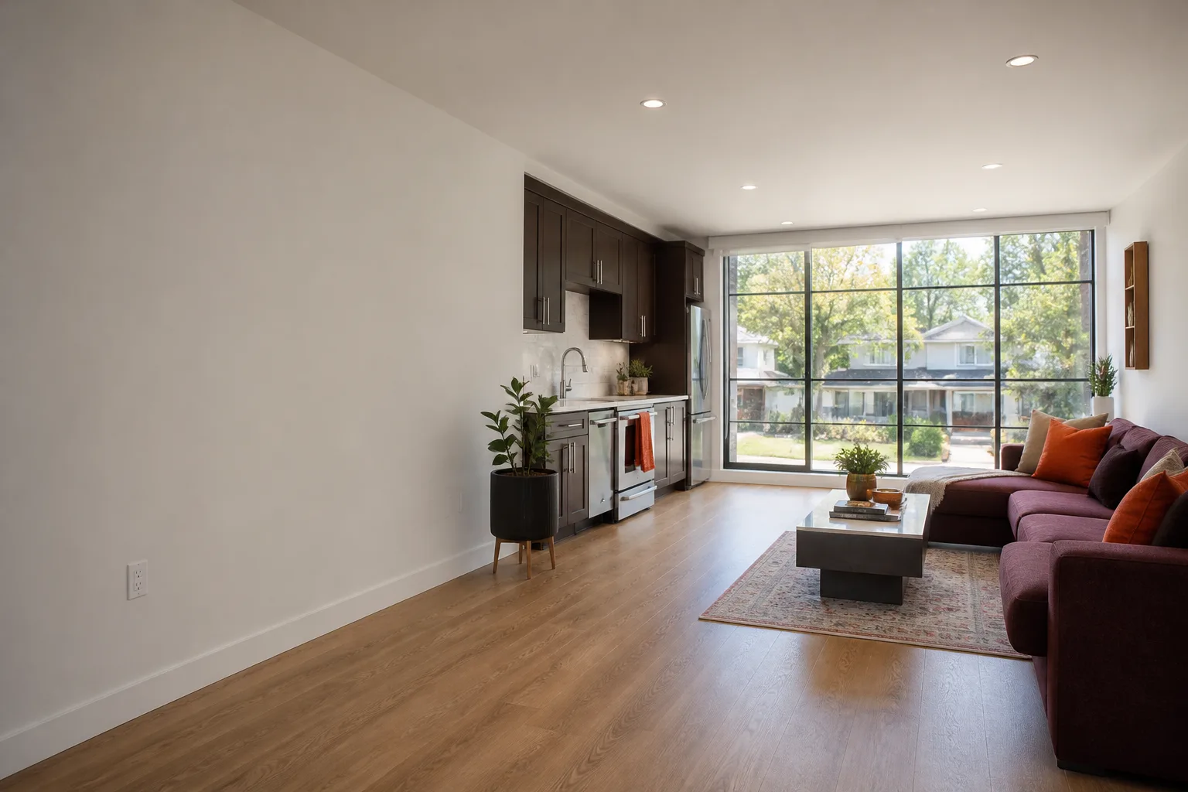
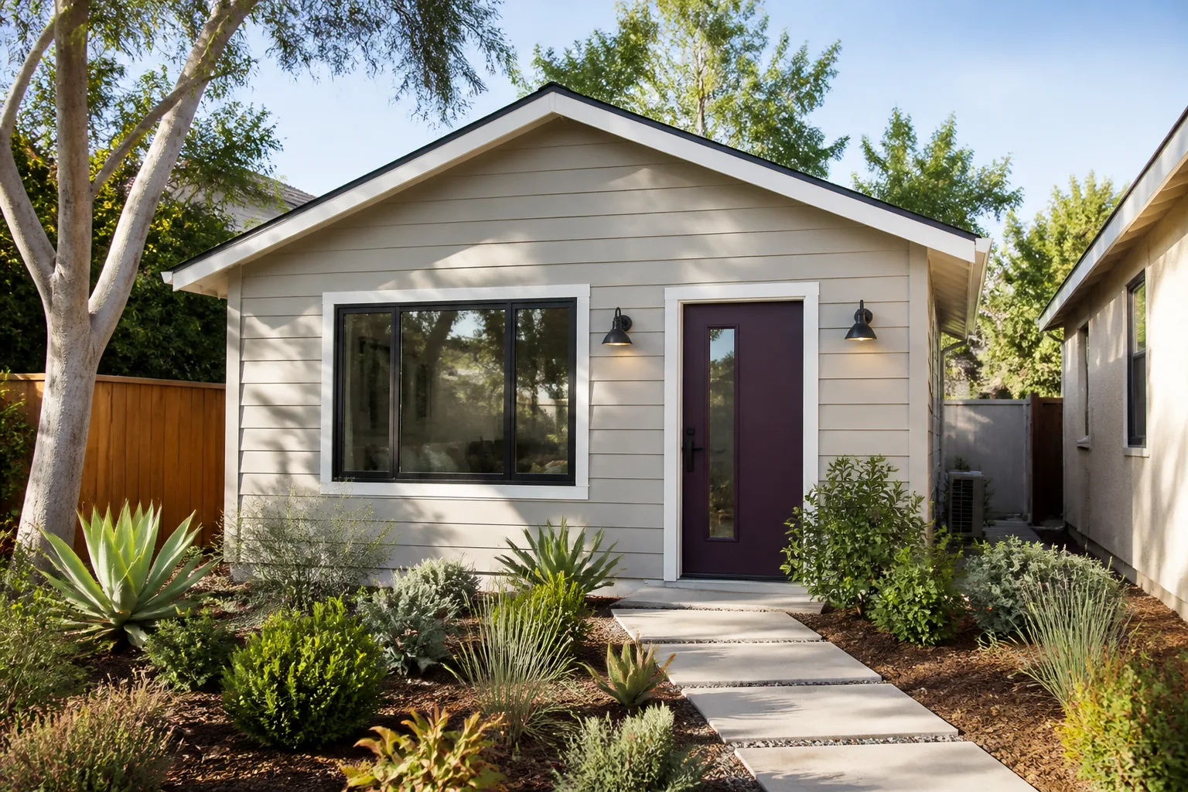
A free site visit, a check of what your lot allows and a written, line-item price.
Get your free estimateFast, Reliable Garage Conversion Contractor Across Orinda
A garage conversion in Orinda typically runs $180,000 to $380,000 depending on whether you’re building out the existing footprint or adding square footage, and most projects take five to eight months from permit application to final inspection. Those numbers reflect Orinda’s reality: hillside engineering, wildfire-hardening requirements, protected tree reviews, and the kinds of surprises that hide inside 1950s and 1960s garage walls. If you’re weighing a garage conversion anywhere from Glorietta to Sleepy Hollow, call us at (707) 760-0502 for a written, line-item estimate before you commit to anything.
We know Orinda’s building department process cold. We know which inspectors want seismic shear documentation on the first pass and which tree-protection reviews tend to add weeks. That local knowledge is the difference between a quote that holds and one that unravels the moment walls come open.
Why Lodgewick ADU San Francisco Is Orinda’s Preferred Garage Conversion Contractor Company
Russ Delmar leads our Orinda garage conversion work, and he’s spent years walking hillside lots from Miner Road to Camino Pablo, pricing projects where slope, canopy, and code all collide. Homeowners here tend to be precise about what they want, and they’ve usually done their homework. We meet that with a written price before any work starts, a defined arrival window, and a written guarantee on every project. Those aren’t marketing phrases for us. They’re the terms we hand you in writing.
Our crews show up in uniforms, background-checked, and the job site gets cleaned at the end of every day. When you call with a question, a live person answers. Not a voicemail tree. That matters when your project hits week three and you want to know why the foundation crew moved the dig date. Russ or someone on his team picks up the phone.
The Kingswell Guarantee sits behind every Orinda garage conversion we take on. Written price first. Real arrival window. Clean job site. Written guarantee. If something isn’t right within 365 days, we come back and make it right, free. That’s the contract, not a promise.
Garage Conversion ADU in Orinda
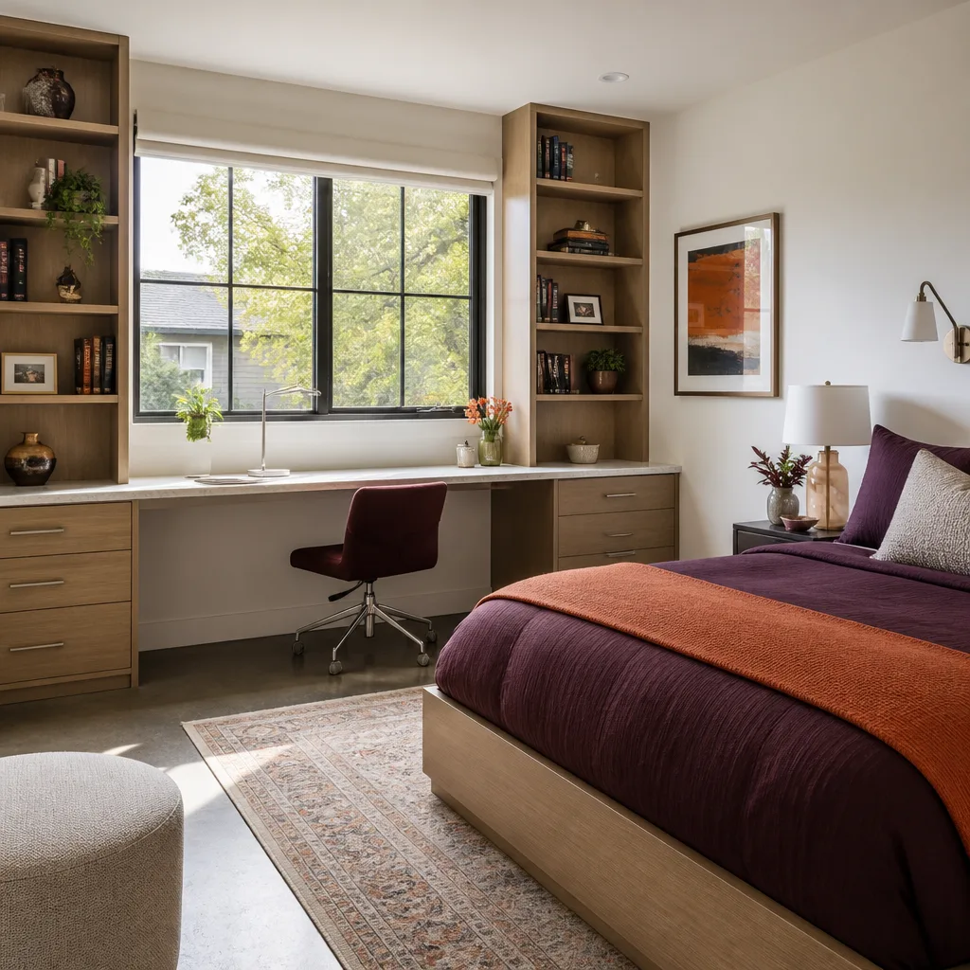
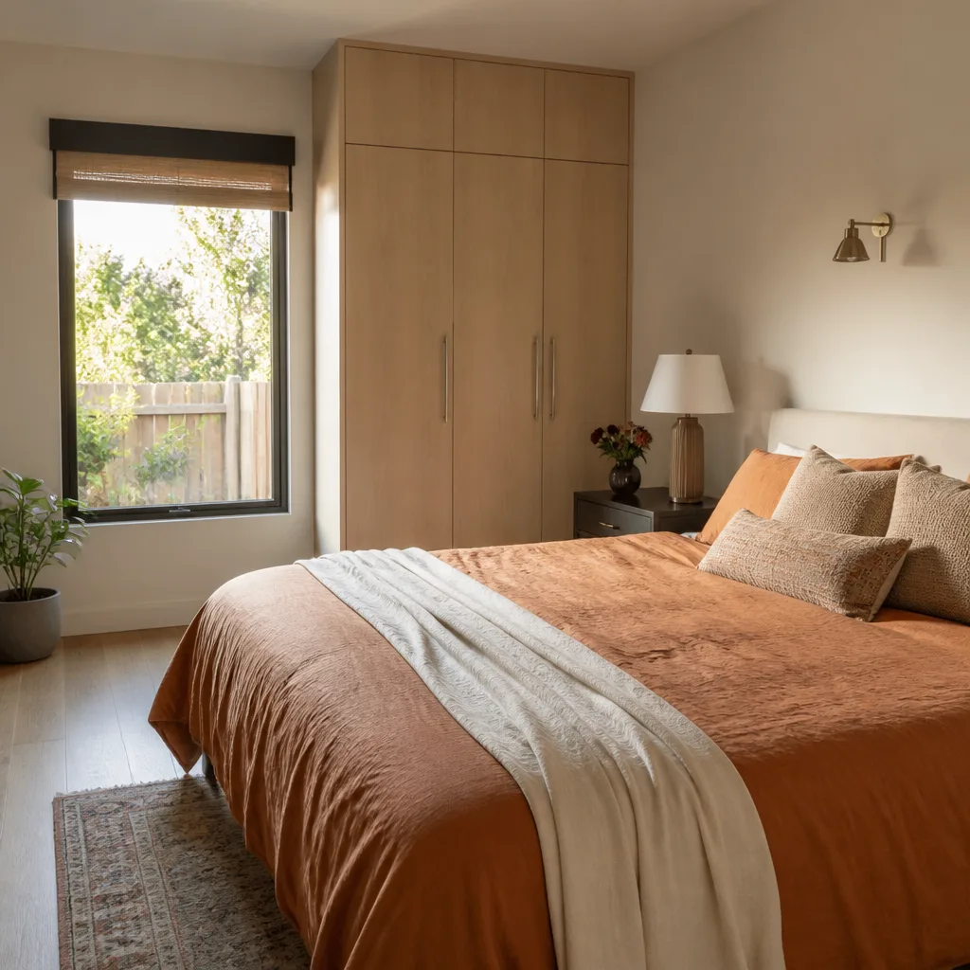
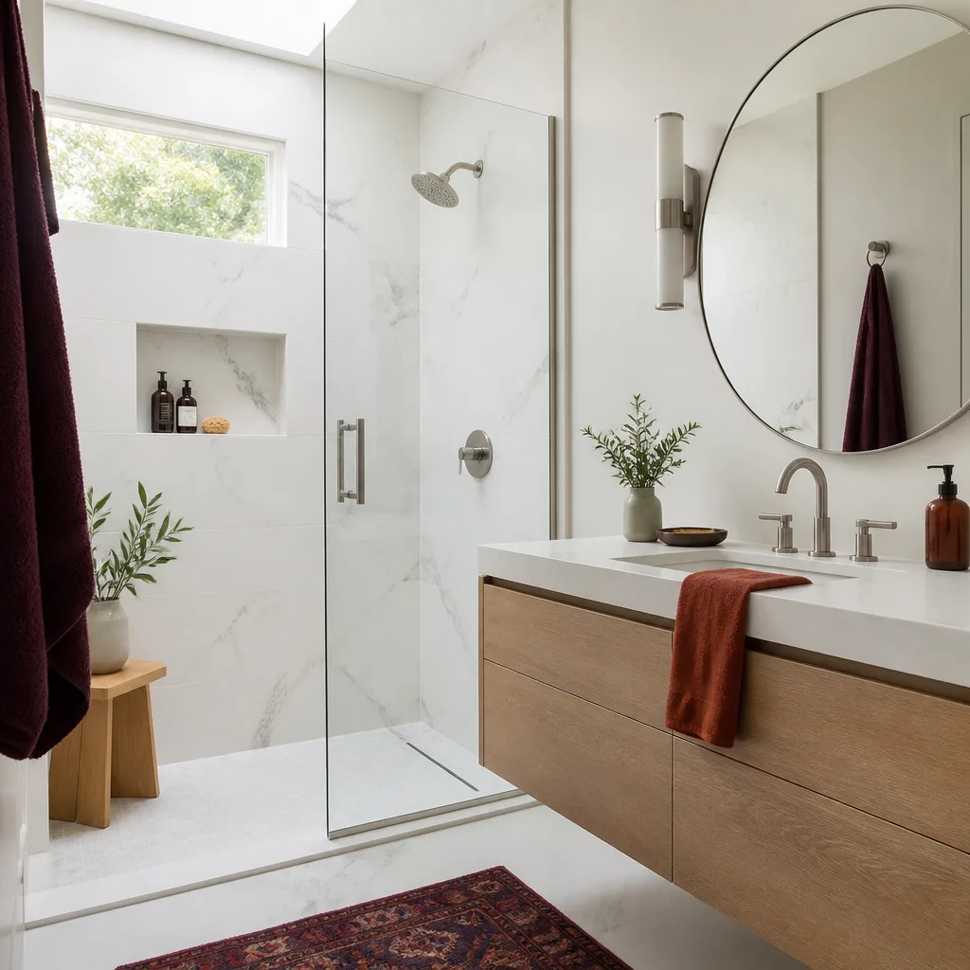
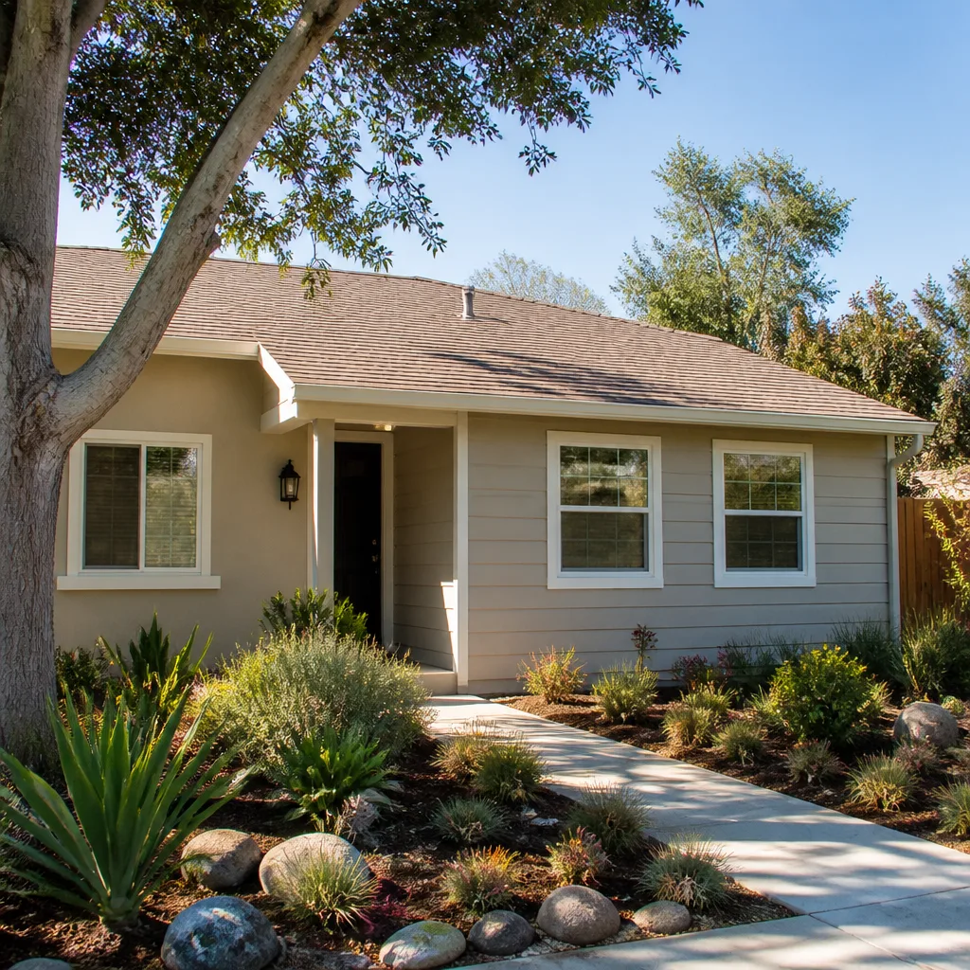
A Garage Conversion ADU in Orinda means turning an existing attached garage into a legal accessory dwelling unit, complete with its own kitchen, bath, entrance, and address. It’s the fastest route to rental income or multi-generational housing on a lot you already own. In Orinda, these projects usually land between $200,000 and $350,000 when you account for the full electrical service upgrade to 200 amps, fire-rated separation between the ADU and the main house, and the structural fixes older garages almost always need.
What We Find When Walls Open
Orinda’s 1950s through 1970s garages rarely meet current shear-wall standards. We commonly find no hold-downs, no plywood sheathing, cloth-wrapped wiring, and mudsills that have been soaking up hillside moisture for fifty years. Once the permit is pulled, the city requires those items brought up to code. That’s not a surprise cost if it’s already in your contract as a written allowance. That’s how we write every Orinda quote.
Fire-Hardening on Attached ADUs
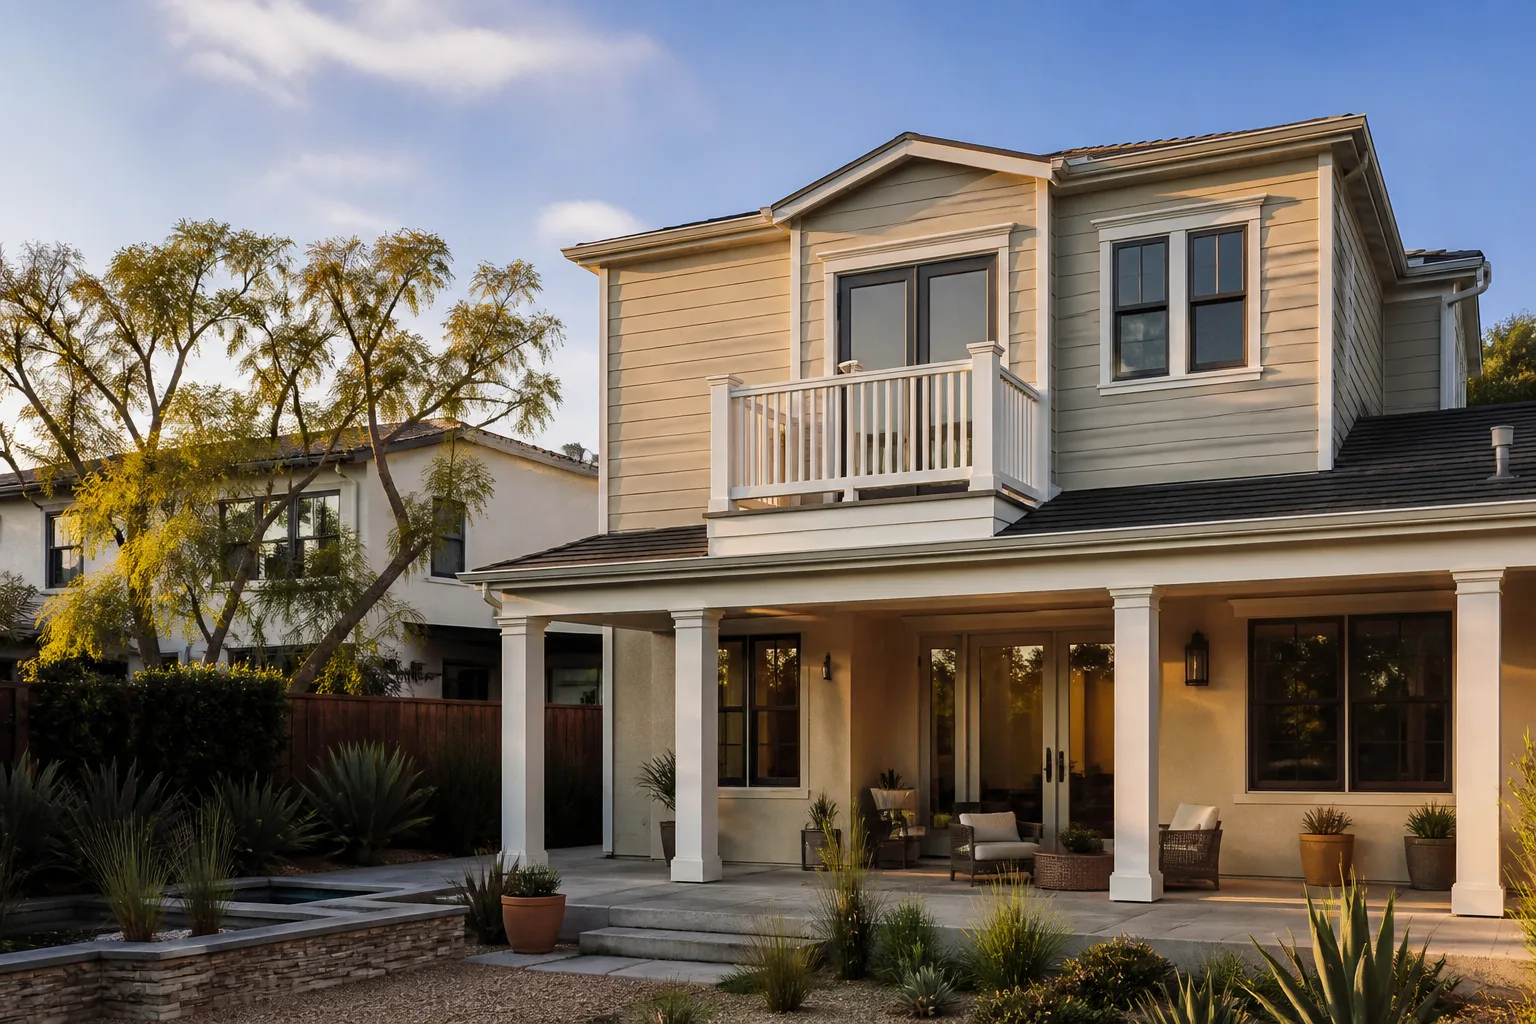
An attached garage conversion shares a wall with your main house, which means wildfire-hardening provisions apply even though the footprint hasn’t changed. Plan for tempered glass on the ADU’s road-facing windows, ember-resistant vents, and a fire-rated assembly on the shared wall. We price these in from the start so the permit review doesn’t stall mid-project.
Garage Apartment Conversion in Orinda
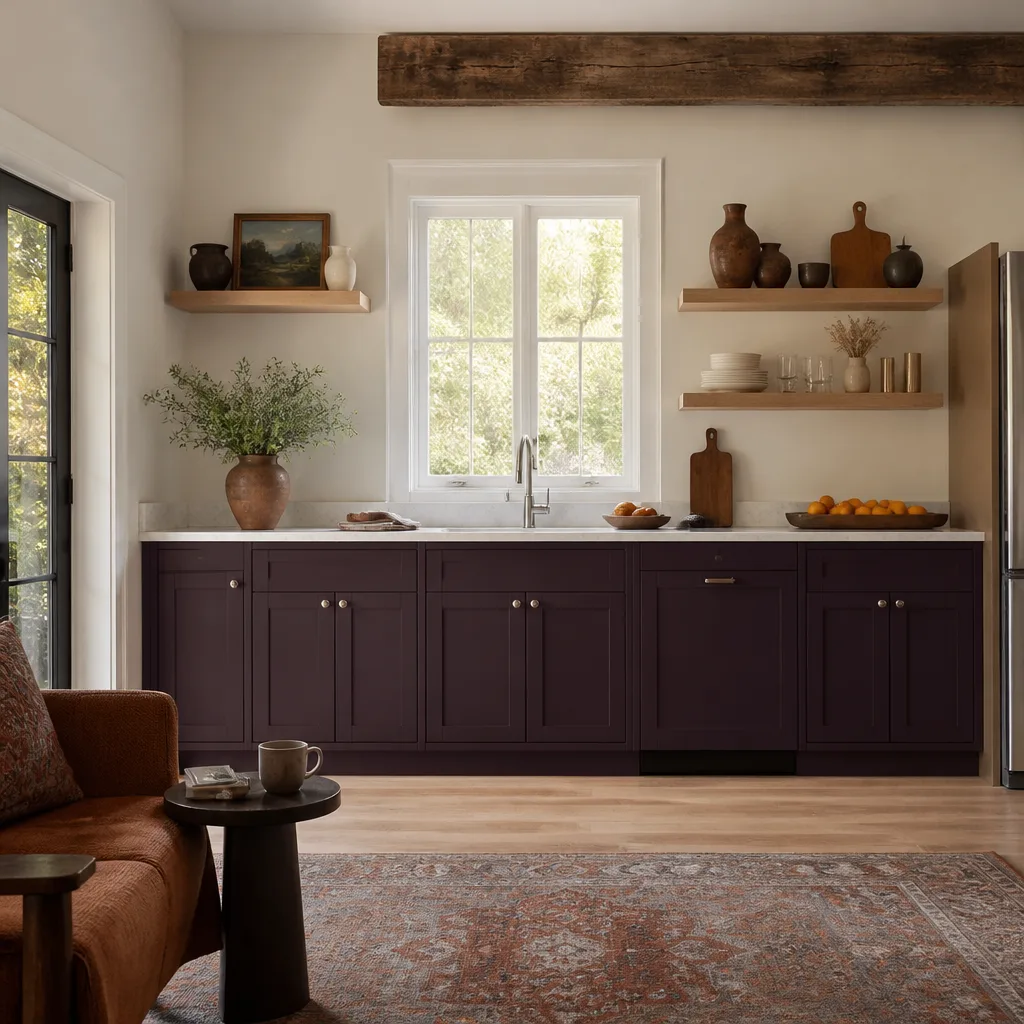
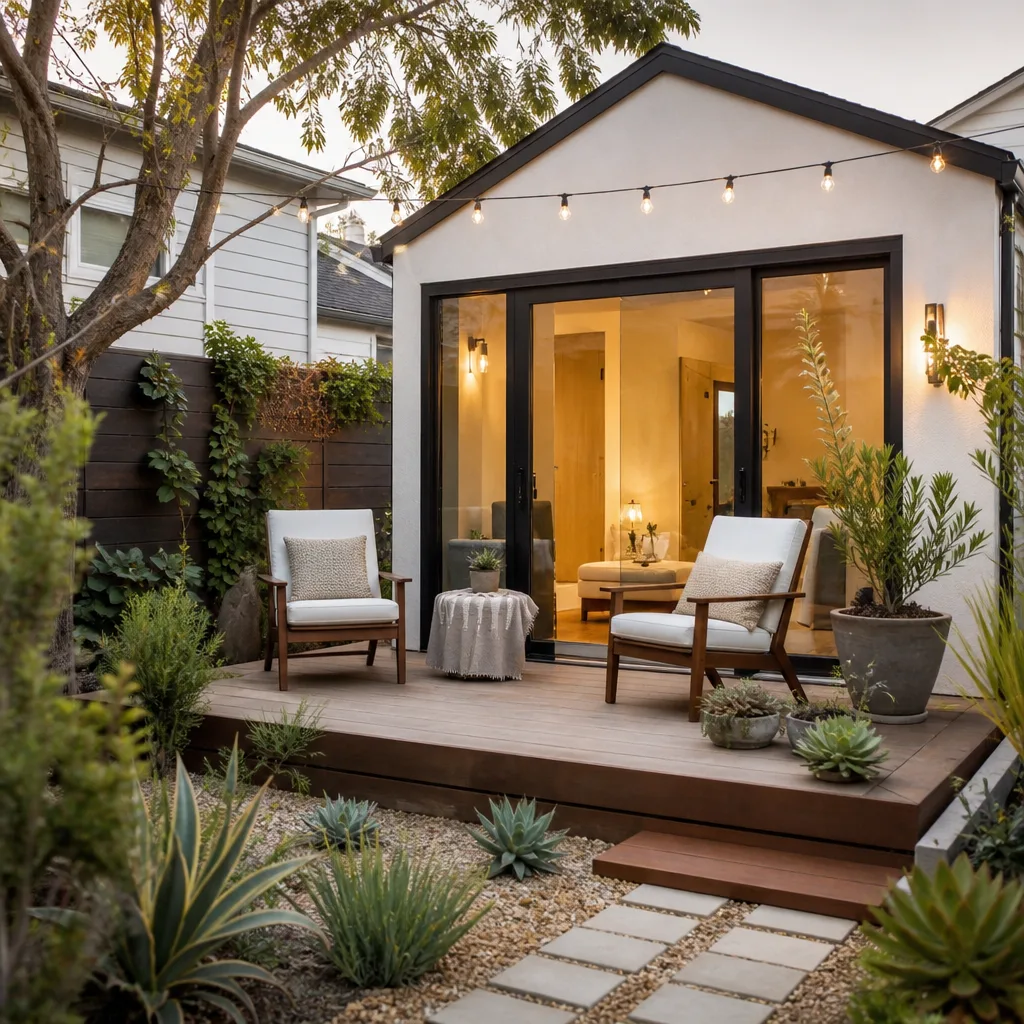
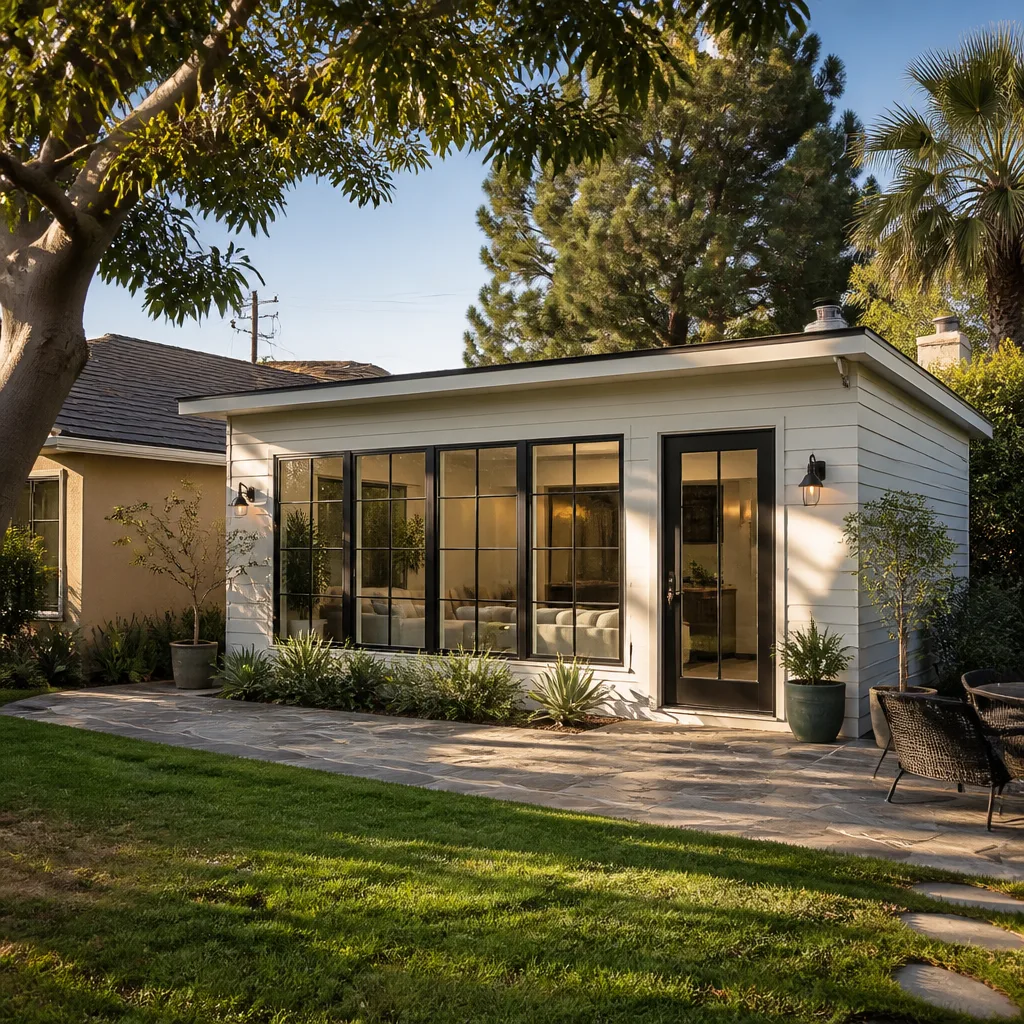
A Garage Apartment Conversion in Orinda turns a detached garage into a standalone living space, often with a small kitchenette or full kitchen and a single bath. It’s a popular choice on Orinda’s larger lots where the garage sits away from the house and can operate as a true independent unit. Budget $220,000 to $380,000 for a detached conversion, with the higher end covering foundation work on sloped ground, new utility trenches, and the heavier fire-safety requirements for a separate structure.
Detached Garages and Fire Code
Detached structures in Orinda’s high fire severity zone carry stricter envelope requirements than attached ones. Expect Class A roof coverings, non-combustible siding on certain exposures, and defensible space clearing that the fire marshal signs off on before final inspection. We coordinate that review so your certificate of occupancy doesn’t sit waiting on a vegetation check.
Sewer Laterals and Protected Trees
Adding a bathroom to a detached garage often means a new sewer lateral, and in Orinda the lateral path may cross the root zone of a protected oak. The town’s tree ordinance can force the line to be rerouted, sleeved, or hand-dug. That’s a real cost and schedule item. We flag it during the planning phase, before anything gets drawn, so it’s in the budget, not a change order you hear about mid-trench.
Trusted Brands We Service in Orinda
We build with materials and systems that hold up to Orinda’s dry summers and winter rains. For prefab and panelized approaches, we work with Plant Prefab and Boxabl on Orinda lots where the tree canopy limits crane access or the site demands tighter coordination. For siding and trim that resist ember exposure and look right on a mid-century Orinda home, we specify James Hardie fiber cement. We stock what we can locally and order direct from the manufacturers when a Orinda job calls for a specific assembly. Either way, you won’t wait weeks on a backorder we didn’t plan for.
Common Garage Conversion Contractor Problems We See in Orinda Homes
- Sloped garage slabs. Orinda’s hillside garages often pitch two to four inches toward the door for drainage. Once you convert to living space, that slope exceeds the levelness tolerance for flooring. You either level the slab, which means demolition and repour, or you design a two-level floor plan that works with the original slope. We figure this out before we quote.
- Undersized roof framing. Many 1960s Orinda garages were framed with 2×4 rafters spanning 20-plus feet. Current code won’t accept that for occupied space. Adding sistered rafters or a structural ridge changes the roof height and the cost. We carry a framing allowance in every contract so this isn’t a mid-project shock.
- Rotted bottom plates and mudsills. Stucco failures and improper flashing on older Orinda garages let water pool at the base of the wall. By the time we open the drywall, the sill plate can be dry rot and the anchor bolts compromised. Fixing it is straightforward, but it’s not optional. The permit inspector will require it.
- Tree protection conflicts. A garage conversion that adds plumbing or shifts the door location may trigger a tree protection review, even if the building footprint doesn’t change. Orinda’s ordinance protects oaks and redwoods aggressively, and that can push a sewer lateral or a foundation edge to a different location. We pull the tree map early so the design works the first time.
Pricing for Garage Conversion Contractor in Orinda, CA
Most attached garage conversions in Orinda run between $180,000 and $320,000. Detached garage apartment conversions run $220,000 to $380,000. What moves the number most is the condition of what’s behind the drywall: whether the slab is level, whether the wiring is modern, whether the framing meets shear requirements. Orinda’s building department will require upgrades once walls are open, and those upgrades cost real money. Our quotes include written allowances for the items we know the inspector will flag. You’ll see the range in writing before work starts, and if a surprise appears, Russ prices it and gets your written sign-off before a single new stud goes in. Call (707) 760-0502 for a free, written estimate.
We Also Serve Cities Near Orinda
Our crews regularly work in Orinda and the surrounding Lamorinda and East Bay communities, including Moraga, Emeryville, Oakland, and Martinez. If you’re in one of those cities and weighing a Garage Conversion Contractor project, the same written price and guarantee terms apply. Call us and we’ll schedule a time to walk your lot.
Serving Orinda, CA - Our Local Coverage Area
We’re based in the Orinda area and know this community well. Use the map below to see our service coverage - if you’re nearby, we can almost certainly help.
FAQs About Garage Conversion Contractor in Orinda
Yes, in most cases. A 1960s Orinda home usually has a 100-amp panel, and the city will require 200 amps once the ADU adds a kitchen, laundry, and its own electrical loads. Budget $3,500 to $6,500 for the panel and service upgrade, plus trenching if the utility drop runs underground. Call (707) 760-0502 and we’ll check your current service size on the walkthrough.
You can often keep it, but not always without work. Orinda hillside garages frequently slope two to four inches for drainage, which is too much for living space. If the slope is minor, we can grind and level it. If it’s severe, we either break out and repour the high side or design a step-down layout. The answer comes from a level check, which is part of our free estimate.
You pay for the repair, but it should already be in your contract. We write a framing and rot allowance into every Orinda garage conversion exactly because we know what’s behind these 1950s and 1960s walls. A typical sill plate replacement runs $1,800 to $4,500 depending on the length and access. The written allowance covers it, and we price any overage before touching it.
Yes. Orinda sits in a high fire hazard severity zone, and any permitted livable space must meet current wildfire-hardening provisions. That includes ember-resistant vents, tempered glass on certain exposures, and fire-rated walls where the ADU shares a surface with the main house or another structure. We price these items into the initial quote, not after permit review.
They can. If your conversion adds a bathroom or laundry, the new sewer lateral may cross the root zone of a protected oak or redwood. The town’s tree ordinance can require hand-digging, root pruning review, or a rerouted line. That adds cost and possibly design changes. We review the tree map during our first walkthrough, before plans are drawn, so you know the true scope early.
What We Find When We Open an Orinda Garage
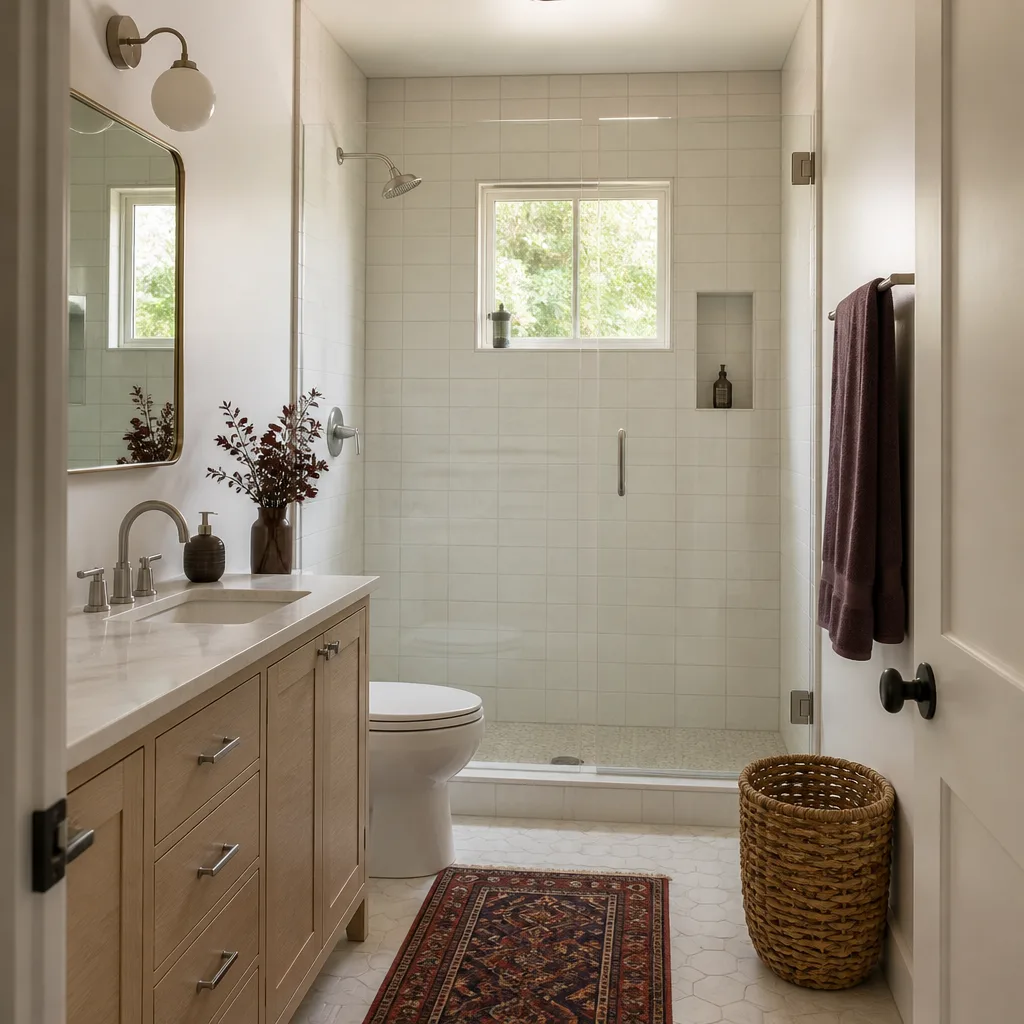
On a 1960s hillside home off Lombardy Lane, our crew opened the garage walls and found original cloth-wrapped wiring, dry-rotted sill plates from failed stucco waterproofing, and undersized 2×4 rafters spanning 22 feet. None of it was visible from the outside. We wrote every finding into the contract allowance, then priced the seismic shear wall, fire-blocking, and 200-amp panel upgrade before touching a single stud. That’s how we handle every Orinda project: inspection first, allowance in writing, and any surprise priced and approved in writing before work begins.
A 1950s Orinda garage will hide something. It might be non-compliant wiring. It might be missing shear nailing. It might be a mudsill that’s been soaking up hillside moisture since Eisenhower was president. The home has character and the garage has history, and the permit process doesn’t care about either. It cares about current code. We plan for that reality and put it in the contract.
If you’re thinking about converting your garage in Orinda, start with a walkthrough and a written price. Call (707) 760-0502. A live person answers, and we’ll schedule your free estimate at a time that works for you.
Written by Russ Delmar, Owner at Lodgewick ADU San Francisco, serving Orinda garage conversions with written pricing, guaranteed workmanship, and a live voice on every call.