A free site visit, a check of what your lot allows and a written, line-item price.
Get your free estimateFast, Reliable Home Addition Contractor Across Orinda
A room addition or second-story addition in Orinda typically runs $180,000 to $450,000 for a full build, with smaller bump-outs starting around $85,000. Most projects take four to seven months from permit to final walk-through, and the biggest variable is what your walls hide. We’re Lodgewick ADU San Francisco, and we’ve worked on enough 1950s-to-1970s Orinda homes to know that the real cost driver isn’t lumber or labor. It’s the wiring, framing, and waterproofing surprises waiting behind drywall that was hung when Eisenhower was president. Call (707) 760-0502 and we’ll walk your lot, open the permit conversation, and give you a written price before any wall comes down.
Why Lodgewick ADU San Francisco Is Orinda’s Preferred Home Addition Contractor Company
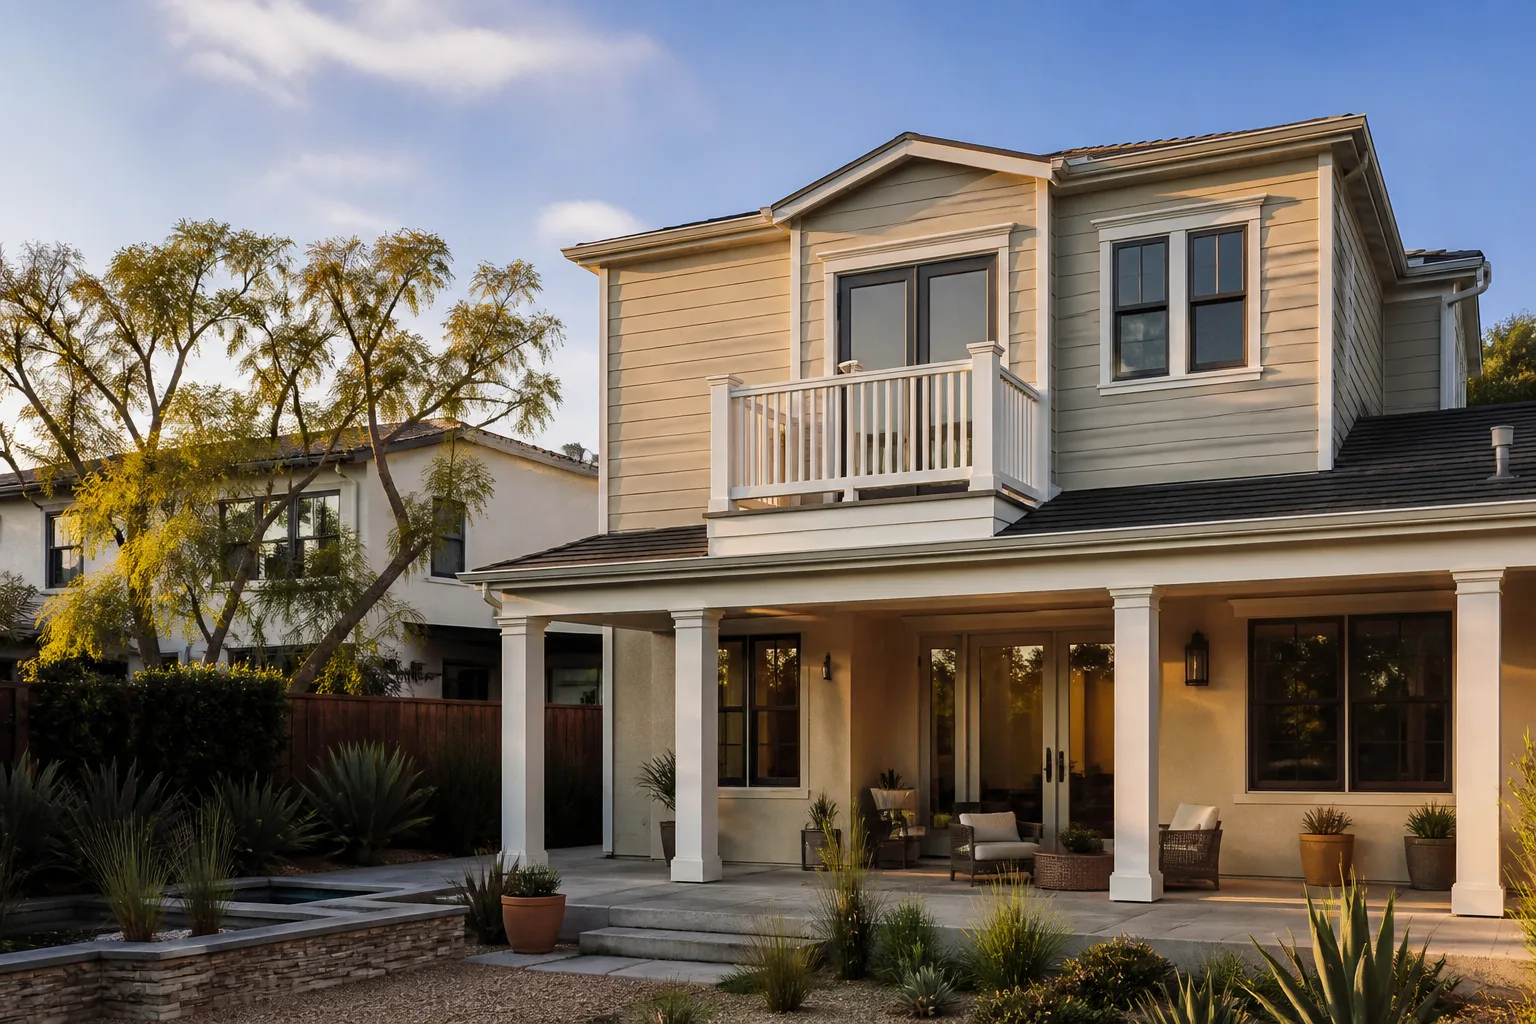
Orinda homeowners call us because we write down what other contractors leave unsaid. Russ Delmar leads our Orinda crews, and he’s the one who reviews every allowance, every arborist report, and every fire-safety requirement on your project before we sign anything. That’s not marketing language. That’s how the Kingswell way works: written price first, real arrival window, clean job site, written guarantee on every project. Our Orinda customers often come to us after a bad experience with a bid that ballooned once demolition started. We don’t do that.
Our crews know Miner Road, Camino Pablo, Moraga Way, and the hillside lots off El Toyonal. We know that a 1962 custom rancher near Sleepy Hollow has different framing realities than a 1970s split-level near Glorietta. We coordinate site access, dumpster placement, and materials delivery around steep driveways and narrow roads that flatland contractors underestimate. Dispatch and scheduling are coordinated from our San Francisco Bay Area office; crews serve Orinda locally.
Every project carries the 365-Day Done Right Promise. If something isn’t right, we come back and make it right. That commitment arrives in writing before the first nail is driven.
Room Addition Contractor in Orinda
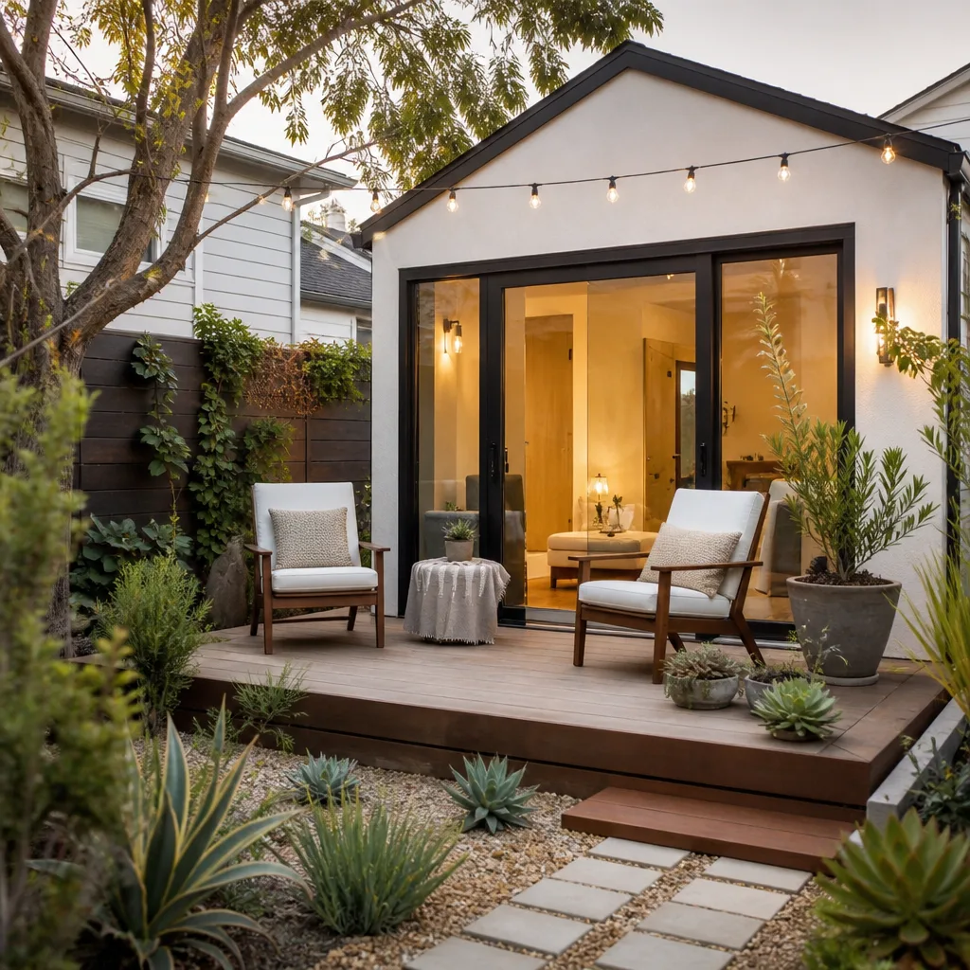
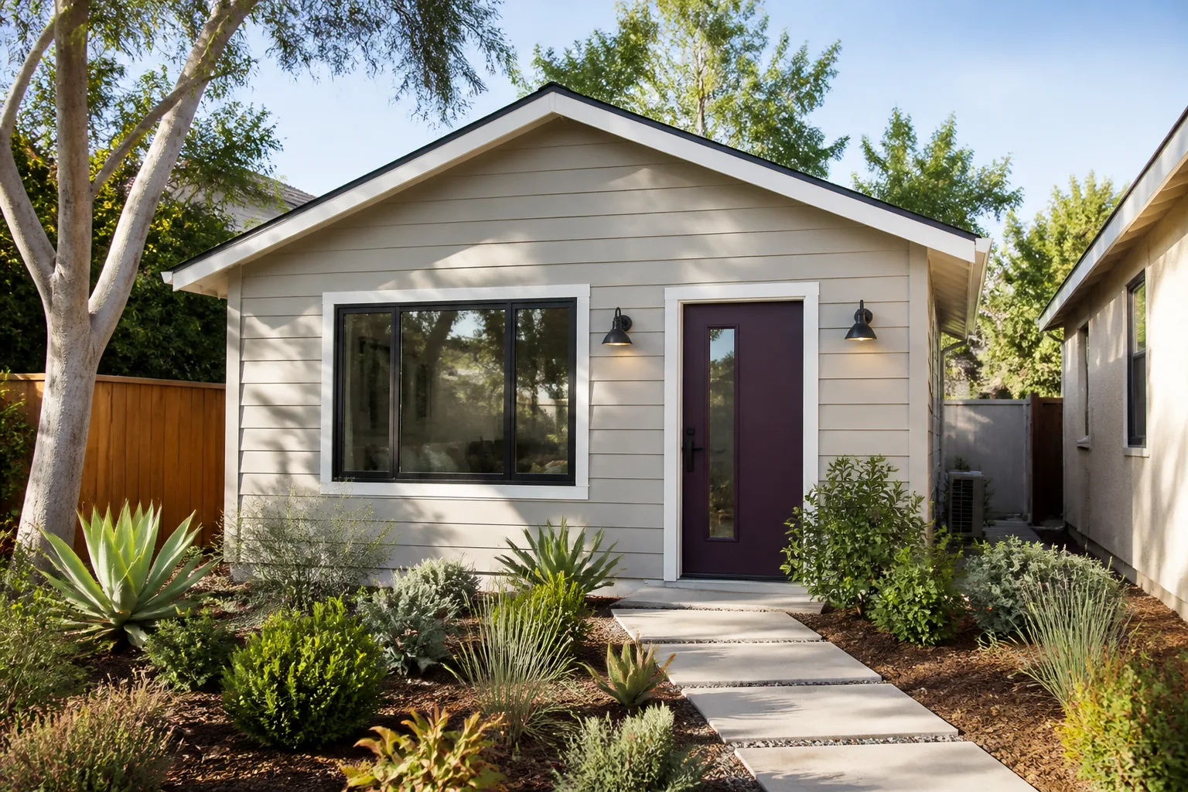
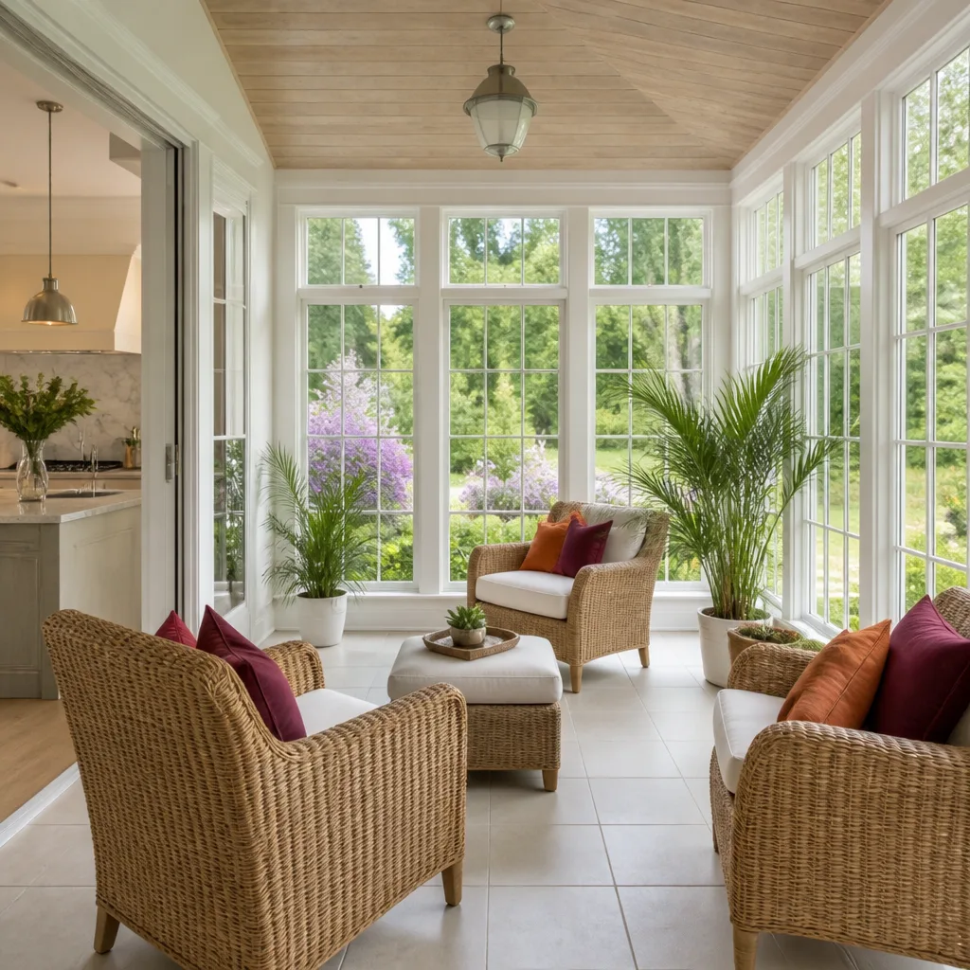
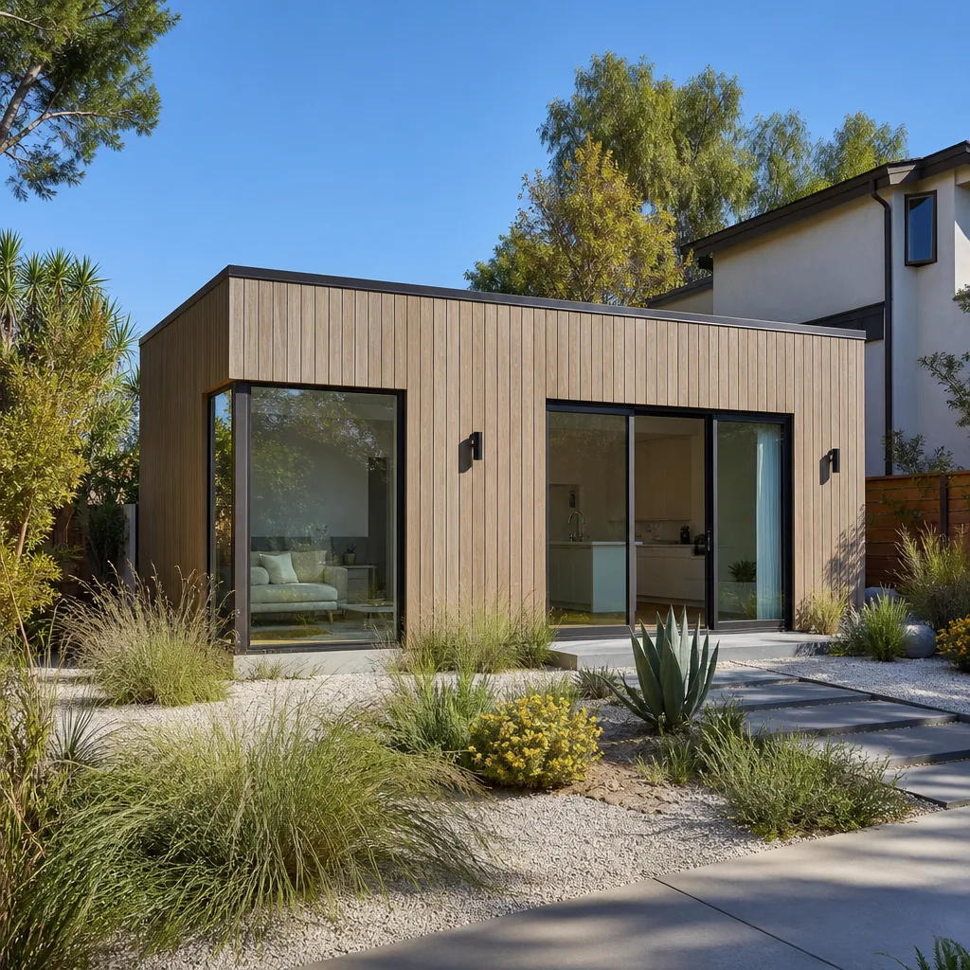
A room addition contractor in Orinda handles the ground-level expansion of an existing home: a new primary suite, a family room off the kitchen, a home office, or a sunroom. On Orinda’s steep, wooded lots, these projects almost always involve pier-and-beam foundations rather than slab-on-grade. The tree ordinance protects not just oak and redwood trunks but also their critical root zones. Our ADU additions here often lose 10 to 20 percent of planned footprint after arborist review, forcing pier-and-beam adjustments so roots stay undisturbed. That’s a real Orinda constraint, not a generic California one.
Room additions in Orinda typically run $180,000 to $320,000 depending on square footage, site access, and what the existing structure needs. A basic bump-out for a dining nook or expanded bath might land between $85,000 and $140,000. The permit process with Orinda’s building department adds time, and fire-safety requirements can add cost, but those line items should be visible in a written estimate from day one.
What a room addition involves in Orinda
We start with a structural and soils review, especially on hillside lots. Then we pull permits, trench for the foundation system your soils report dictates, and frame with fire-resistant materials that meet Orinda’s wildland-urban interface codes. The rough-in inspection happens before insulation and drywall, and that’s where the inspector checks electrical, plumbing, and framing as one package.
When Orinda homeowners need this
Growing family, aging parent moving in, or a work-from-home setup that’s outgrown the dining table. A ground-level addition is usually the right call when the lot has room to build outward and you want to avoid the cost of going up. On many Orinda lots, going out is also the only option that doesn’t trigger a full structural review of the existing second floor.
Second Story Addition Contractor in Orinda
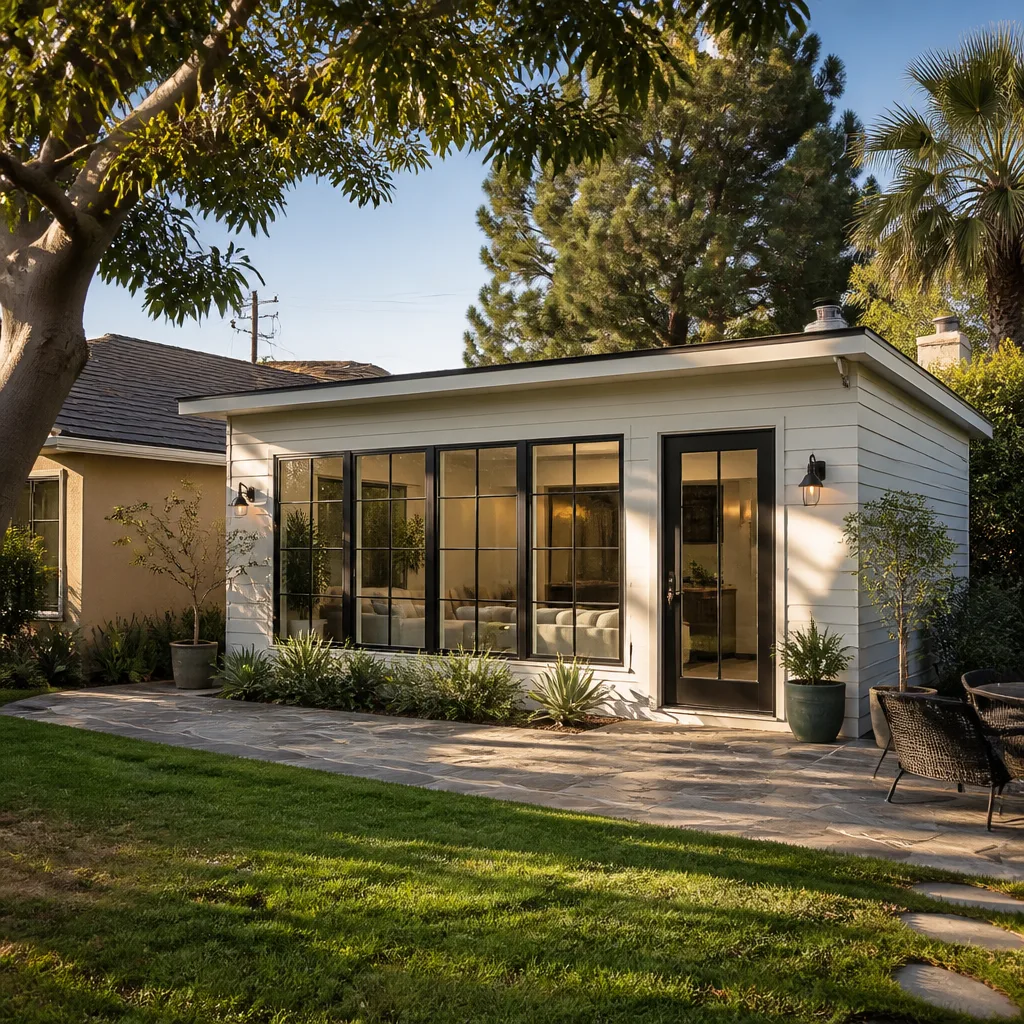
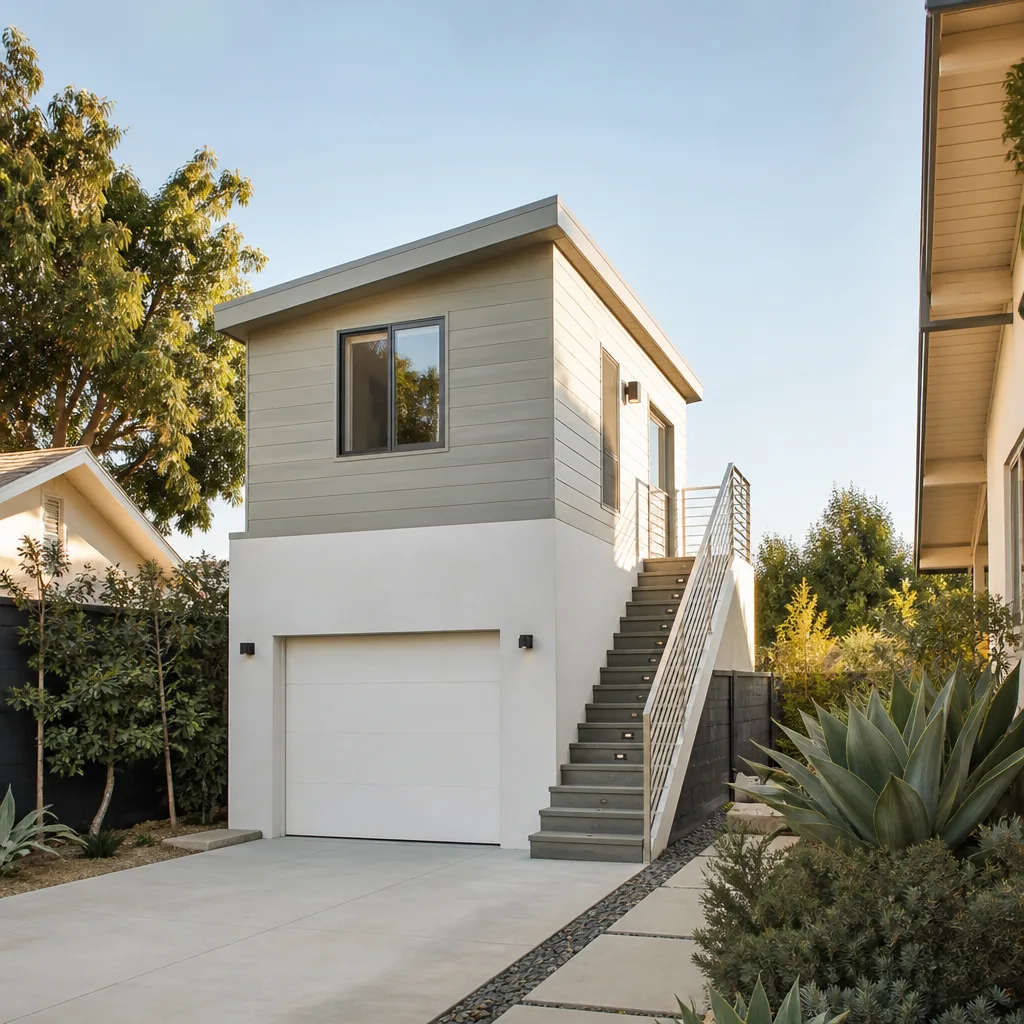
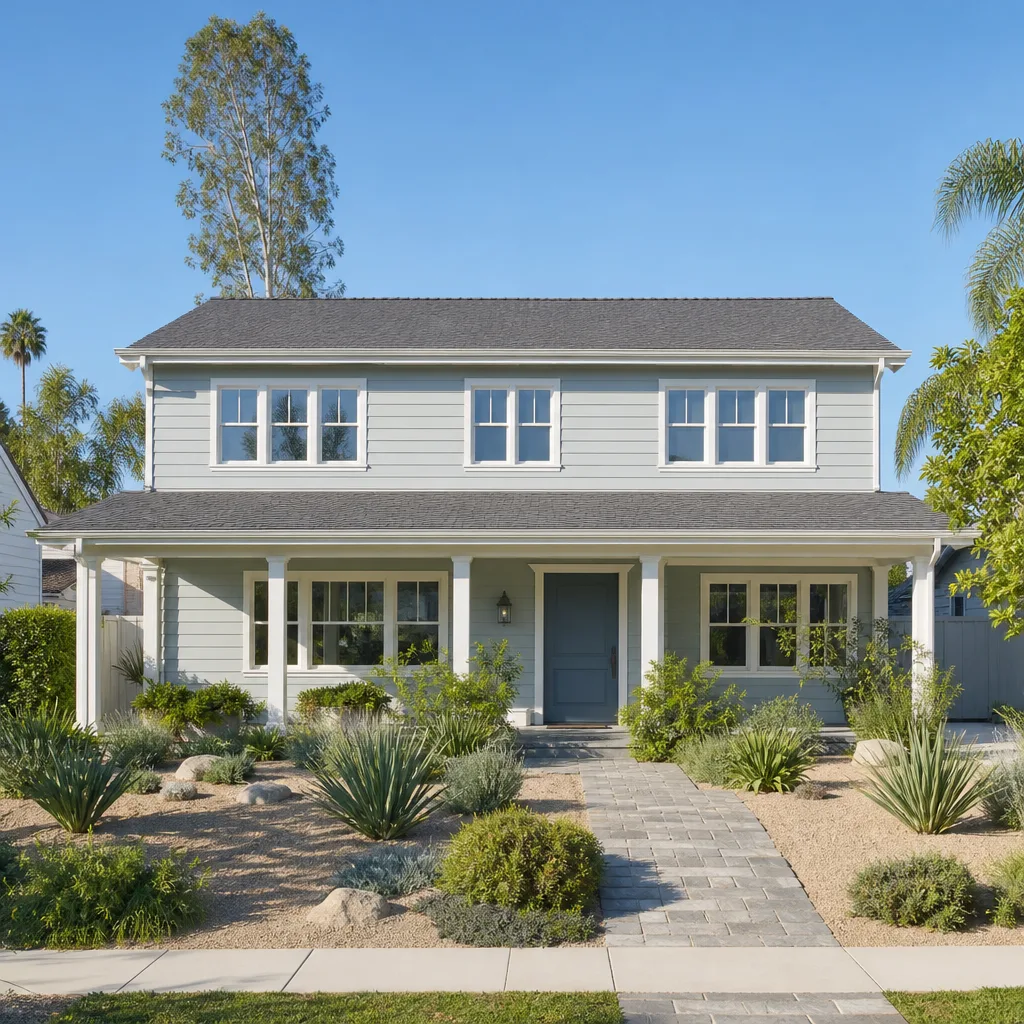
A second story addition contractor in Orinda builds upward: a new primary suite over the garage, a full second floor over an existing ranch, or a partial upper-level addition over one wing of the house. On Orinda’s wooded lots, going up often makes more sense than going out, especially when protected oaks chew up the buildable ground-floor footprint. But going up means opening the existing ceiling and roof, and that’s where the real work begins. Second-story additions in Orinda typically run $250,000 to $450,000 because the existing trusses, top plates, and load paths all get upgraded to carry the new floor.
We pulled a building permit for a second-story addition off Miner Road where the existing 1962 rancher had 2×4 walls and a 24-inch on-center roof structure never meant to hold a second floor. We installed new engineered beams, sheathed the lower walls to handle lateral loads, and rebuilt the roof assembly with fire-rated materials. The owners kept their footprint, saved the oaks, and added 900 square feet of living space.
How we handle the structural unknowns
Before we open the ceiling, we review the original plans if they exist and run a load-path calculation on the existing framing. Once the drywall comes down, we confirm what’s actually there. If the original framing is undersized, we sister new joists or install LVL beams. That cost is written into an allowance line in your contract, so it’s a planned expense, not a surprise invoice.
When Orinda homeowners need this
When the lot can’t expand outward, or when the views from a second floor are worth the added cost. Many Orinda homes sit below the ridge line, and a second story captures Bay and hillside views that a ground-level addition can’t reach. It’s also the right call when a protected tree forces the addition upward rather than outward.
Trusted Brands We Service in Orinda
We install and integrate materials from James Hardie for exterior siding and trim on Orinda room additions, and we use Tuff Shed structures as a fast, budget-conscious option for detached home offices or studios that don’t need full custom framing. For homeowners exploring prefab routes, we’re familiar with Boxabl and Plant Prefab systems and can advise on whether a panelized or modular approach makes sense on your specific Orinda lot. We don’t push any one brand. We match the material to your lot, your budget, and Orinda’s fire-safety requirements. Sourcing happens through our Bay Area supply chain, so Orinda customers aren’t waiting on parts from out of state.
Common Home Addition Contractor Problems We See in Orinda Homes
- Wall-open electrical surprises. On a 1962 custom rancher off Miner Road, our crew opened the wall between the existing den and the new primary-suite addition to find cloth-insulated 60-amp wiring spliced into an overloaded subpanel. We pulled new 12/2 Romex, upgraded the main panel to 200-amp with arc-fault breakers, and had the rough-in signed off before replacing a single stud. No surprise, because the contract included a $12,000 electrical allowance for exactly this.
- Protected root zones forcing redesign. Orinda’s tree ordinance protects critical root zones, not just trunks. We’ve seen second-story additions sited directly over a protected oak’s root area get hit with a stop-work order and forced redesign. We bring an arborist in before the permit drawings are finalized, not after the excavator shows up.
- Fire-safety grading fails at final inspection. A room addition can pass structural inspection and still fail Orinda fire-safety sign-off because defensible-space grading requirements weren’t met on the downslope side. We build brush clearance and access-path requirements into the site plan from the start, so the final fire inspection isn’t a gamble.
- Fixed-price bids that crumble at demolition. Quoting a fixed price before a wall is opened, then discovering knob-and-tube or ancient Romex that forces a hidden electrical upgrade, is how Orinda homeowners get burned. Our contracts include written allowances for exactly these discoveries, priced and approved in writing before we touch the work.
Pricing for Home Addition Contractor in Orinda, CA
Here are honest ranges for what we see on Orinda projects. A ground-level room addition runs $180,000 to $320,000. A second-story addition runs $250,000 to $450,000. A bump-out for a bath or dining expansion lands between $85,000 and $140,000. A detached home office or studio built on a Tuff Shed foundation starts around $60,000 and goes up from there depending on electrical, insulation, and finishes. What moves the number: steep site access, protected trees requiring pier-and-beam, existing wiring that needs a panel upgrade, and fire-resistant siding and roofing materials required by Orinda’s wildland-urban interface codes. We put every one of these line items in writing before work starts. Call (707) 760-0502 for a free estimate and a written price you can actually plan around.
We Also Serve Cities Near Orinda
We serve homeowners across the East Bay hills and beyond. If you’re in Orinda, we’re likely already working on a project near you. We also serve Moraga, Emeryville, Oakland, and Martinez. Wherever you are, you get the same written-price-first commitment. Our full Home Addition Contractor team handles everything from small bump-outs to full second-story additions.
Serving Orinda, CA - Our Local Coverage Area
We’re based in the Orinda area and know this community well. Use the map below to see our service coverage - if you’re nearby, we can almost certainly help.
FAQs About Home Addition Contractor in Orinda
Once you open a ceiling or wall in a 1950s Orinda home, the electrical inspector will require everything touched to be brought up to current code. That means replacing cloth-insulated or knob-and-tube wiring with modern Romex, adding arc-fault breakers, and often upgrading the main panel to 200-amp service. We write an electrical allowance into every Orinda addition contract so this cost is visible before work starts, not billed as a surprise later. Call (707) 760-0502 and we’ll explain what your specific house likely needs.
Yes. Orinda sits in a wildland-urban interface zone, so any addition, even a single-side room expansion, must meet fire-resistant construction standards for exterior walls, roofing, and defensible space grading. Your project will need brush clearance on the downslope side and fire-rated siding and trim. We include these requirements in the permit drawings and price them in the contract. Call (707) 760-0502 for specifics on your lot.
Possibly, and this is the single biggest Orinda-specific risk to your project. The tree ordinance protects critical root zones, which extend well beyond the dripline. A protected oak within a few feet of a planned wall usually forces a redesign: either shifting the footprint, shrinking it, or switching from slab-on-grade to pier-and-beam to avoid cutting roots. We bring an arborist in before drawings are finalized, so you know the real buildable footprint before you spend money on plans. Call (707) 760-0502 to talk through your lot.
We stop and price the replacement before touching anything else. Cloth-insulated wiring is common in Orinda homes from the 1950s and 1960s, and it’s a code violation to leave it in place once a wall is opened. We pull new Romex, upgrade the panel if needed, and get the rough-in signed off before closing the wall. Your contract includes an allowance for this, so the work is planned and priced, not an emergency invoice. Call (707) 760-0502 and we’ll walk you through what your house likely has behind the walls.
Yes. Orinda hillside lots require a soils report before we can finalize foundation design. The report determines whether we use standard footings, pier-and-beam, or drilled piers with grade beams. Skipping this step risks a foundation that shifts or cracks within a few seasons. We include the soils review as a line item in your written estimate, so there’s no ambiguity. Call (707) 760-0502 to schedule a site walk and get a written price.
Get Your Orinda Home Addition Started
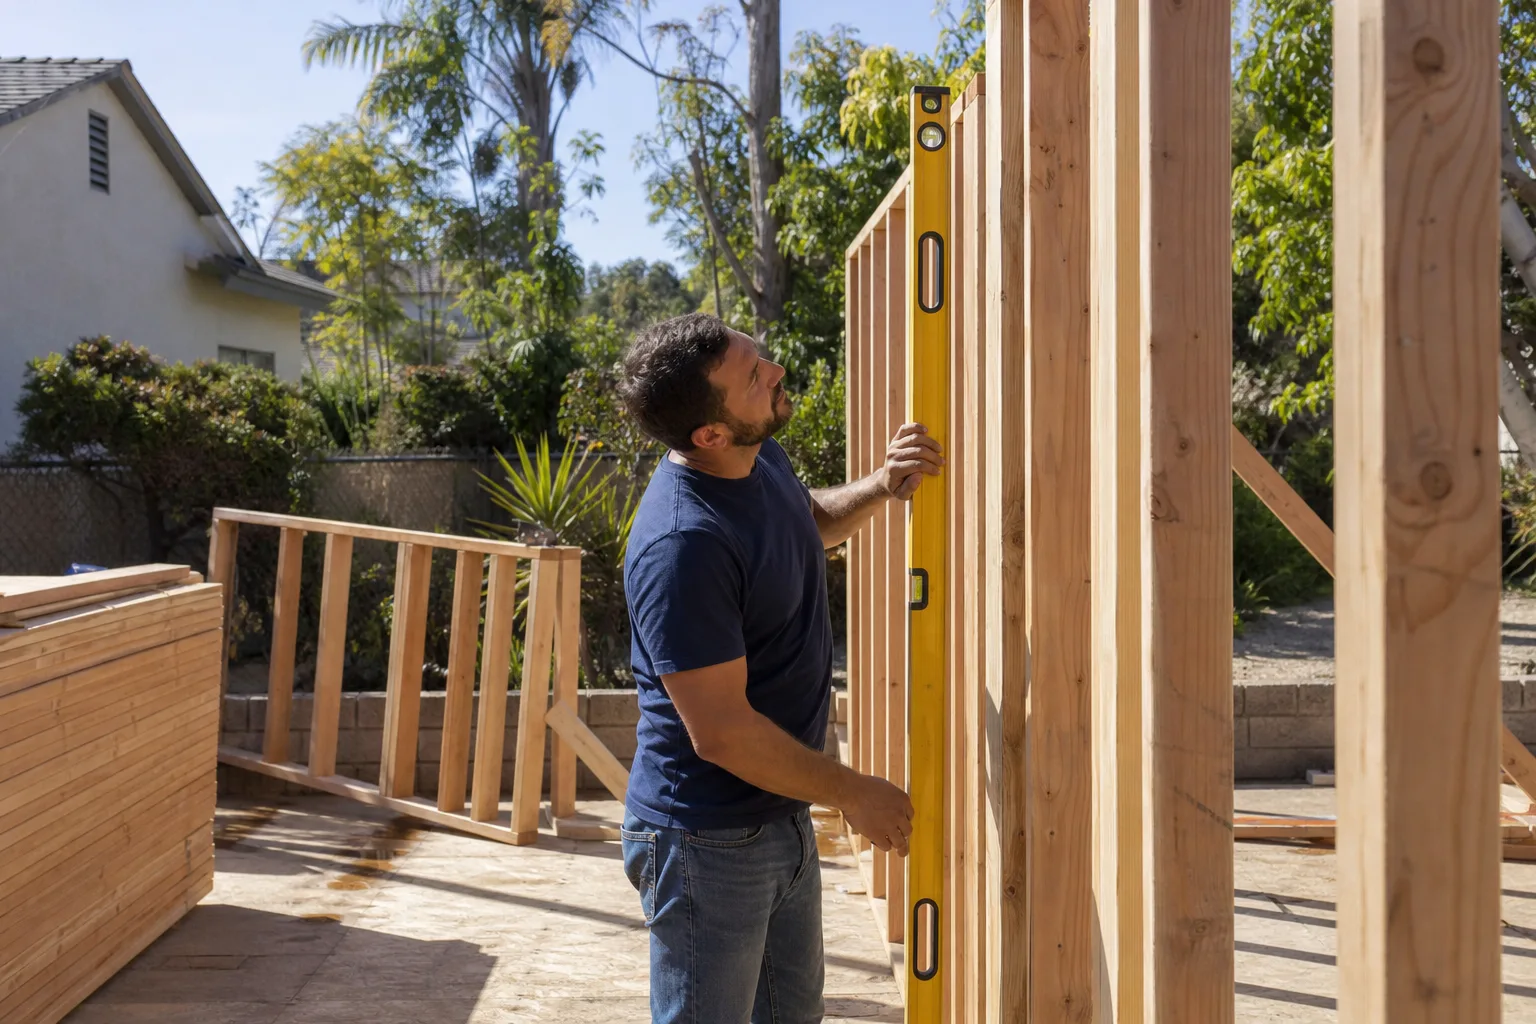
We know what’s behind the walls of a 1960s Orinda custom home, and we price it before we open anything. Russ Delmar and our Orinda crews handle every project under the 365-Day Done Right Promise: written price first, real arrival window, clean job site, written guarantee. If it’s not right, we come back and make it right. Call (707) 760-0502 to schedule your free estimate. A live person answers, 24/7, and we’ll get you a written price you can actually plan around.
Written by Russ Delmar, Owner at Lodgewick ADU San Francisco.