A free site visit, a check of what your lot allows and a written, line-item price.
Get your free estimateFast, Reliable Home Addition Contractor Across Emeryville
A home addition in Emeryville most often means working around two things the rest of the East Bay doesn’t deal with daily: a 40-foot height cap and salt air that eats standard fasteners within a couple of years. Our crews show up ready for both. We’ve poured footings two blocks from the Bay where the water table sits high enough that the excavation needed pumps running before concrete goes in. Call (707) 760-0502 to get a written line-item price before any work starts, not after.
What matters here is that the contractor understands Emeryville’s housing stock: pre-1980 wood-frame homes, detached garages from the 1920s through the 1940s, and small lots that don’t leave room for error. A Home Addition Contractor who only builds in newer suburbs will quote the cheap spec and you’ll be replacing rotted sill plates in six years. We don’t do that. We specify for the marine layer from the first line of the estimate.
Why Lodgewick ADU San Francisco Is Emeryville’s Preferred Home Addition Contractor Company
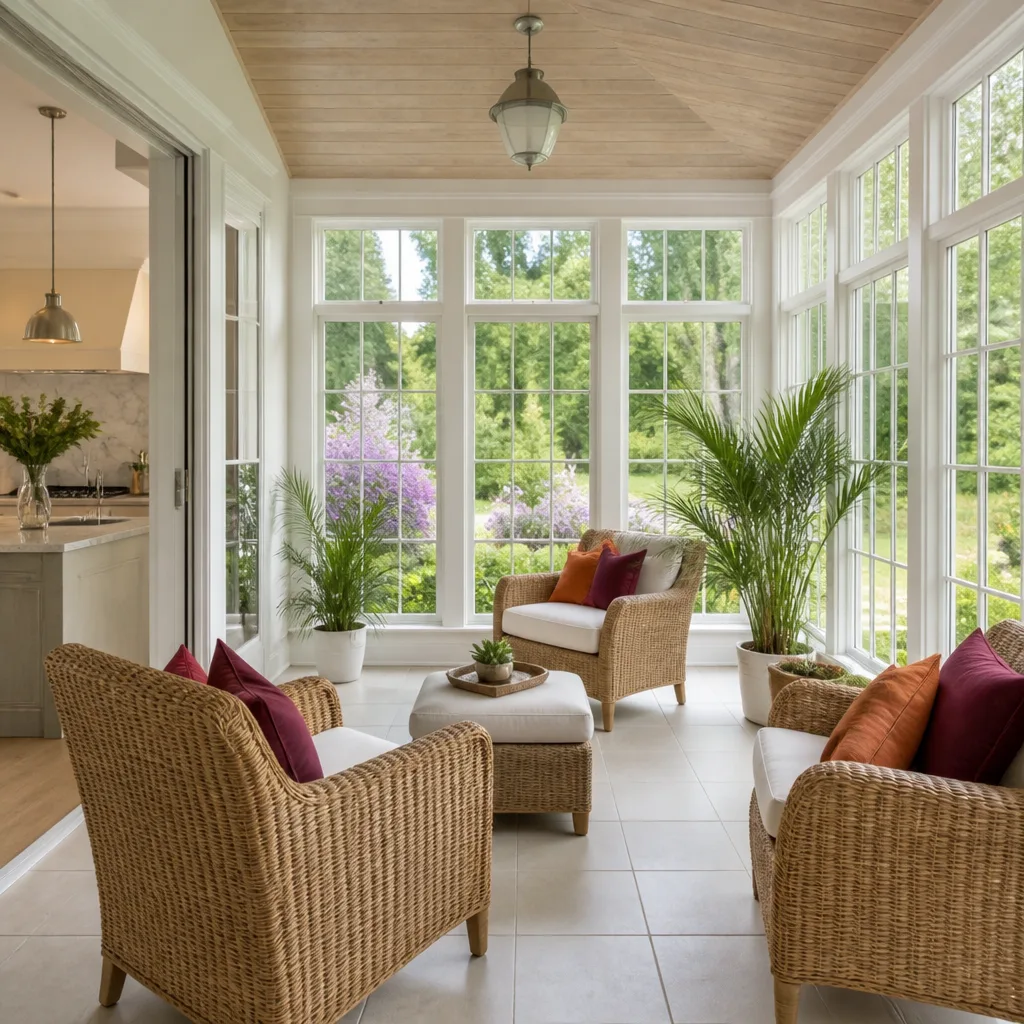
Most of what we build in Emeryville involves retrofits and conversions, not empty-lot new construction. That’s a different skill set. A sunroom added onto a 1935 cottage near San Pablo Avenue needs a different foundation detail than the same sunroom on a 1990s slab in the hills. Our crews know which homes in the Triangle neighborhood have clay soil that expands in winter and which blocks near the waterfront fight groundwater at three feet down. That knowledge shows up in the price and in the schedule, not in a sales pitch.
Russ Delmar leads our Emeryville projects. When something looks wrong in the field, he’s the one who walks the lot, takes photos, and puts the fix in writing before work continues. Emeryville homeowners call us back because the first conversation included a real number, a real arrival window, and a written guarantee. The 365-Day Done Right Promise isn’t a slogan here. If a door binds or a flashing leaks within a year of completion, we come back and make it right at no charge. That’s in the contract.
Sunroom Addition in Emeryville
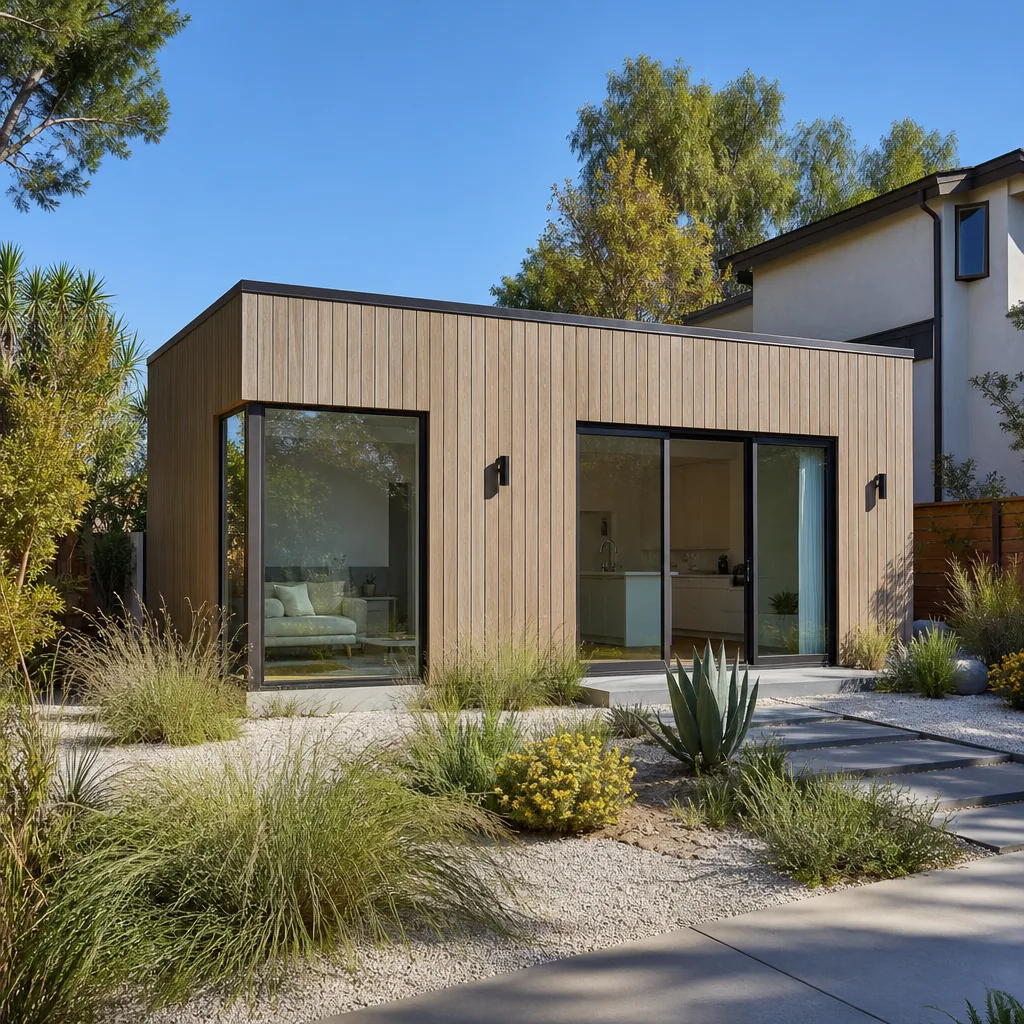
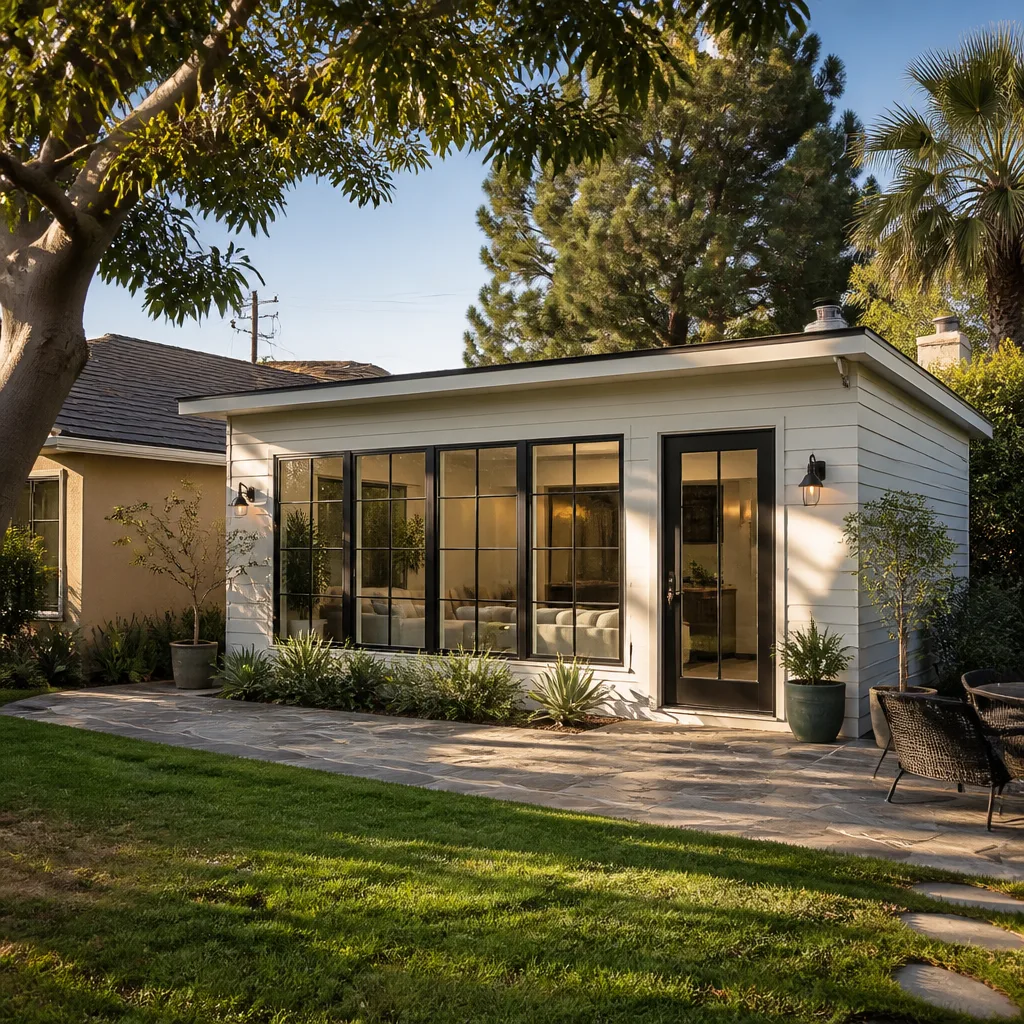
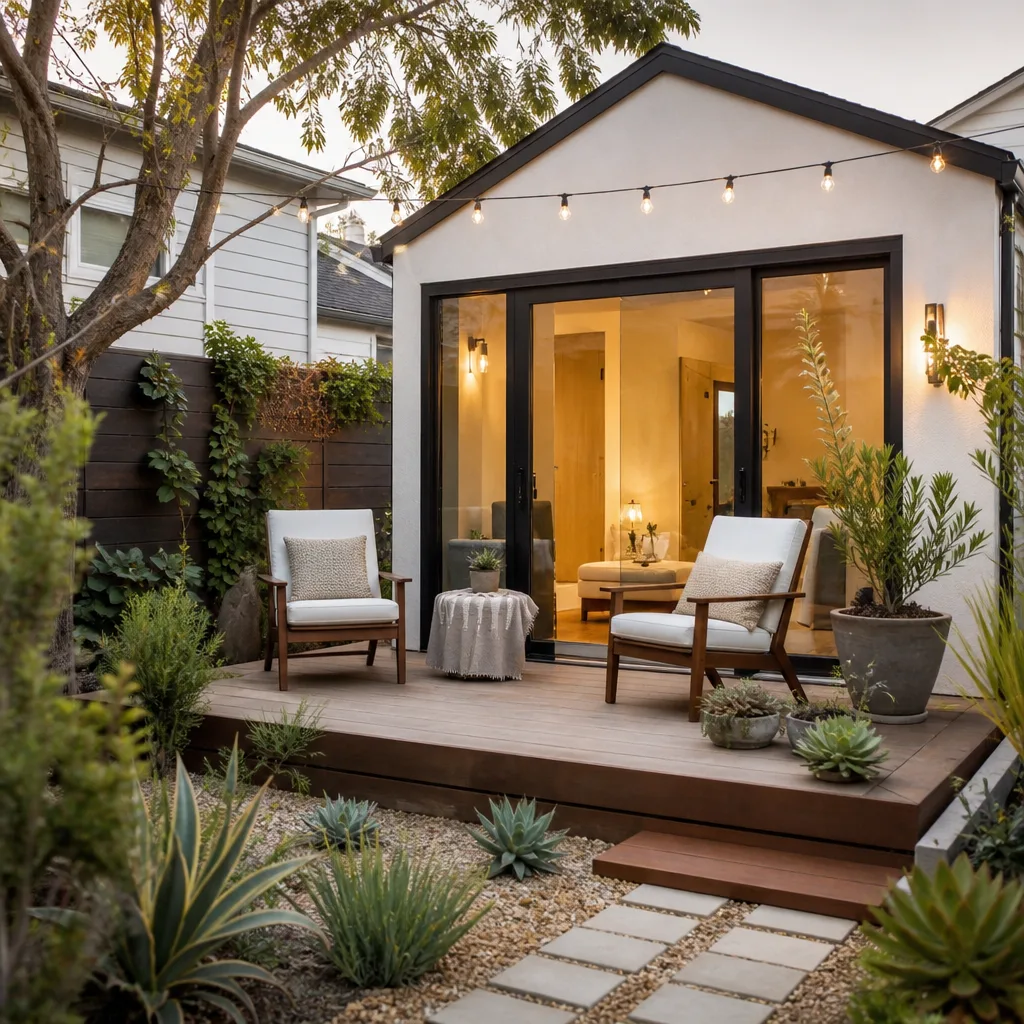
A Sunroom Addition in Emeryville costs anywhere from $68,000 to $135,000 for a three-season build with low-E glass, composite decking, and marine-grade fasteners, and the number depends heavily on how close you are to the Bay. That’s not a price we invented for a national website; it reflects what we’ve quoted on homes from Marina Cove to the Park Avenue district. The single biggest driver is glazing. Standard insulated glass does fine in San Ramon. Within a mile of the water, we specify high-performance low-E units with corrosion-resistant frames and weep holes that won’t clog with salt. Skip that and the windows start showing rust streaks and failed seals around year five.
Foundation and Sill Plate Work
Sunrooms on pre-1950 Emeryville homes almost always need new perimeter footings. The original foundations were usually shallow, unreinforced concrete, and decades of tidal groundwater have compromised them. We pour a new footing with a capillary break and bolt the new structure with hot-dip galvanized or stainless steel connectors. Homeowners who’ve gotten a cheaper quote elsewhere often learn this after demolition starts. We put it in the first estimate so there’s no surprise at the door.
Ventilation for the Marine Layer
Emeryville’s near-constant moisture means a sunroom can trap condensation behind the siding if you don’t vent it. We frame in a rainscreen and vented cavity behind the exterior cladding, and we seal joints with marine-grade polyurethane. On a recent job near Christie Avenue, we pulled the old siding off a 1940s sun porch and found black rot six feet up the wall because the original builder skipped the air gap. The new spec means that doesn’t happen again.
Room Addition Contractor in Emeryville
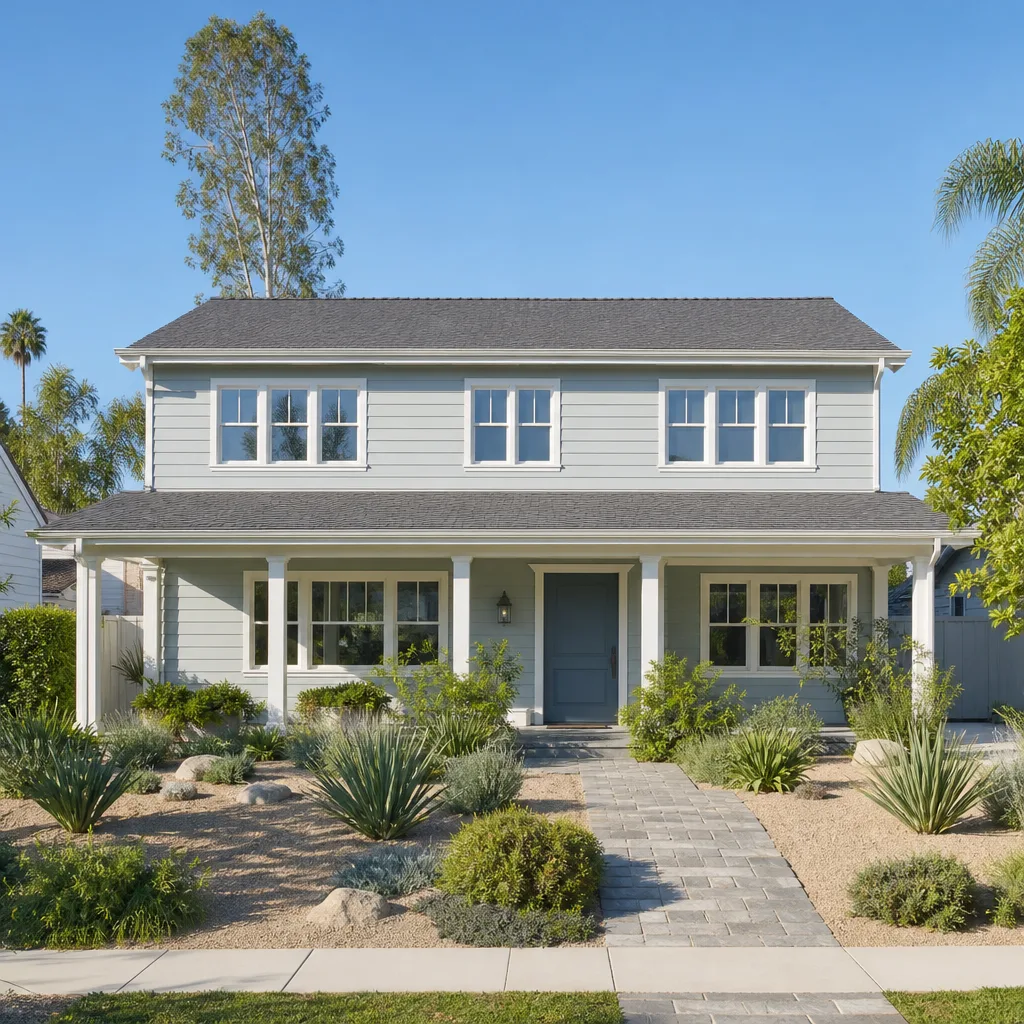
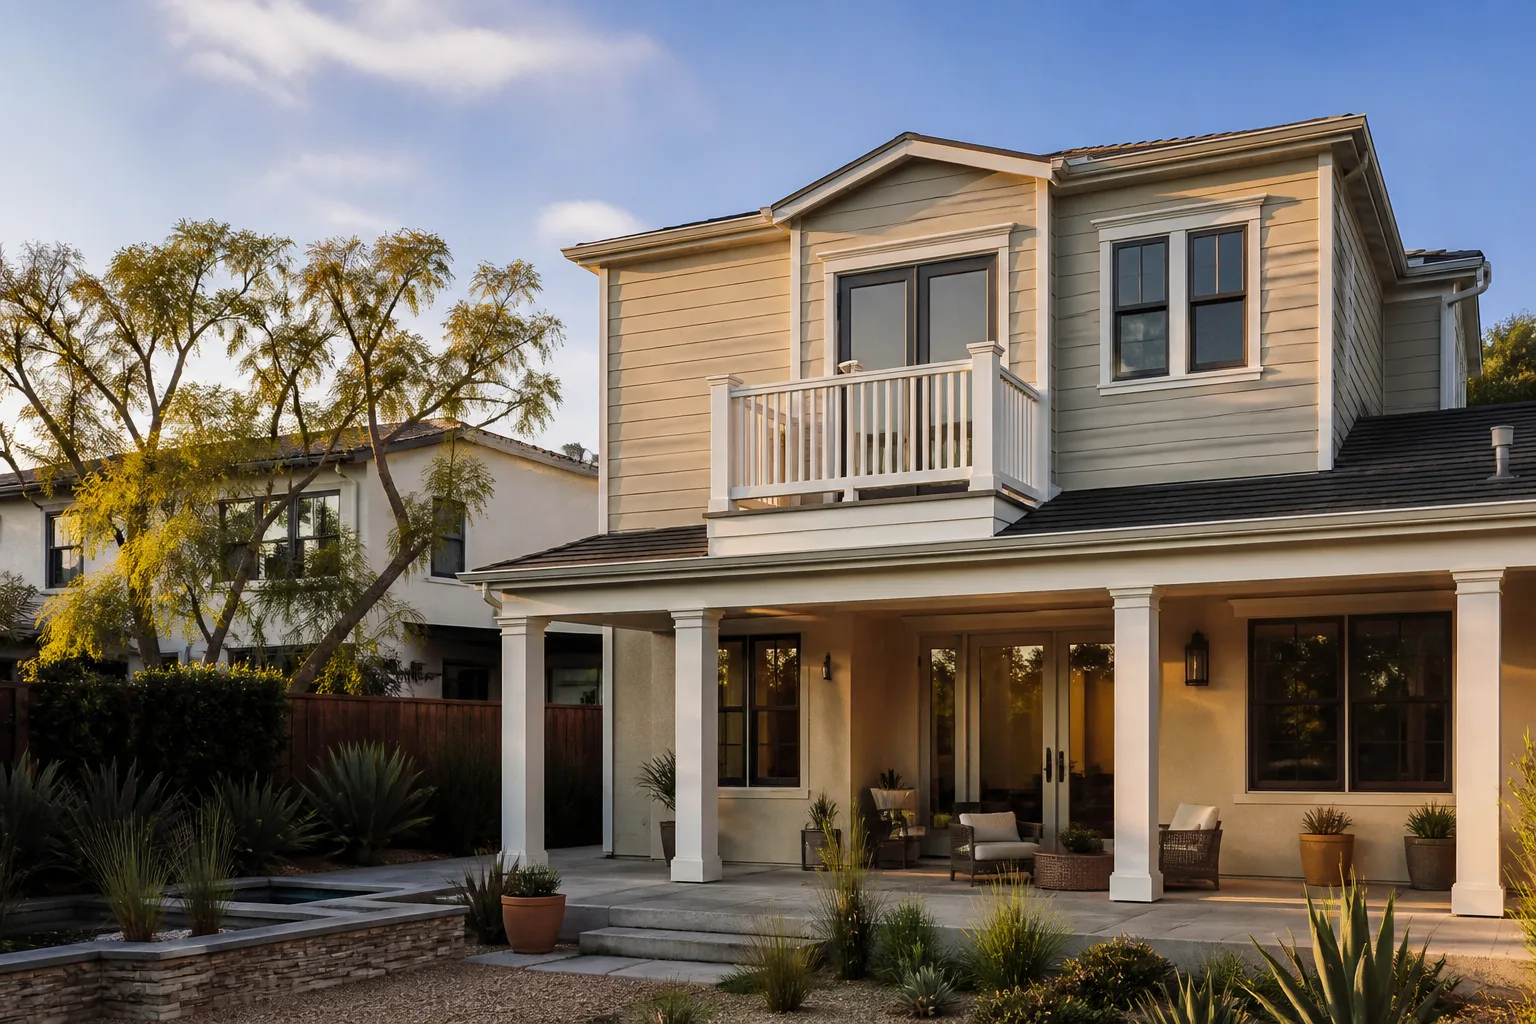
A Room Addition Contractor in Emeryville should be quoting based on the lot’s actual conditions, not a generic per-square-foot multiplier from a spreadsheet. Ground-floor room additions here run $95,000 to $220,000 depending on square footage, foundation work, and whether the existing structure dates from before 1940. The older the home, the more likely we’re replacing sill plates, upgrading the main panel, and adding sheer wall to meet current seismic code. That’s not extra work we invent mid-job. It’s what the building inspector will require, and we write it into the first line-item estimate.
Second-Story Considerations
Emeryville’s 40-foot height limit means second-story additions are possible on many lots, but not all. If the existing roof peak already sits near 28 to 32 feet, you’ve got room for maybe one level before hitting the cap. We survey the property and tell you honestly whether the addition works as a second story or should be planned as a horizontal bump-out. That conversation happens before you pay for drawings.
Utility and Panel Upgrades
Older Emeryville homes frequently have 100-amp panels and cloth-wrapped wiring. Adding a bedroom and bath means the panel usually has to be upgraded to 200 amps. We schedule the electrical rough-in alongside the framing so the permit inspection doesn’t stall the job. On one project near 40th Street, the service drop from the pole had to be relocated because the new addition sat directly under the line. We handled the coordination with the utility and kept the framing crew moving.
Trusted Brands We Service in Emeryville
We work with what actually holds up in Emeryville’s salt air. Plant Prefab panels arrive with precision-cut openings that speed framing on tight city lots. Tuff Shed structures give us a solid shell for a quick backyard studio or office, and we finish them to coastal spec. James Hardie fiber-cement siding is our default on room additions near the water because it doesn’t rot or warp the way wood does. We also know Abodu, Cover, Dvele, and Mighty Buildings systems well. The point is matching the right material to the right lot. Emeryville customers don’t need a national brand pitch; they need a builder who’s installed these products here, on these blocks, with this weather.
Common Home Addition Contractor Problems We See in Emeryville Homes
- Zinc-plated fasteners on roof flashing. Within two blocks of the Bay, standard zinc nails show red rust streaks inside 18 months. The marine layer is relentless. We spec hot-dip galvanized or stainless for every exterior fastener on the Bay side of I-80.
- Rot behind siding on pre-1950 garages. The original buildings rarely had vapor barriers or air gaps. When you add onto a 1930s detached garage without a rainscreen, moisture gets trapped and the wall rots from the inside. We always vent and seal.
- Interior-grade window frames on sunrooms. Windows rated for inland use failure within five years near the Emeryville waterfront. Salt haze corrodes the weep holes and the seals fail. The glass fogs permanently. We specify marine-rated frames here.
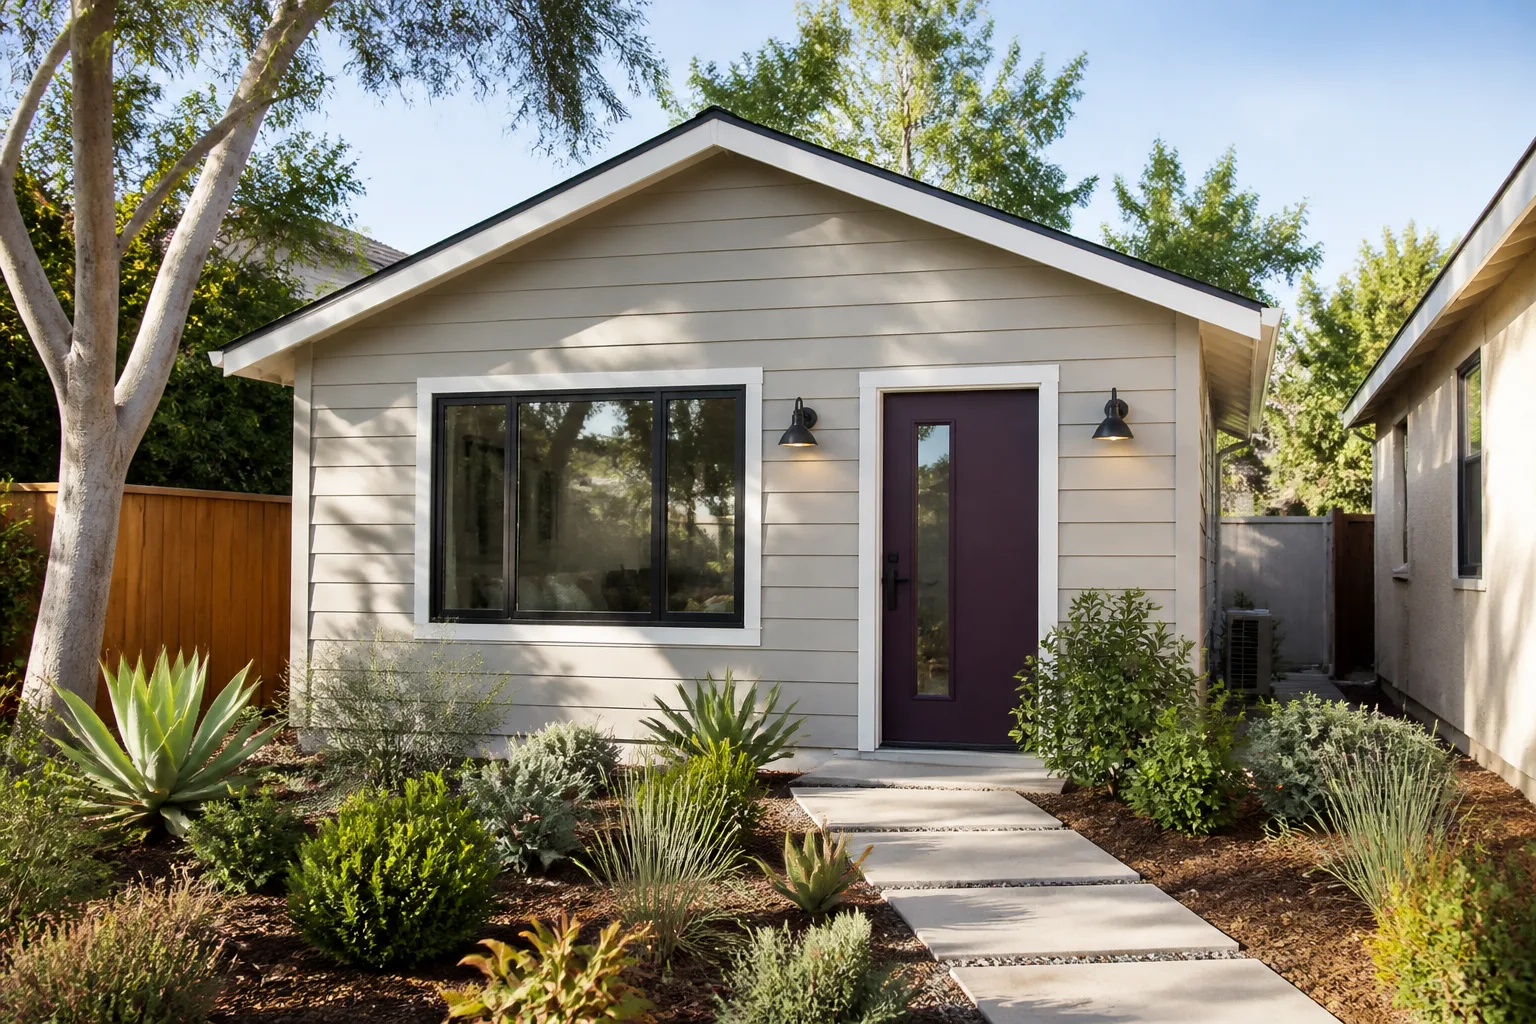
- Foundation surprises on garage conversions. Many Emeryville garages from the 1920s through the 1940s were built with no real footings or headers. Converting one almost always means pouring new footings and reinforcing walls. A contractor who doesn’t know this will hand you a change order after the floor comes up.
Pricing for Home Addition Contractor in Emeryville, CA
Here’s what we actually charge in Emeryville. A sunroom addition with standard low-E glazing and composite flooring runs $68,000 to $135,000. A ground-floor room addition sits between $95,000 and $220,000. A second-story addition, where the height limit allows it, runs $180,000 to $350,000. These are written ranges, not online ballparks. What moves the number: proximity to the Bay, the age of the existing foundation, the panel upgrade, the glazing spec, and whether the job requires work under the 40-foot height cap. Coastal-spec fasteners and marine-grade finishes add 7% to 12% over the inland version of the same plan. The inland spec fails within a decade here, so the cheap price is temporary. We give you the coastal spec price up front, in writing, before you sign. Call (707) 760-0502 for a free estimate with real line items.
Field note, not a brochure line: on a 1930s wood-frame house near Doyle Street, our crew found the original Douglas fir sills had wicked salt moisture for decades, leaving the bottom plates soft enough to push a screwdriver through. We installed hot-dip galvanized hold-downs and Simpson Strong-Tie stainless connectors, poured a new perimeter footing with a capillary break, and specified James Hardie fiber-cement siding with stainless trim nails. Then we sealed every exterior joint with marine-grade polyurethane. That’s The Kingswell Way, and it’s the only way we know how to build in Emeryville.
We Also Serve Cities Near Emeryville
Our Home Addition Contractor in Emeryville team also serves Oakland, Orinda, Richmond, and San Francisco. Each city has its own building department, setback rules, and microclimate, and we handle the permits for all of them. If you’re just over the border in Oakland or Richmond, the same crew and the same written guarantee apply.
Serving Emeryville, CA - Our Local Coverage Area
We’re based in the Emeryville area and know this community well. Use the map below to see our service coverage - if you’re nearby, we can almost certainly help.
FAQs About Home Addition Contractor in Emeryville
Because Emeryville’s high water table, older housing stock, and salt air force foundation and finish work that those cities don’t usually require. A room addition in Piedmont might sit on a 1960s slab with sandy soil that drains. Same plan in Emeryville often means new footings with capillary breaks, stainless fasteners, and a vented rainscreen to keep moisture out. That’s a real material and labor difference, not a contractor markup. Call (707) 760-0502 and we’ll walk you through a line-item comparison.
It depends on the current roof height and the design. Most single-story homes in Emeryville can take one additional level and stay under 40 feet. Homes with steeply pitched roofs already near 30 feet at the peak might not have room for a full second story. We measure before you spend anything on plans. If the math doesn’t work, we’ll show you a ground-floor bump-out or a detached addition that does.
We almost always pour new perimeter footings around the garage’s existing footprint. The original structures typically had no real foundation, just a thin slab or wood posts on brick piers. The new addition needs a reinforced footing that meets current seismic code. We also add hold-downs and lateral anchors to tie the old walls to the new work. It’s not optional, and we include it in the first written price. Call (707) 760-0502 for an estimate that shows this line item.
Yes, if you’re within a mile of the Bay. Standard interior-rated insulated glass develops corroded weep holes and failed seals within five years under Emeryville’s salt haze. We specify low-E units with corrosion-resistant frames and drainage designed for coastal conditions. The upgrade costs more up front, and it’s the cheaper option over the life of the sunroom.
Salt air attacks zinc plating and untreated wood almost immediately. We use hot-dip galvanized or stainless steel fasteners on every exterior connection, James Hardie fiber-cement or marine-grade wood siding, and polyurethane sealants at every joint. Standard zinc nails show rust streaks in 18 months. We don’t use them on the Bay side of I-80.
If you’re planning a home addition in Emeryville, call Russ Delmar and the Lodgewick ADU San Francisco team at (707) 760-0502. You’ll get a written price, a real arrival window, and a guarantee that says we’ll come back if anything isn’t right. No pressure, no change-order surprises, no guesswork. Just a straight answer and a number in writing before the first nail goes in.
Written by Russ Delmar, Owner at Lodgewick ADU San Francisco, serving Emeryville since the company’s founding.