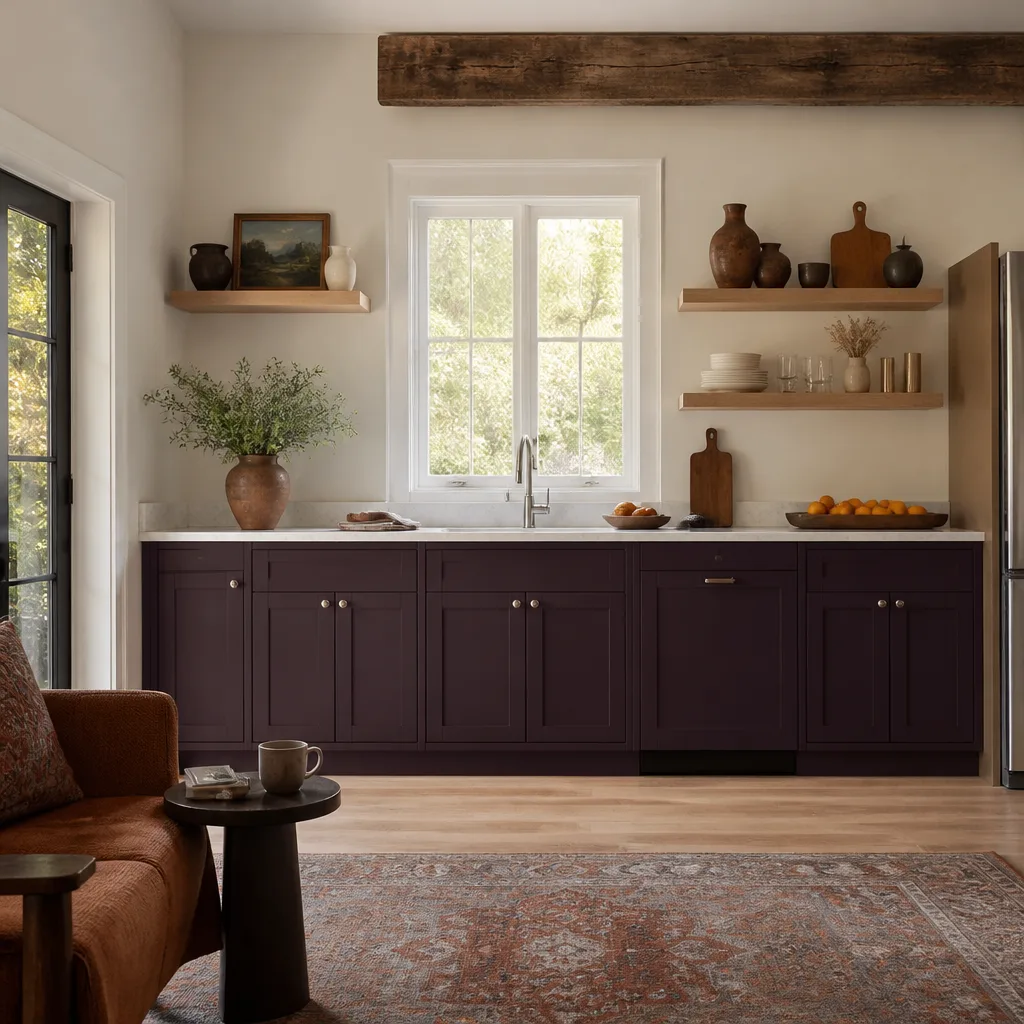
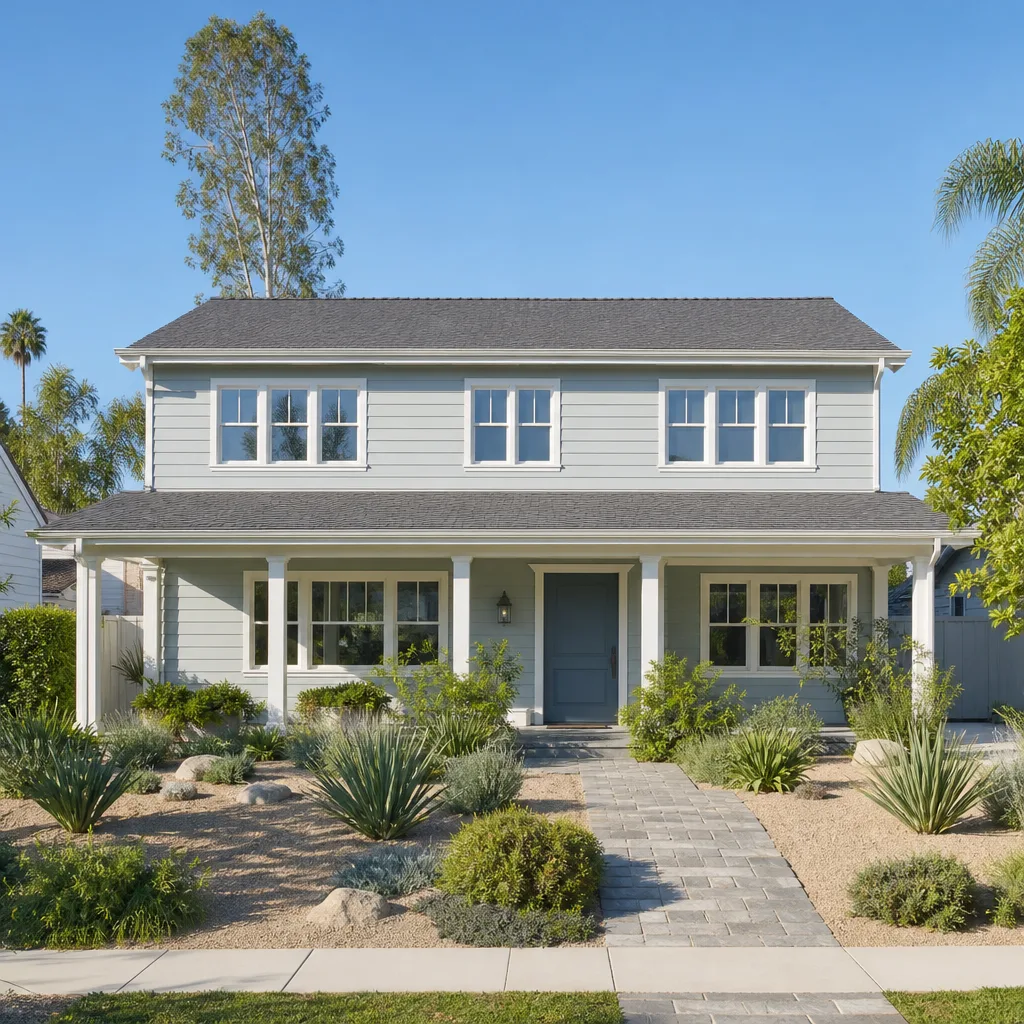
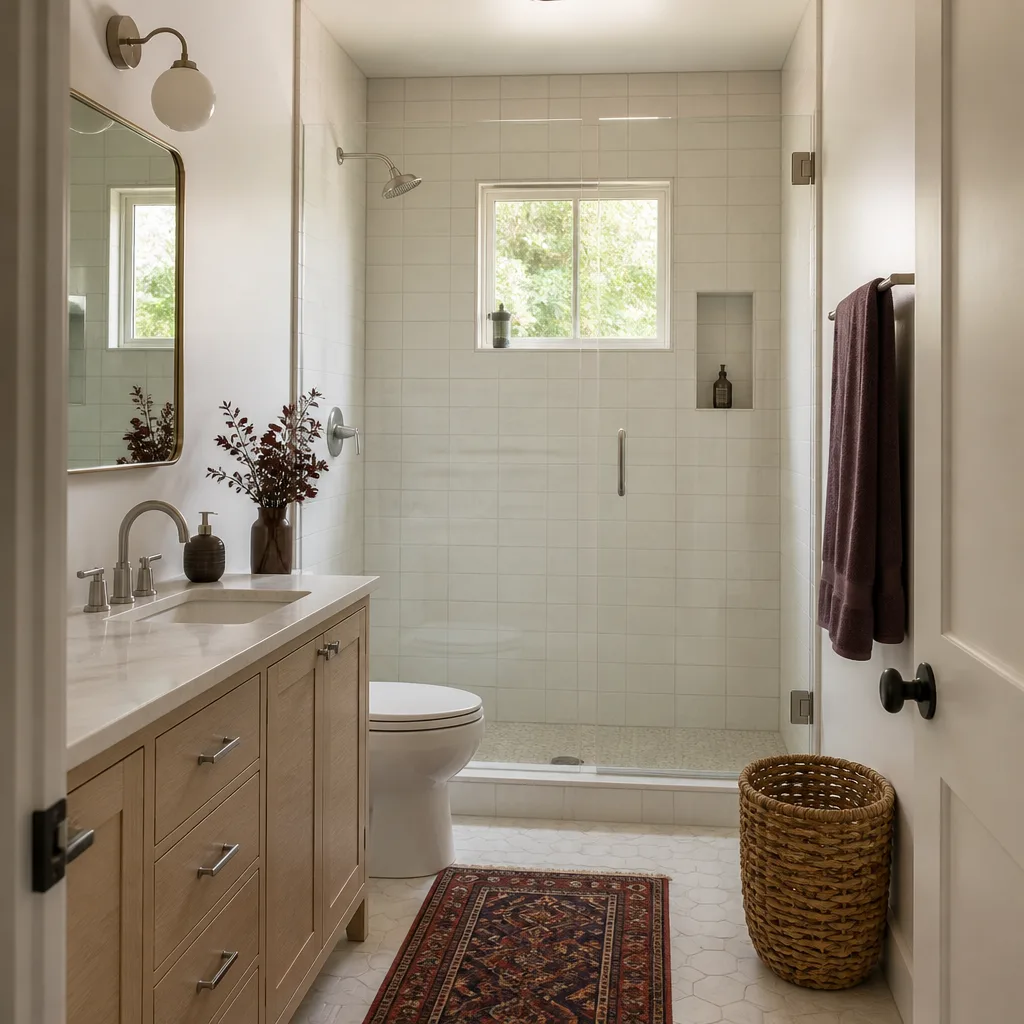
A free site visit, a check of what your lot allows and a written, line-item price.
Get your free estimateFast, Reliable ADU Builders Across Hillsborough
If you own a home in Hillsborough, you’re likely working with a half-acre or larger lot, estate-scale architecture, and a design review process that demands more than a stock backyard cottage. ADU construction here means detached guest houses, pool houses, converted carriage houses, and garage conversions that have to hold their own next to a 1920s Spanish Colonial Revival or a newer mansion. At Lodgewick ADU San Francisco, we specialize in exactly that kind of work. We write the full price before any custom window gets ordered, coordinate directly with your architect or designer, and put the 365-Day Done Right Promise in writing on every Hillsborough project. Call (707) 760-0502 for a free estimate.
Why Lodgewick ADU San Francisco Is Hillsborough’s Preferred ADU Builders Company
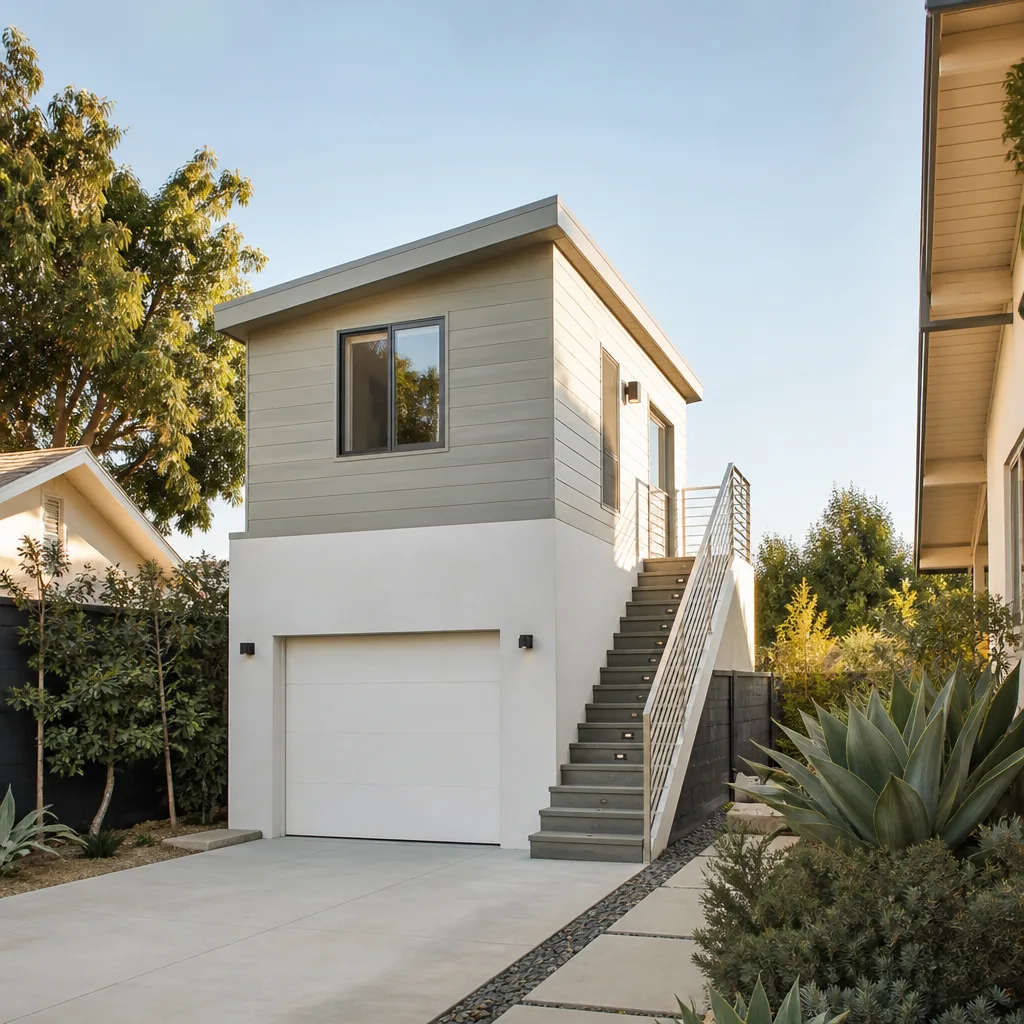
Hillsborough homeowners don’t call us looking for the cheapest quote. They call because a previous contractor gave a verbal number, ordered the wrong windows, or vanished when the design review board sent plans back for revision. Our reputation in Hillsborough is built on doing the opposite. Russ Delmar, who leads our team, has walked enough estate properties here to know the difference between a lot that needs 90 feet of utility trenching and one that doesn’t. That knowledge gets priced in writing before anything gets built.
We coordinate with Hillsborough’s Residential Design Review process, which examines setbacks, height, massing, and architectural compatibility with the principal dwelling. That’s not a hurdle we react to. It’s the first thing we plan around. Our crews arrive in uniform, background-checked, and with a defined arrival window. When you call with a question at any hour, a live person answers. Not a voicemail, not a chatbot. That’s part of The Kingswell Guarantee, and it applies to every Hillsborough ADU project we take on.
JADU in Hillsborough
A JADU in Hillsborough is a junior accessory dwelling unit, typically carved out of existing square footage inside the principal home or attached to it, with a maximum size of 500 square feet and its own efficiency kitchen, sleeping area, and entrance. On Hillsborough’s estate-scale properties, a JADU often works well inside a large main residence where a wing, basement level, or oversized bonus room can be converted without triggering the same design review hurdles as a new detached structure. It’s the fastest path to a rentable or family unit because you’re working within walls that already exist. A Hillsborough JADU typically runs $120,000 to $220,000 depending on whether you need a separate utility connection, a kitchenette, and what kind of bathroom work the existing space requires.
Working Within the Existing Envelope
Because a JADU stays inside the footprint of the main home, Hillsborough’s Residential Design Review tends to move faster than it does for a detached guest house. The key is documenting the conversion properly: separate entrance, ventilation, fire separation, and a compact kitchen that meets code. We handle the drawings, the permits, and the inspections.
Matching the Main House’s Finish Level
Hillsborough homes don’t have “basic” anything. A JADU in a Tudor or Georgian estate should feel like it was always part of the house. That means matching baseboards, door casings, flooring species, and bathroom tile to the original construction. We coordinate with your designer on those specs and lock them into the written price before demolition starts.
ADU Plans in Hillsborough
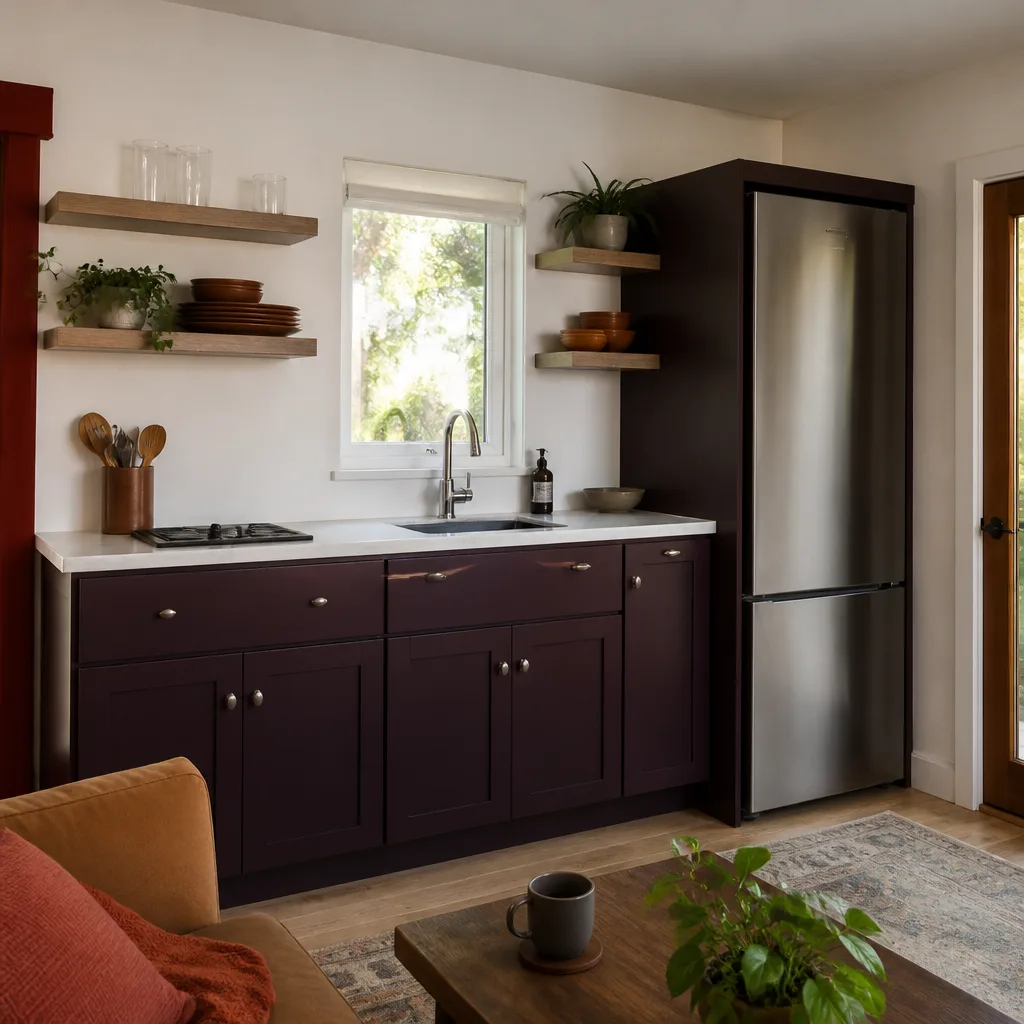
ADU Plans in Hillsborough are the full architectural and permit-ready drawing set required before any detached structure, garage conversion, or addition can pass the town’s design review and zoning checks. On a half-acre lot with mature trees, irregular setbacks, and a principal dwelling that may sit 200 feet from the street, those plans have to account for grading, utility routing, tree protection zones, and architectural compatibility. We regularly see Hillsborough ADU plan sets take three to six months from first sketch to approved permit, with design review comments driving most of that timeline. Plan costs alone typically run $15,000 to $40,000 for the level of detail Hillsborough requires.
Design Review Coordination, Built Into the Scope
Hillsborough’s Residential Design Review Board looks at setbacks, height, massing, rooflines, and whether the ADU reads as subordinate to the main house. We sit with your architect during the design phase, walk the lot with the survey, and flag exactly what the board will scrutinize before you pay for renderings. That saves months and thousands of dollars in redesign fees.
Survey, Geotech, and Utility Mapping
A proper ADU plan set in Hillsborough starts with a current survey, not the one from when the house was purchased forty years ago. Many of these lots have irregular boundaries, easements, and legacy utility lines that don’t show up on old county records. We pull the geotech report and locate the PG&E and Comcast lines early, because trenching across a tree-rooted estate lawn is a five-figure line item that belongs in the plan, not discovered later.
Trusted Brands We Service in Hillsborough
We work hands-on with the prefab and panelized manufacturers that fit Hillsborough’s design standards, including Abodu, Plant Prefab, and Dvele. For a converted carriage house or pool house, James Hardie siding and trim give you the architectural weight the design board expects, and we stock a deep inventory of their profiles for Hillsborough projects, which keeps cladding lead times shorter than the custom-mill route. When you need a detached studio or work-from-home space, we also work with Tuff Shed structures upgraded to conditioned living space. Because we maintain stock for Hillsborough jobs specifically, a finish material that would take six weeks elsewhere is often on our shelf and ready to install.
Common ADU Builders Problems We See in Hillsborough Homes
- Custom windows ordered before design review sign-off. A homeowner or a less experienced builder orders a set of steel-framed windows or specialty glass based on the architect’s early drawing. The Hillsborough design board changes the fenestration pattern. The windows are non-refundable, and the reorder takes six months. We lock window specs only after board approval.
- Utility trenching estimates that miss the reality of estate lots. Hillsborough lots are big, tree-rooted, and often have PG&E and Comcast lines running through areas that look empty. A trench that should cost $8,000 becomes $30,000 when roots, rock, or legacy lines force rerouting. We locate and map utilities before the written price is set.
- Starting construction before the finish package is fixed. On a Hillsborough ADU, the walnut-paneled library wall, the hand-troweled plaster, and the forged iron grilles aren’t line items you discover midway. We’ve seen a $40,000 finish addition show up because nobody put it in the order sheet. Our fixed-price rule means the order sheet is complete before we break ground.
- Underestimating design review and permit duration. Many Hillsborough ADU projects lose months because the builder treated the design board as a formality. It’s not. We build the review calendar into the schedule and order long-lead items in the right sequence so nothing sits idle waiting on a board comment.
Pricing for ADU Builders in Hillsborough, CA
Hillsborough ADU pricing runs well above Bay Area averages because the lots demand more. A JADU typically lands between $120,000 and $220,000. A detached guest house on a half-acre lot with custom millwork, architectural glass, and utility trenching starts around $400,000 and can reach $900,000 or more depending on square footage and finish level. A garage conversion into conditioned living space runs $250,000 to $450,000. The biggest variables in Hillsborough are utility trenching distance, custom window and door lead times, and the level of interior finish the design board and your architect expect. We give you the full written price before ordering a single window. Call (707) 760-0502 for a free, line-item estimate on your Hillsborough ADU.
We Also Serve Cities Near Hillsborough
While this page is written for Hillsborough homeowners, our ADU Builders team also serves San Francisco, Oakland, Hayward, and Richmond. If you’re planning an ADU anywhere in the Bay Area, the same written price rule applies. Read more about our work across the region on our ADU Builders in Hillsborough city page.
Serving Hillsborough, CA - Our Local Coverage Area
We’re based in the Hillsborough area and know this community well. Use the map below to see our service coverage - if you’re nearby, we can almost certainly help.
FAQs About ADU Builders in Hillsborough
Hillsborough’s Residential Design Review process examines setbacks, height, massing, and compatibility with the principal dwelling, and it typically adds three to six months to the front end of a project. The board meets on a set calendar, and comments come back in writing. We build that review timeline into the project schedule and avoid ordering long-lead custom items until the board signs off, so a design change doesn’t cost you a six-month non-refundable reorder. Call (707) 760-0502 to talk through your specific lot and what the review will likely flag.
Yes, and it’s a common approach on Hillsborough’s estate lots where a detached garage already exists. The structure needs to meet current structural requirements, which often means reinforcing the existing garage walls and foundation rather than simply stacking a second story. Design review will examine how the second-story massing reads against the principal dwelling. The cost difference between reinforcing an existing garage and building new is significant, and we provide a written price for both scenarios before you choose. Call (707) 760-0502 for a structural feasibility conversation.
We work with whoever you want. Many Hillsborough homeowners have a long relationship with an architect or designer, and we coordinate with them directly. Other clients ask us to recommend local architects who know Hillsborough’s design review expectations. Either way, the written price covers whatever coordination your architect needs from us: site walks, utility mapping, window schedule verification, and finish specification. Nobody on our team replaces your architect; we build what they draw. Call (707) 760-0502 to discuss your current drawings.
Most Hillsborough ADUs share the principal home’s sewer lateral where the main line has adequate capacity and slope, which saves significant trenching cost. However, on large estate lots where the ADU sits far from the main house, a separate lateral connection may be required by the town. We evaluate sewer capacity, grade, and line distance during the planning phase and include whatever connection approach is required in the written price before construction starts. Call (707) 760-0502 for a site-specific assessment.
Custom windows and specialty glass are the longest-lead items on most Hillsborough ADUs, often taking four to eight months from order to delivery. That’s longer than framing, longer than utility work, longer than most finish carpentry. We manage it by locking the window schedule immediately after design review approval and placing the order before we mobilize the crew. On a recent Hillsborough conversion near the western edge of town, the hand-troweled plaster and forged iron window grilles set the schedule more than any labor sequence, and we ordered both the day the board signed off. Call (707) 760-0502 to walk through lead times on your specific project.
Written by Russ Delmar, Owner at Lodgewick ADU San Francisco, serving Hillsborough since our founding in 2010.