A free site visit, a check of what your lot allows and a written, line-item price.
Get your free estimateFast, Reliable Garage Conversion Contractor Across Hillsborough
A garage conversion in Hillsborough typically costs between $180,000 and $450,000 for a detached structure finished to the town’s architectural standard. That’s a wide range because Hillsborough isn’t a typical Bay Area market. We’re talking estate-sized lots, design review, and finishes that have to match a Spanish Colonial Revival or Georgian main house. If you’re searching for a Garage Conversion Contractor who understands that reality, you’ve found the right team. Call (707) 760-0502 and we’ll walk you through what your specific garage can become, with a written price before any work starts.
Why Lodgewick ADU San Francisco Is Hillsborough’s Preferred Garage Conversion Contractor Company
Hillsborough homeowners don’t tolerate crews that show up late, leave a mess, or change the price midway through a build. Neither do we. Led by Russ Delmar, our team operates under The Kingswell Guarantee: a written price before work begins, a defined arrival window, a clean job site, and a written guarantee on every project. If the work isn’t right within 365 days, we come back and make it right. That’s not a slogan. It’s in writing on every Hillsborough project we take.
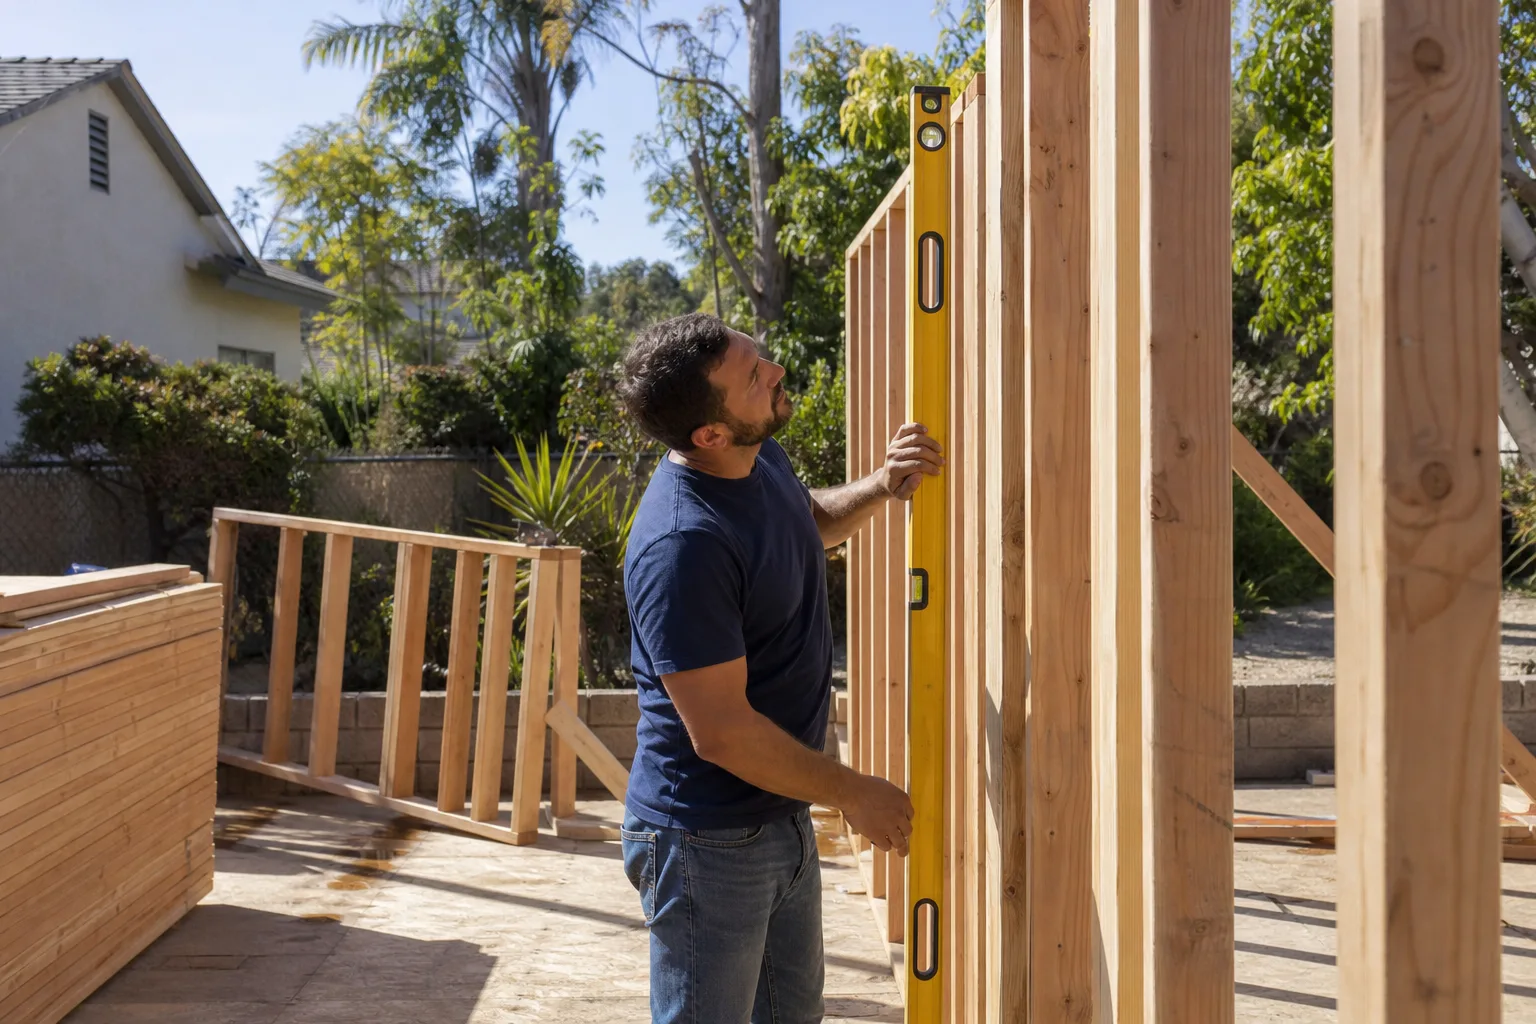
We’ve converted detached garages in Carolands, worked with architects through Hillsborough’s design review process, and coordinated utility trenching across half-acre lots where the garage sits 200 feet from the street. Homeowners in Hillsborough call us because we speak the language of this town: custom millwork, architectural glass, long-lead specialty windows, and schedules driven by material lead times rather than labor availability.
Dispatch and scheduling are coordinated from our San Francisco Bay Area office, and crews serve Hillsborough locally. A live person answers our phone 24/7, so when you call with a question about your build or your guarantee, you reach a human being, not a voicemail loop.
Garage to Bedroom Conversion in Hillsborough
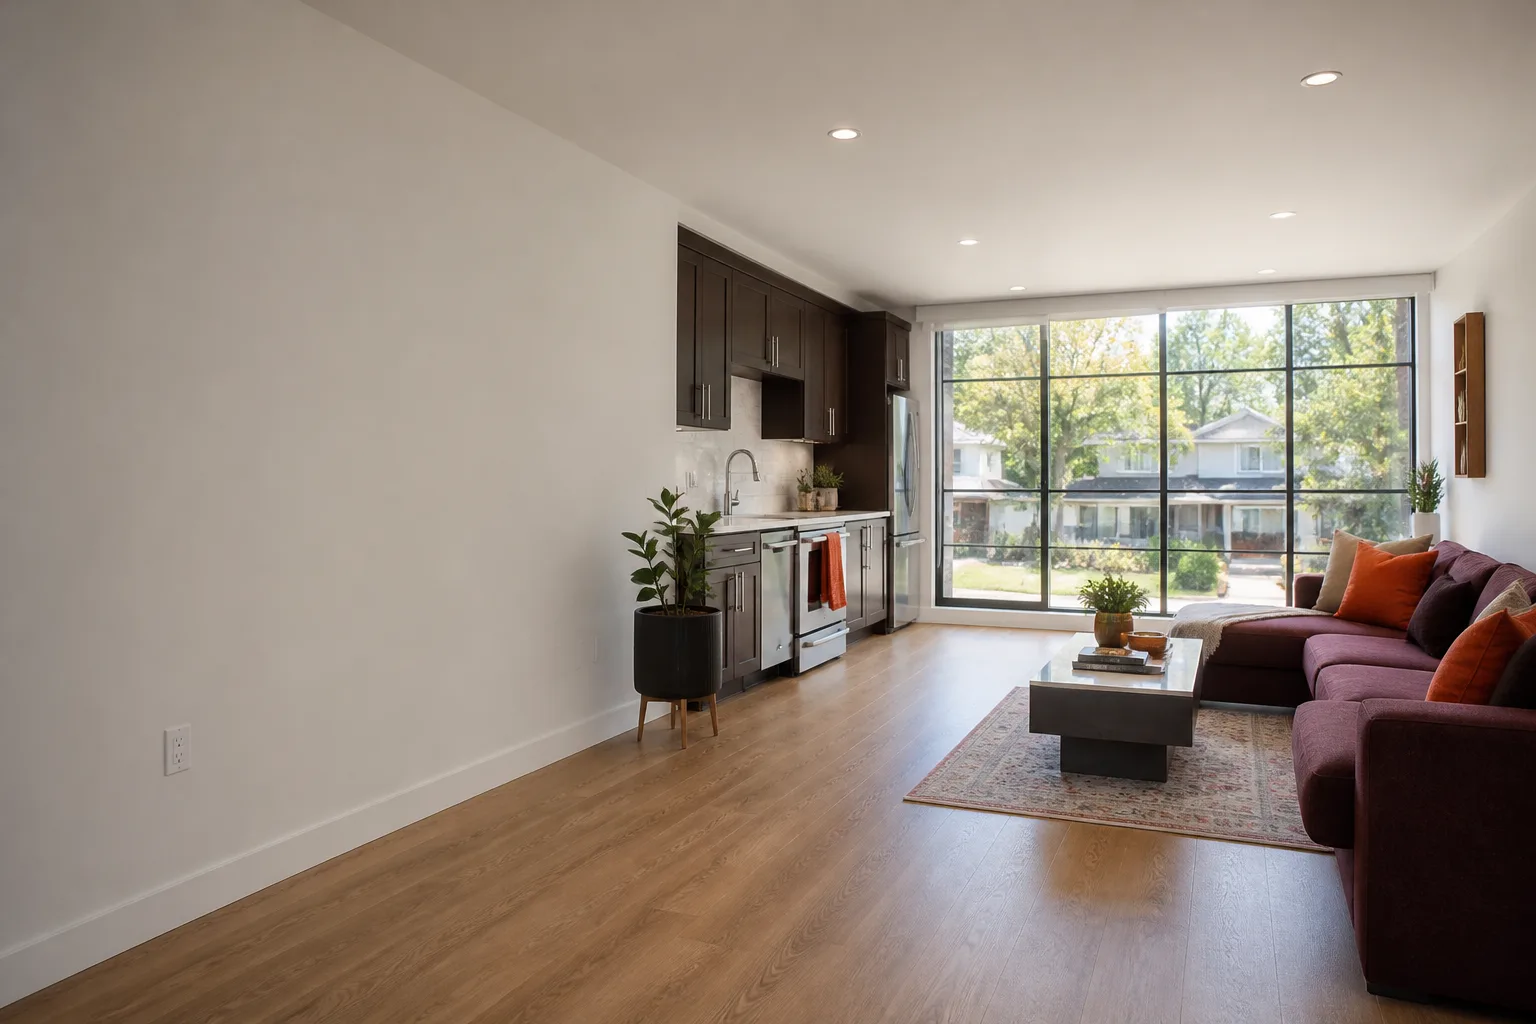
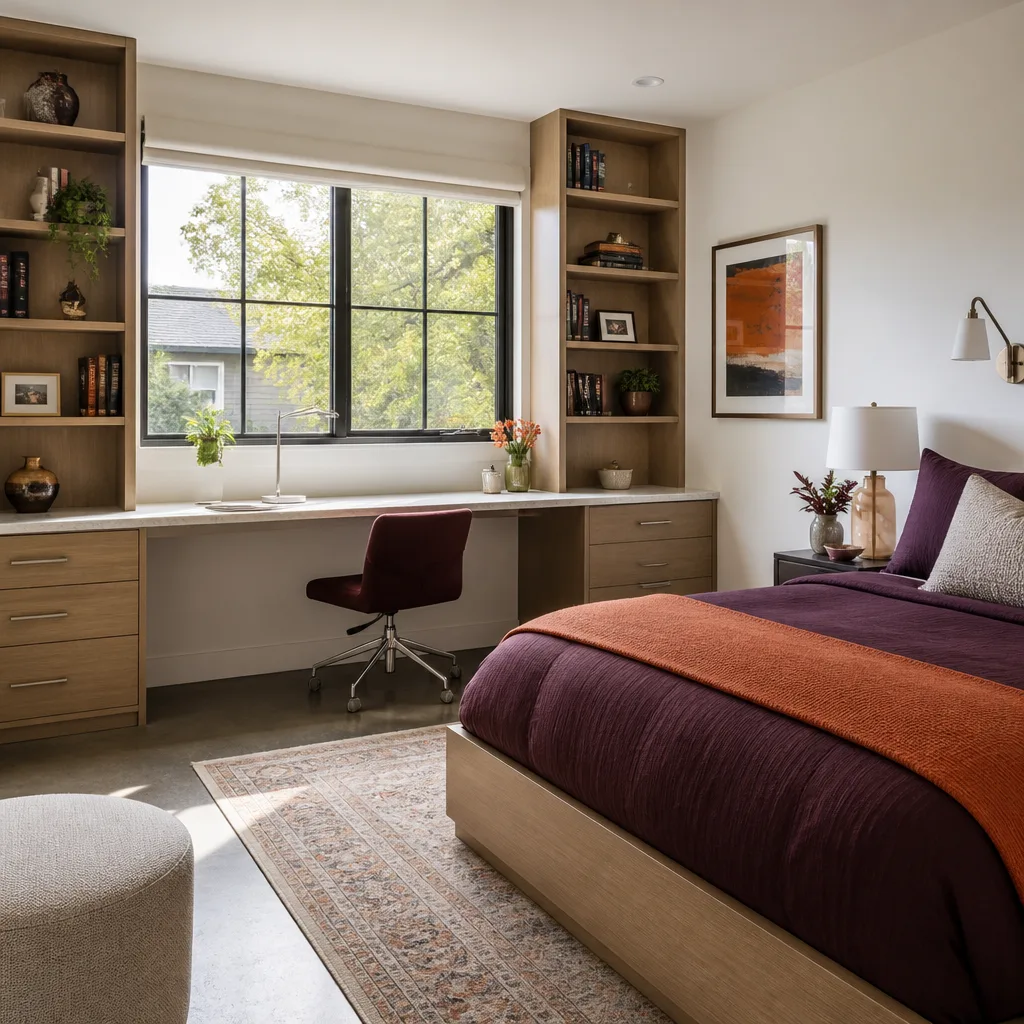
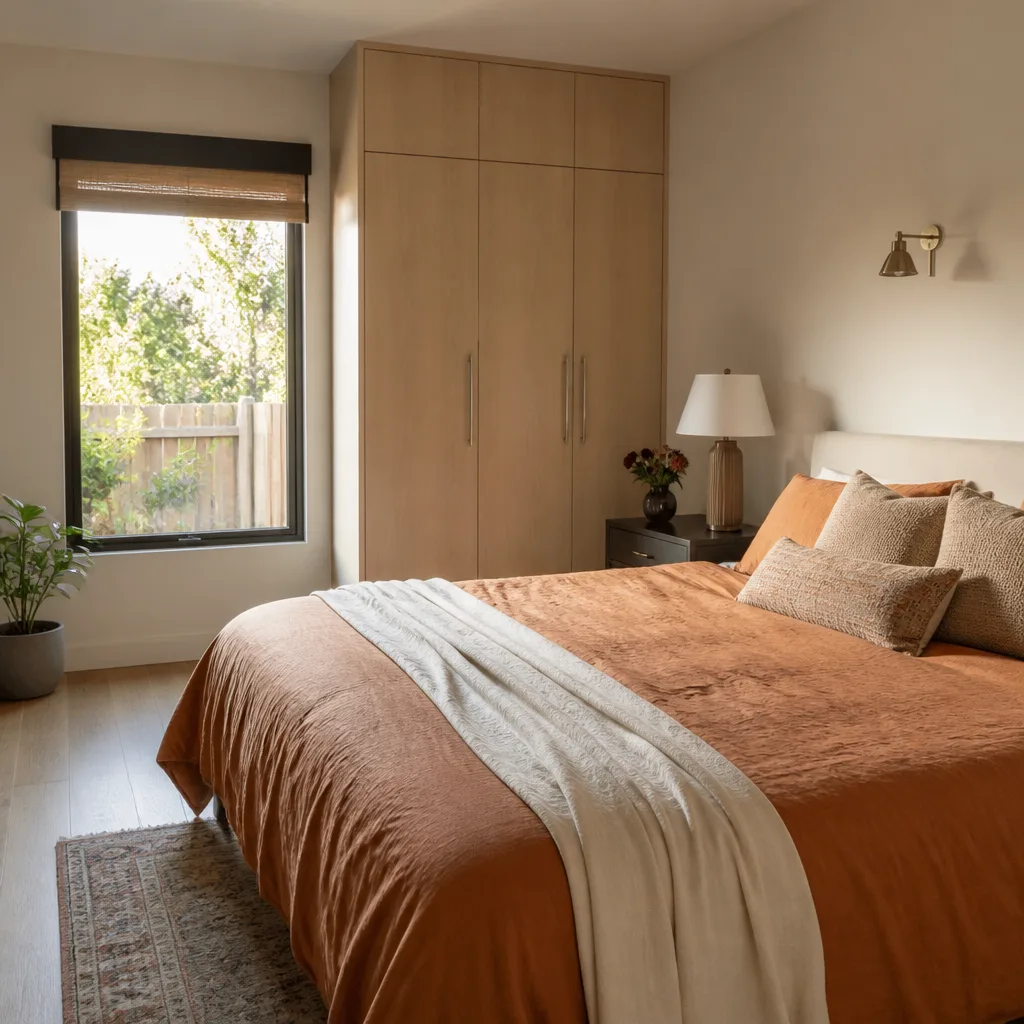
A Garage to Bedroom Conversion in Hillsborough isn’t just framing a wall and laying carpet. These are luxury transformations of existing structures, often detached garages that were built decades after the main house. The finished space has to read as intentional, not as a garage with drywall. A garage to bedroom conversion here typically runs $120,000 to $280,000 depending on whether you’re working with an attached or detached garage, the condition of the existing foundation, and the level of finish your home demands.
Most Hillsborough homeowners pursue a garage to bedroom conversion when they need space for aging parents, a live-in nanny, or adult children returning home. The advantage of a detached structure is privacy. The challenge is that your garage may sit on a 1920s-era concrete slab that was never engineered for living space. We address that first, before a single finish goes in.
Moisture Management and Insulation
Hillsborough’s foggy summers and wet winters make moisture control the make-or-break detail in any garage to bedroom conversion. Old garage slabs wick groundwater. Exterior walls that were fine for storing cars will sweat when you heat the interior. We specify insulation and vapor barriers engineered for the Peninsula’s marine climate, not the generic package a big-box supplier would sell you.
Matching the Main House
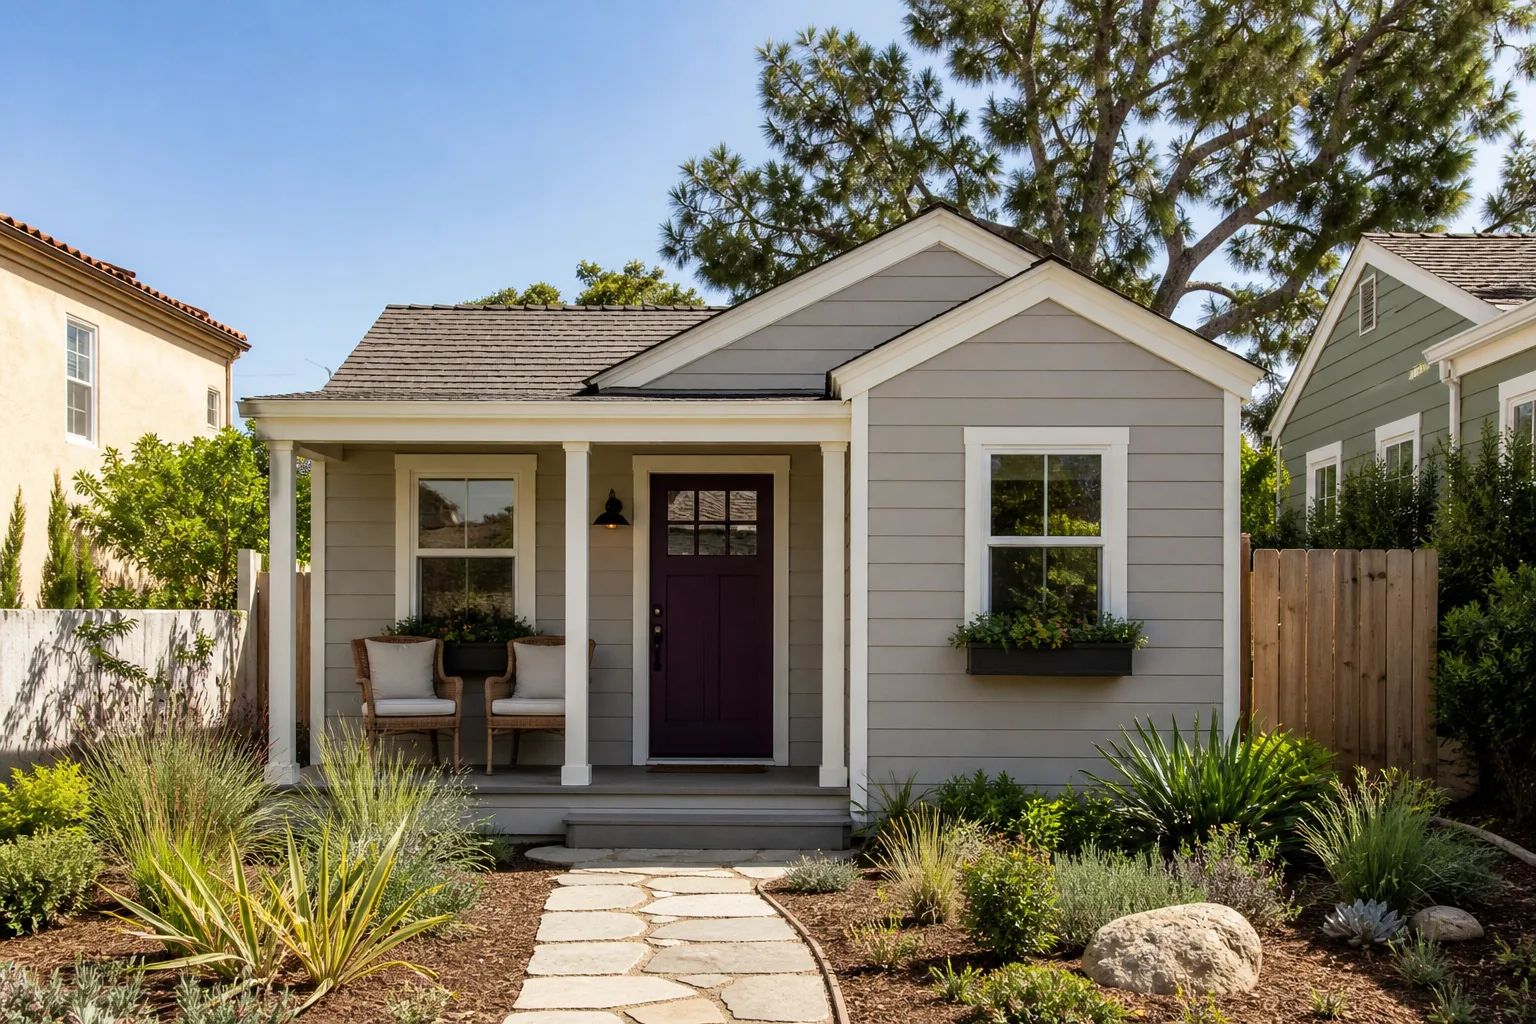
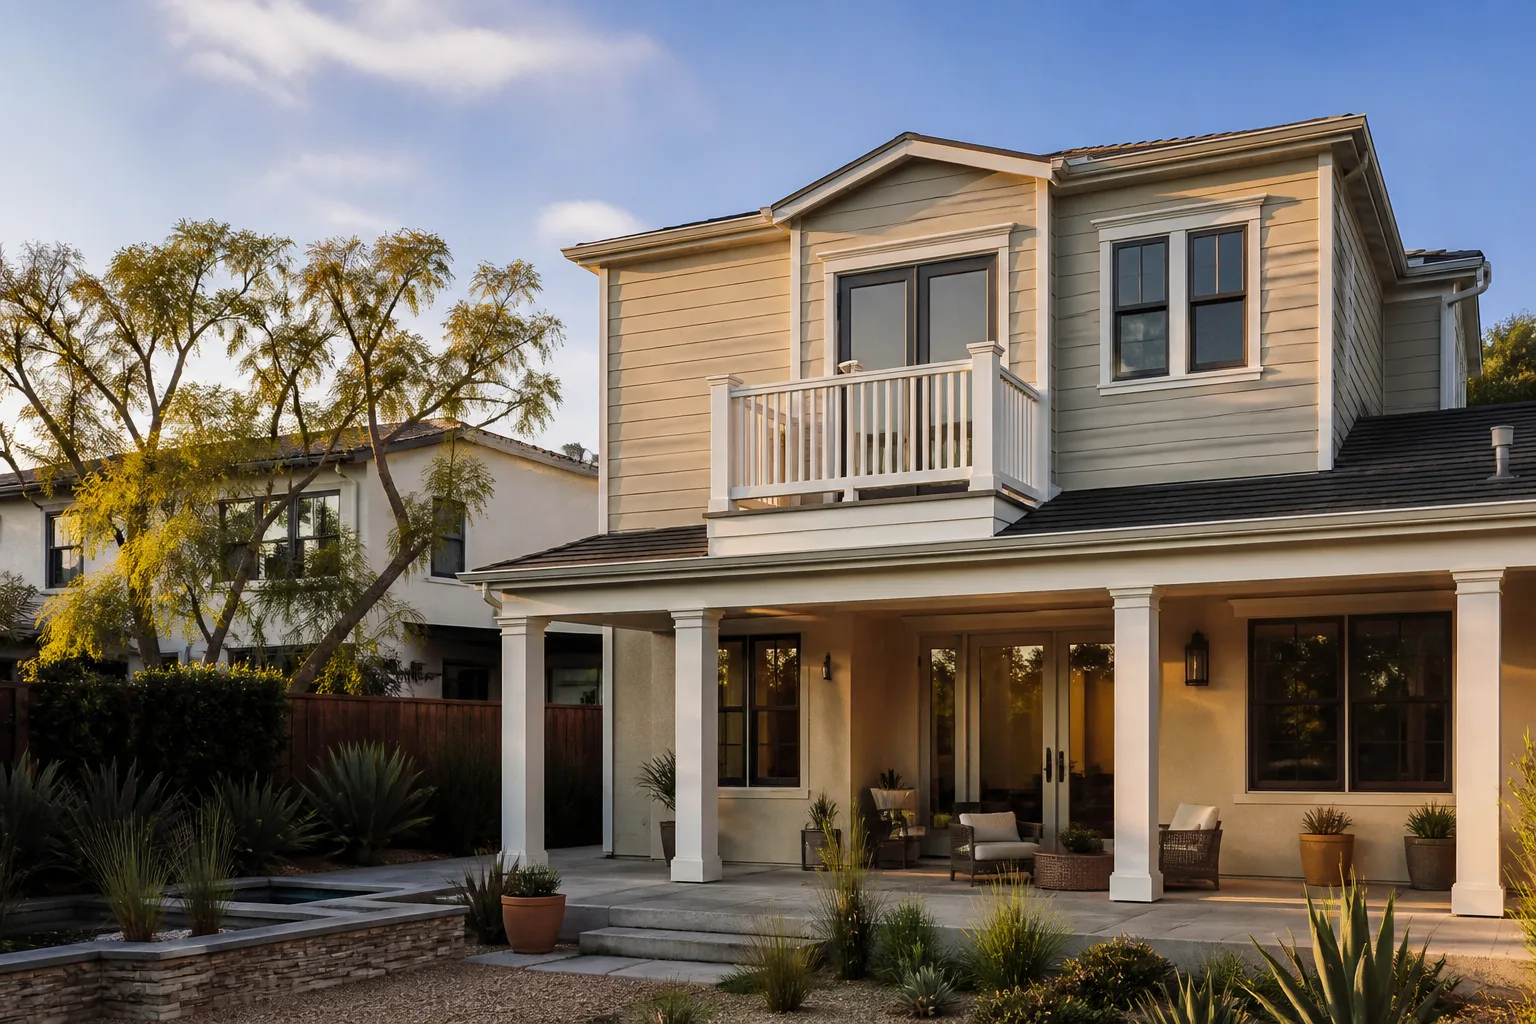
When a bedroom sits in a detached garage on a Hillsborough estate, it has to look like it belongs. That means matching rooflines, window proportions, and exterior finishes to the main residence. We coordinate with your architect or ours through the town’s design review process so the finished conversion doesn’t read as an afterthought.
Garage Conversion ADU in Hillsborough
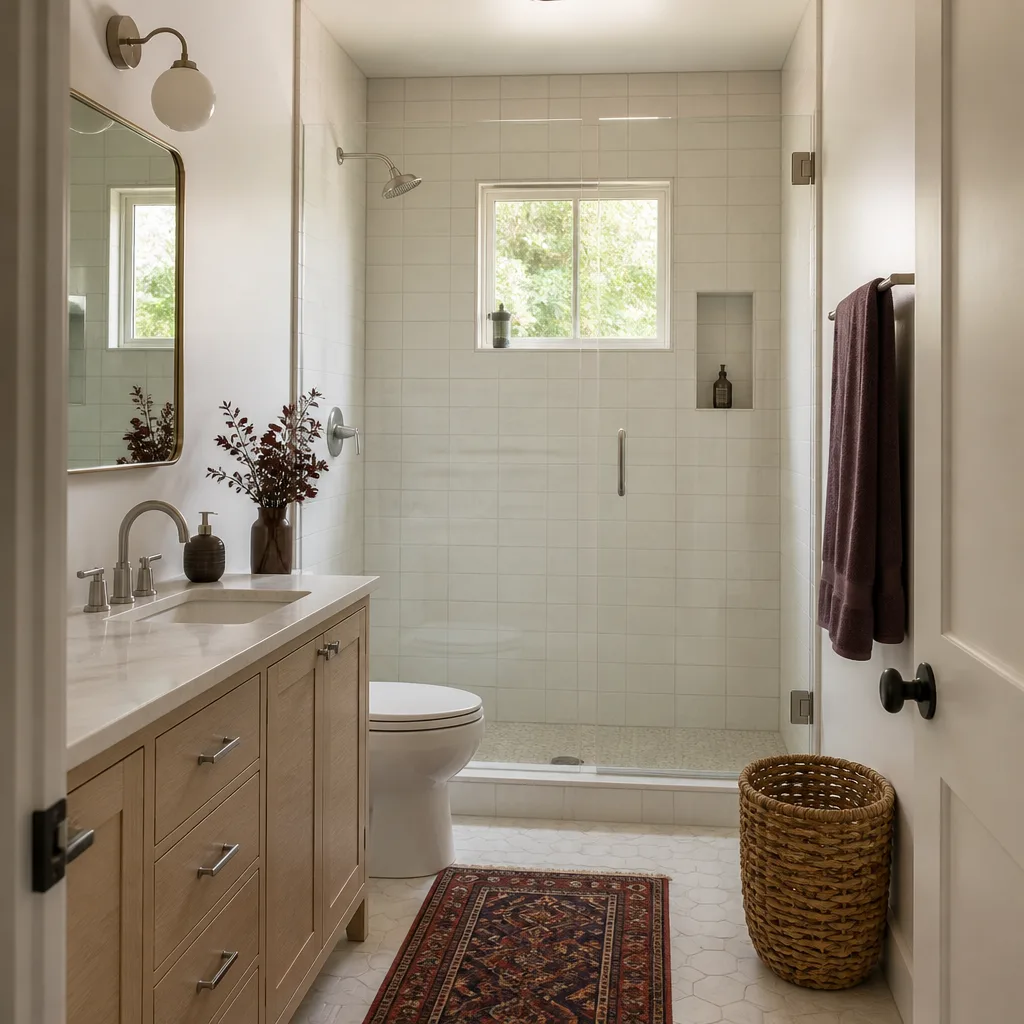
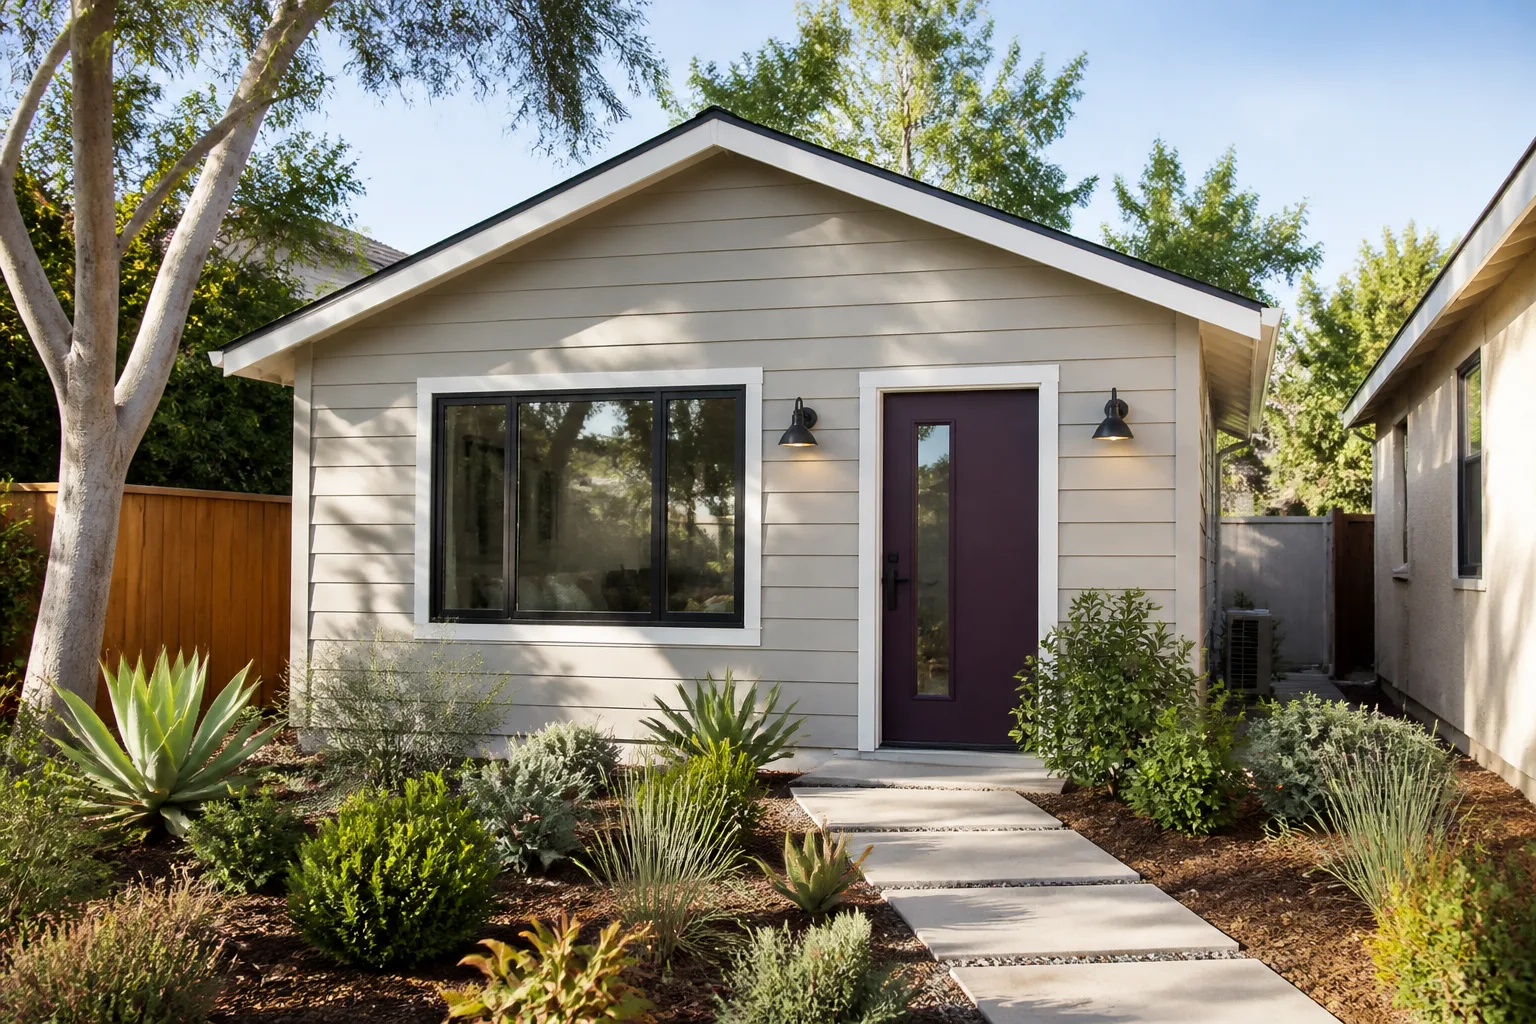
A Garage Conversion ADU in Hillsborough is one of the smartest ways to add livable square footage on a town where minimum lot size is half an acre and design review governs nearly every exterior change. Converting an existing garage into an accessory dwelling unit, or ADU, which is simply a legal second home on your property, typically costs $200,000 to $450,000 in Hillsborough. The range reflects finish level, structural work on older foundations, utility trenching, and the cost of materials that pass design review.
The detached garage is often the best ADU candidate on a Hillsborough lot. It’s already set back from the main house, which means privacy for you and for whoever lives there. What surprises most homeowners is the utility work: running electrical, water, and sewer lines across 150 to 300 feet of landscaped yard requires trenching, permitting, and restoration that doesn’t exist in denser cities.
Detached Guest Houses and Pool Houses
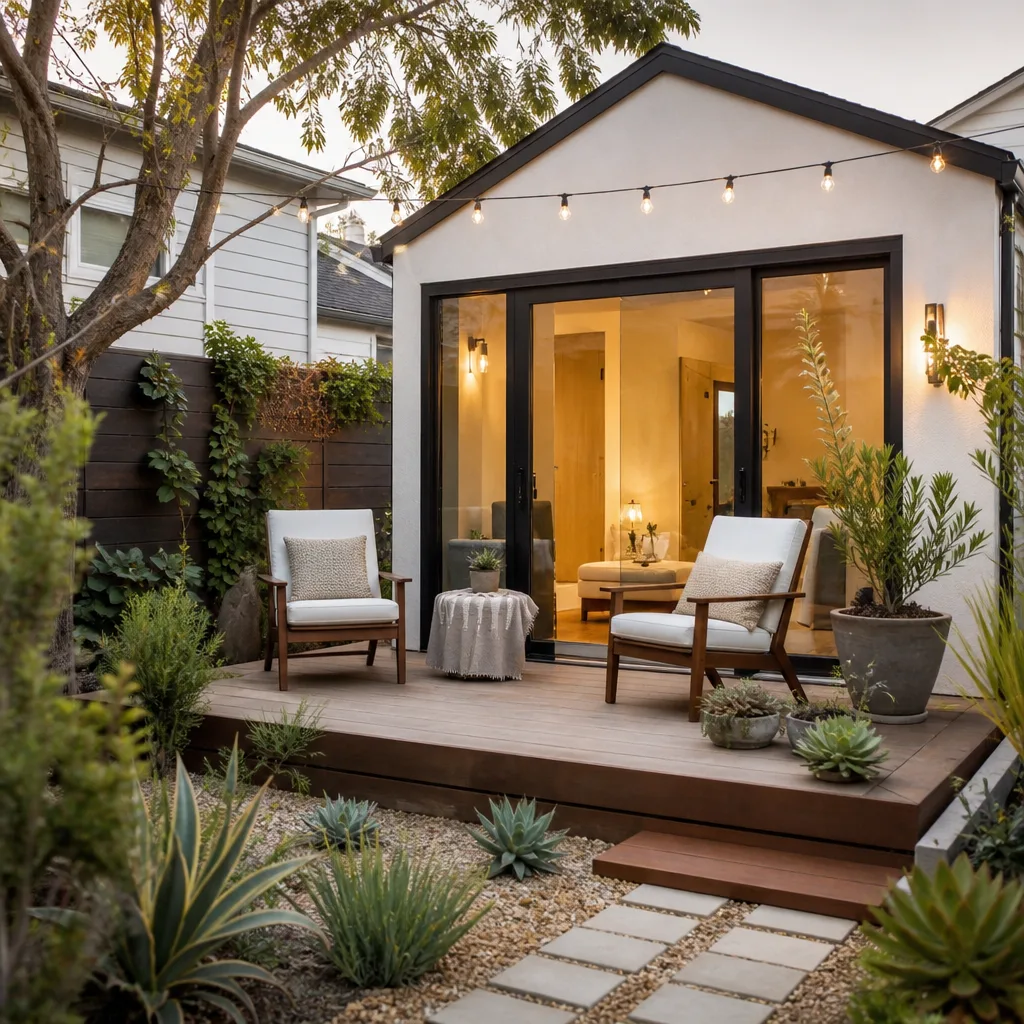
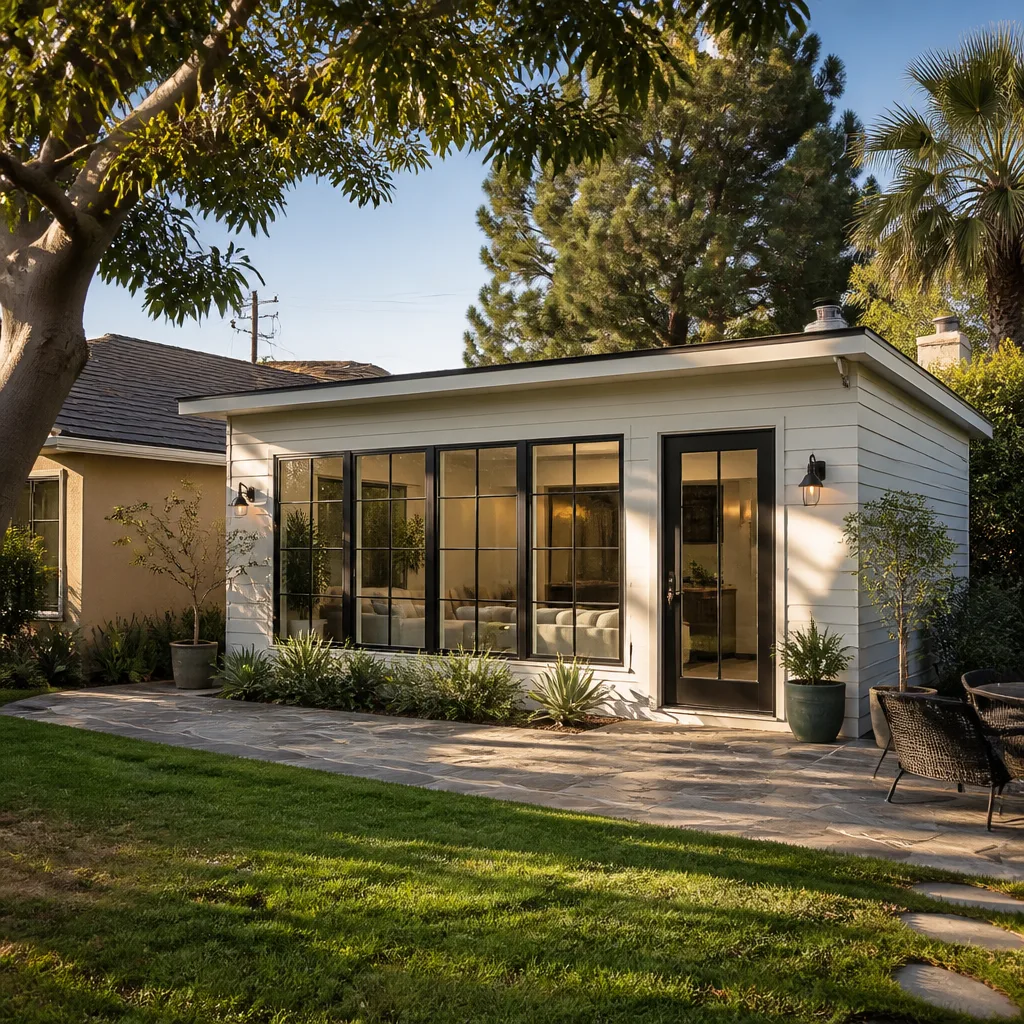
Many Hillsborough garages become something more than a standard ADU. We’ve built guest suites, pool houses, and private offices where the garage once stood. The scale of these projects matches the property: high ceilings, custom cabinetry, and finishes that belong in a home of this caliber.
Design Review Coordination
Hillsborough’s design review process is strict, and it should be. The town protects its architectural character. That means your garage conversion ADU will need elevations, material samples, and often revisions before you get approval. We handle that process directly and factor the timeline into your schedule from day one, so you’re not surprised when the calendar stretches.
Trusted Brands We Service in Hillsborough
For Hillsborough garage conversions, the material choices matter more than in most markets. We work regularly with James Hardie siding when the design calls for a durable, high-end exterior that complements stucco or brick. For prefabricated ADU components, we’ve specified Plant Prefab systems and Boxabl modules on Hillsborough projects where speed and precision mattered more than full custom framing. We don’t push a brand. We match the material to your lot, your budget, and your timeline, and we keep local availability in mind so long-lead items get ordered early and arrive when your schedule needs them.
Common Garage Conversion Contractor Problems We See in Hillsborough Homes
- 1920s-era foundations and modern insulation requirements don’t mix. Attached garages built with the original home often sit on slabs without proper vapor barriers. When you add insulation and drywall, moisture gets trapped, and Hillsborough’s wet winters turn that into mold inside a year.
- Design review timelines get underestimated. Homeowners pick out off-the-shelf windows and doors that don’t match the existing home’s custom millwork or large-scale proportions. The town rejects them. Now you’re redesigning, and your project start slips by months before construction even begins.
- Utility trenching gets forgotten in the budget. A detached garage 200 feet from the main house needs water, sewer, and electrical lines run across the property. That means trenching through mature landscaping, patching hardscape, and paying for the privilege. If your contractor didn’t price it, you will.
- Specialty windows have brutal lead times. In a town where standard-sized windows won’t pass review, you’re ordering custom glass. That’s a 12 to 18 week lead time. Contractors who don’t order early will hand you a schedule that looks great on paper and slips immediately.
Pricing for Garage Conversion Contractor in Hillsborough, CA
Here are honest numbers for Hillsborough’s market. A garage to bedroom conversion runs $120,000 to $280,000. A garage conversion ADU with a kitchen and bath runs $200,000 to $450,000. A luxury detached guest suite with custom millwork, architectural glass, and a James Hardie exterior can reach $500,000 or more. What moves the number: your foundation’s condition, the distance utilities have to travel, the finish level design review requires, and long-lead specialty materials. We write the price before any work starts, and that number doesn’t change at the door. Call (707) 760-0502 for a free estimate on your specific garage.
We Also Serve Cities Near Hillsborough
Our crews handle garage conversions throughout the Peninsula’s estate communities, from San Francisco and Oakland down through Hayward and Richmond. If your property sits near Hillsborough but outside town limits, call us anyway. The same design-review expertise and written-pricing guarantee apply to every project we take. Reach us at (707) 760-0502 and we’ll schedule your free estimate.
Serving Hillsborough, CA - Our Local Coverage Area
We’re based in the Hillsborough area and know this community well. Use the map below to see our service coverage - if you’re nearby, we can almost certainly help.
FAQs About Garage Conversion Contractor in Hillsborough
Plan for 3 to 6 months of design review before construction begins, depending on how closely your initial submission matches the town’s architectural standards. The fastest path is submitting elevations, materials, and window specifications that clearly mirror your main house’s style from the first round. We prepare those documents before you ever face the review board, and we’ve learned which details get flagged on Hillsborough properties: window proportions, rooflines, and exterior finishes. Call (707) 760-0502 and we’ll map your timeline.
Yes, and this is the type of project we do most often in Hillsborough. Our crew converted a detached garage on a secluded, tree-lined lot in Hillsborough’s Carolands neighborhood into a high-end guest suite with custom millwork, architectural glass, and a James Hardie exterior that matched the Spanish Colonial Revival main house. We coordinated with the architect through the town’s design review process, addressed insulation and moisture management for the foggy summers and wet winters, and the schedule was driven by the 16-week lead time on the specialty windows, not our labor.
Hillsborough’s minimum half-acre lots and design review approval mean garage conversions here are luxury transformations of detached structures that must match the architectural style of the main mansion, think Spanish Colonial Revival or Georgian details, rather than simple room conversions seen in denser Bay Area cities. The utility trenching alone is a different scope of work when your garage sits far back on a private lot. For an exact quote on your property, call (707) 760-0502.
We specify vapor barriers, insulation, and ventilation engineered for the Peninsula’s marine climate, not the generic packages used inland. Hillsborough’s foggy summers mean exterior walls stay damp, and wet winters push moisture up through older concrete slabs. Every conversion we do starts with a foundation and moisture assessment before any finish work happens. That’s why our 365-Day Done Right Promise matters: if moisture shows up within a year, we come back and fix it, in writing, on every project.
Yes, and we prefer it. Hillsborough garage conversions routinely involve architects, interior designers, landscape architects, and the town’s design review staff. We handle permit applications, design review submissions, and day-to-day coordination so you’re not running between professionals. Russell Delmar leads that coordination personally on Hillsborough projects. For a free estimate and a written proposal, call (707) 760-0502.
Written by Russ Delmar, Owner at Lodgewick ADU San Francisco, serving Hillsborough since our founding as part of the Kingswell family of home-service companies in 2010.