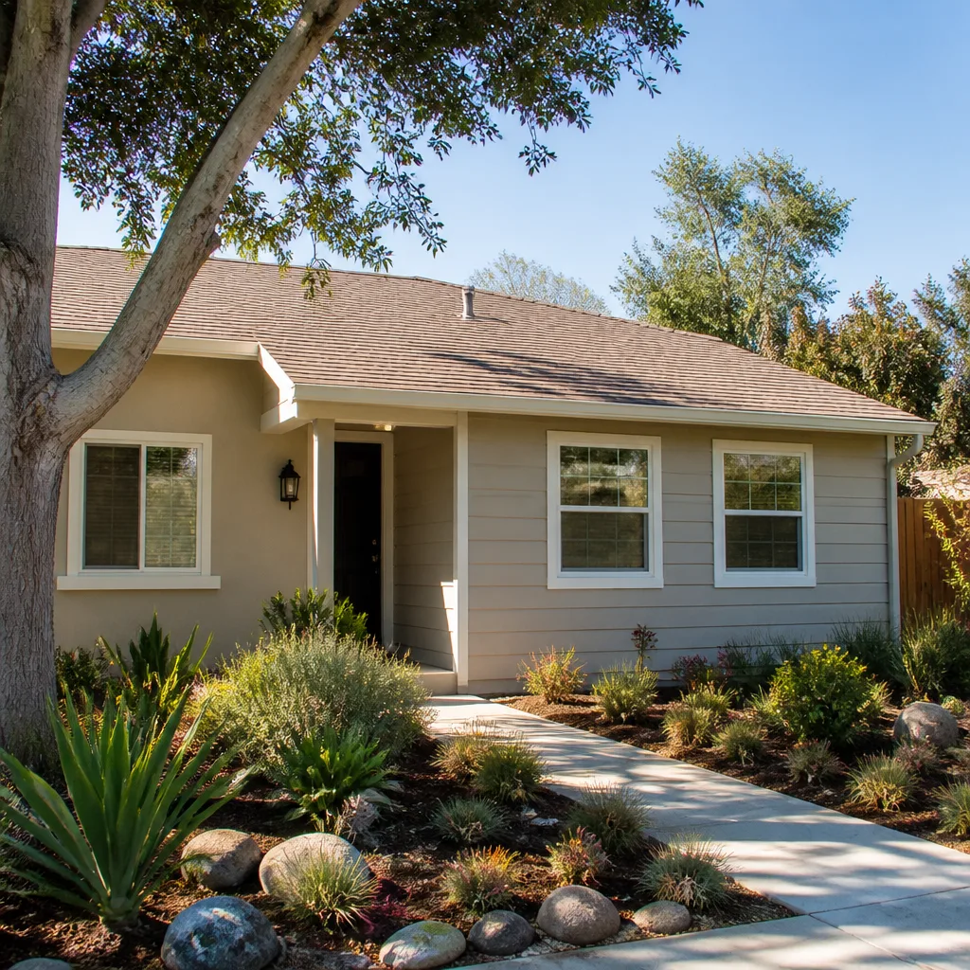
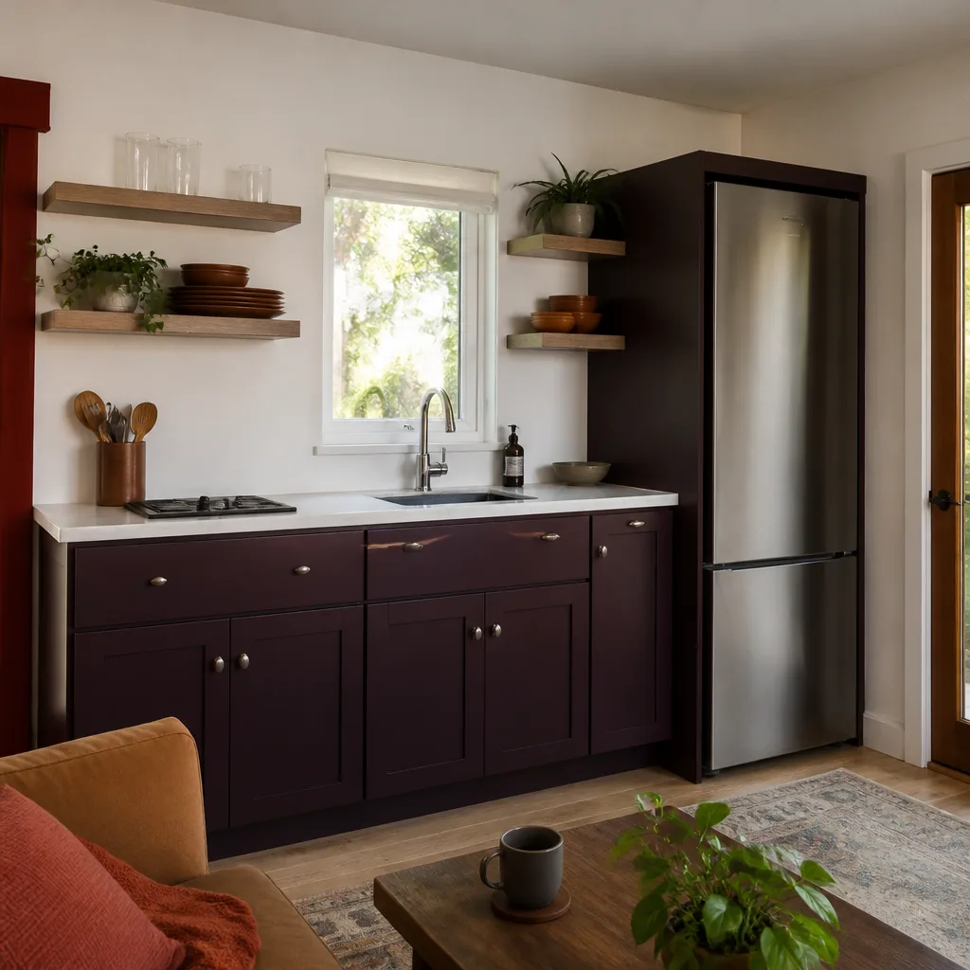
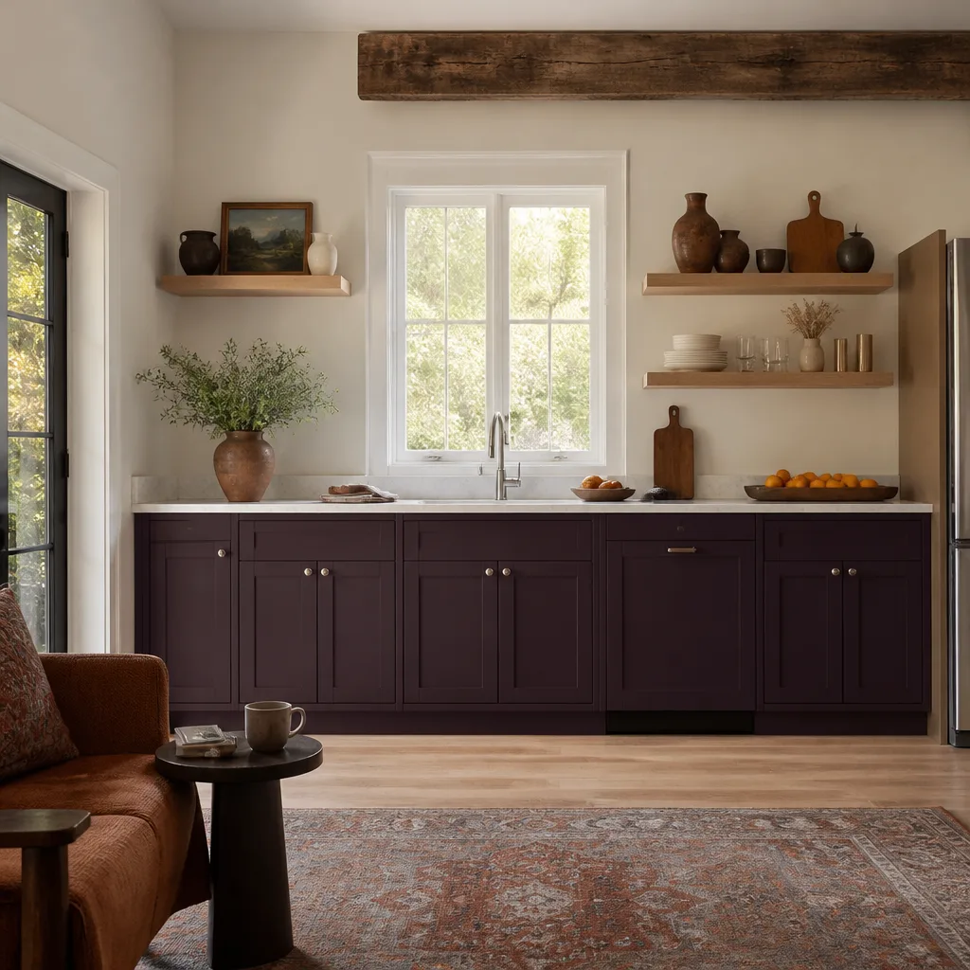
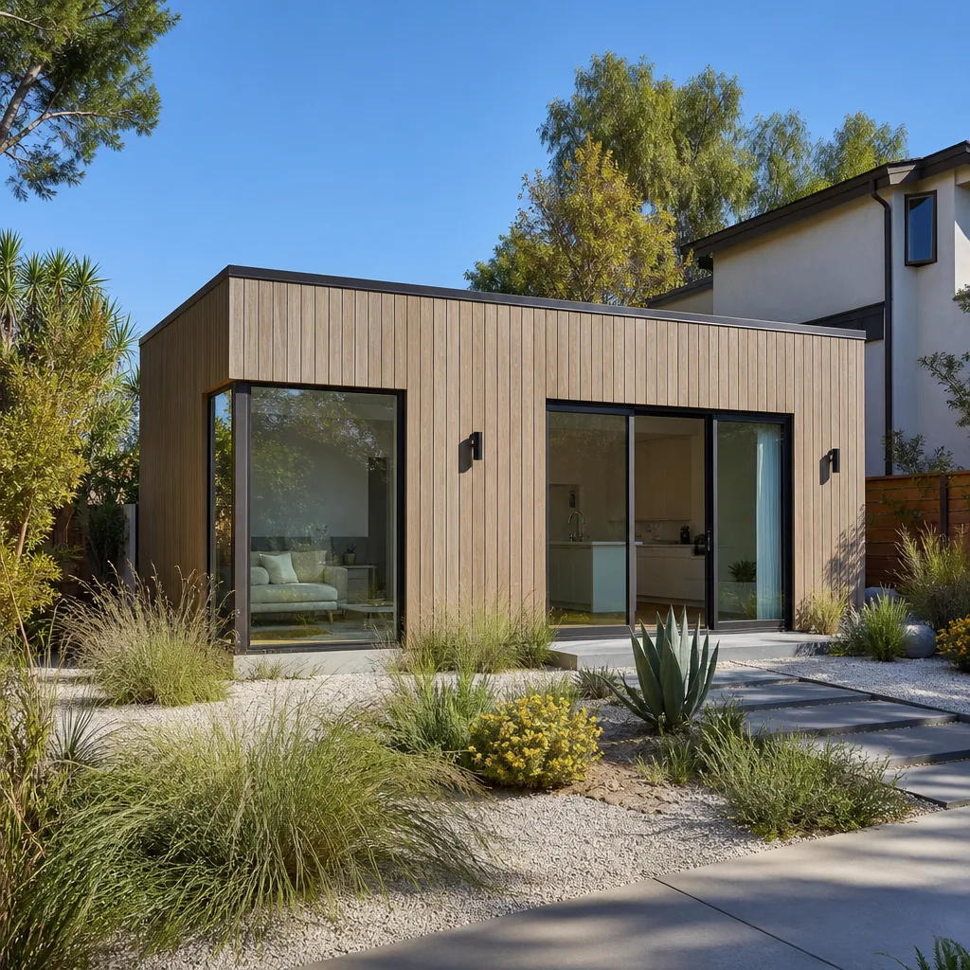
A free site visit, a check of what your lot allows and a written, line-item price.
Get your free estimateFast, Reliable Home Addition Contractor Across Martinez
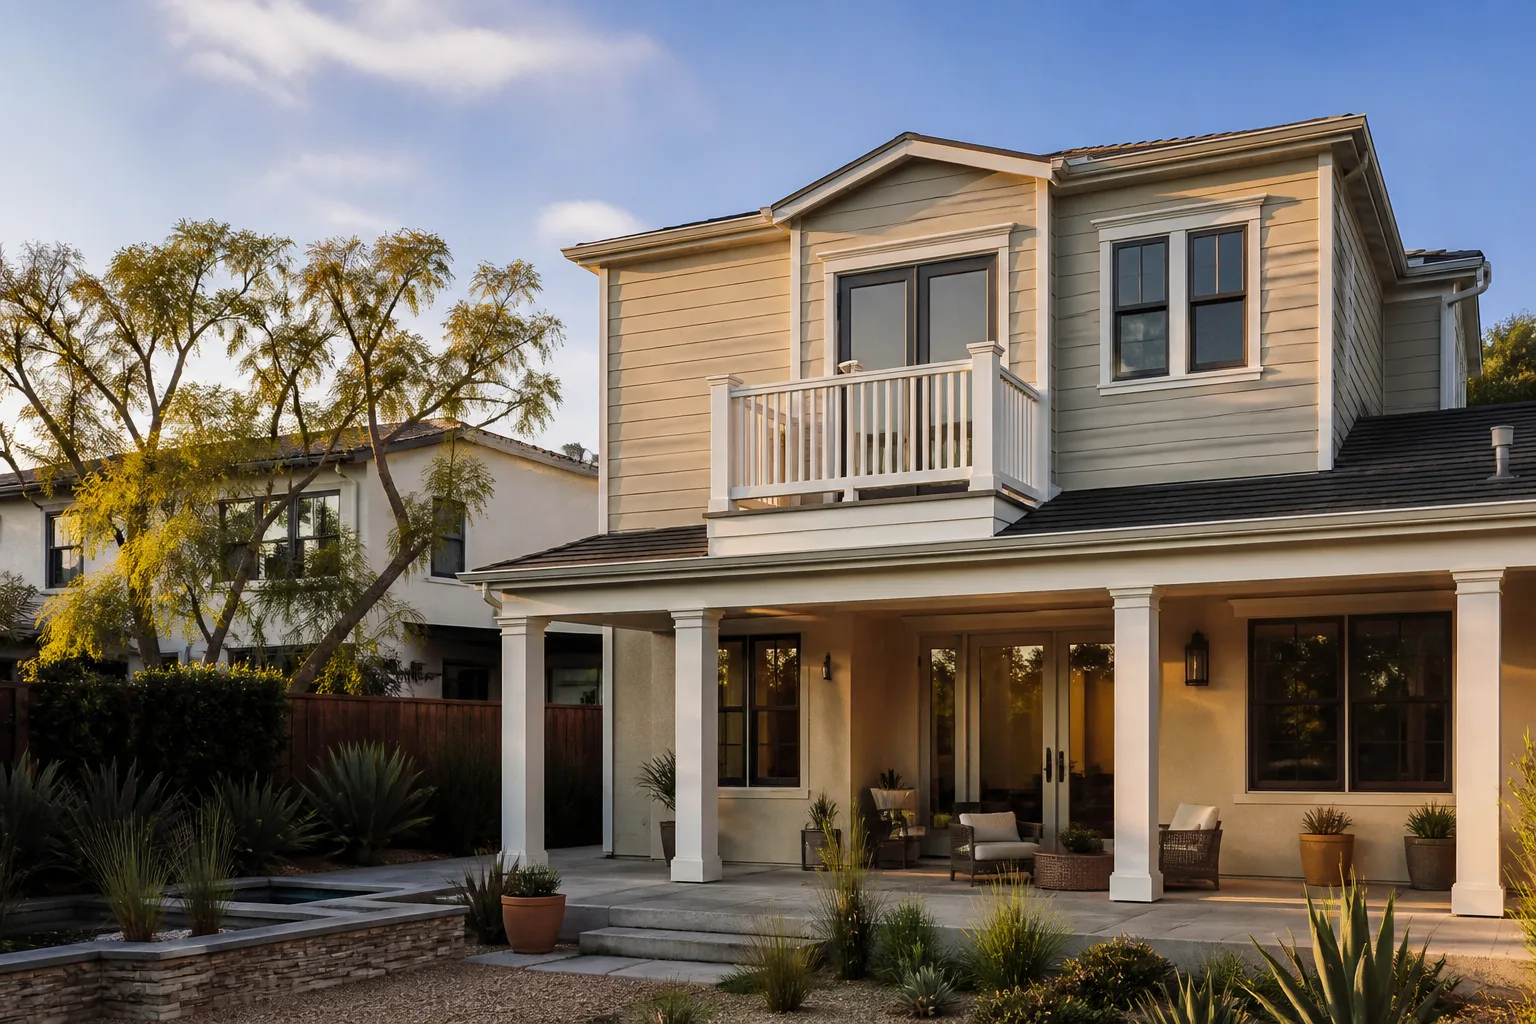
A home addition in Martinez typically runs $180 – $420 per square foot depending on whether you’re adding a sunroom, a second story, or a bump-out on an older lot. Most projects take 3 – 7 months from permit to final inspection, and the biggest variables are foundation retrofits, hillside drainage, and how tight your lot is for staging. We’re Lodgewick ADU San Francisco, and we’ve worked on enough pre-1960s garages and hillside lots in Martinez to know exactly where the surprises hide. Call (707) 760-0502 and we’ll give you a written price before any work starts.
We serve all of Martinez, from the flat blocks near downtown to the sloped streets above Alhambra Avenue and the hillside neighborhoods around Rankin Park and Hidden Valley. Our crews know the difference between a 1940s slab-on-grade garage and a newer engineered foundation, and that knowledge changes the quote, the schedule, and the final inspection outcome.
Why Lodgewick ADU San Francisco Is Martinez’s Preferred Home Addition Contractor Company
Martinez homeowners call us because we put the price in writing before a single nail is driven and we name the guarantee out loud: the 365-Day Done Right Promise. If the work isn’t right, we come back and make it right. That commitment is on paper, delivered with every project, not mentioned after something goes wrong.
Our Home Addition Contractor team has walked dozens of Martinez lots with older garages, tight side yards, and neighbors close enough to hear every saw cut. We file party-wall notices before touching a shared wall. We pull encroachment permits when staging needs street space. We know the Martinez work-hour noise rules and we keep our crews inside them. That’s why we get repeat calls from the same blocks year after year.
Led by Russ Delmar, our team is part of the Kingswell family of home-service companies, operating under The Kingswell Way: say the price before the work, show up in the window given, leave the place cleaner than we found it, put the guarantee in writing, and come back if it fails. No voicemail loops, no price changes at the door. A real person answers when you call, day or night.
Sunroom Addition in Martinez
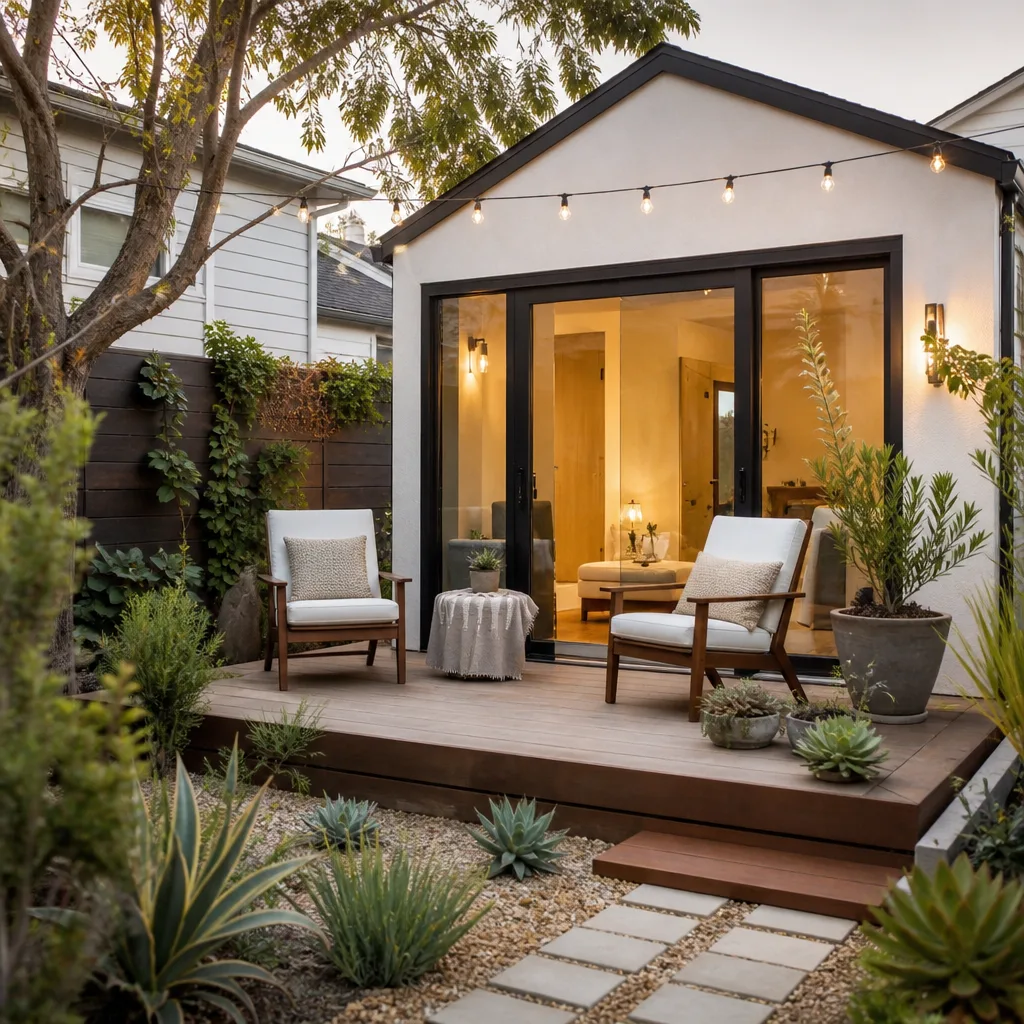
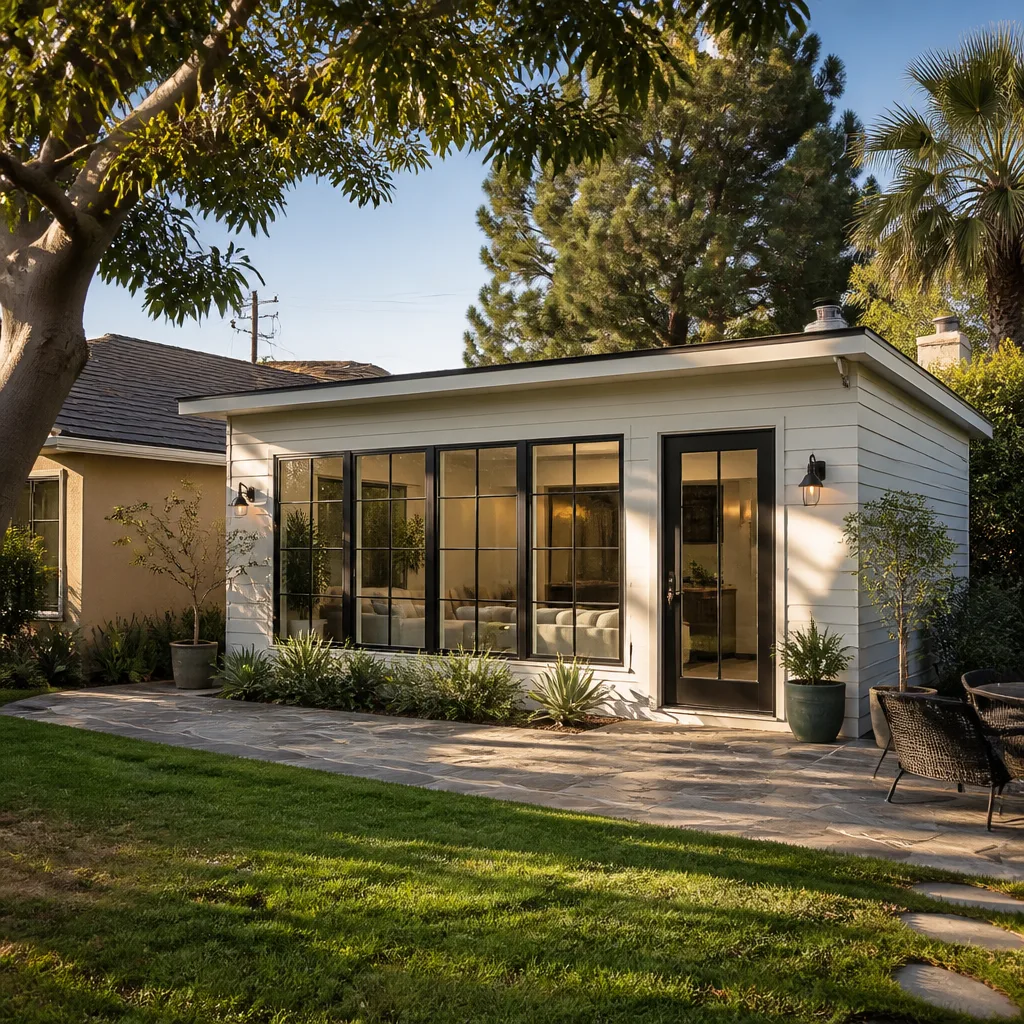
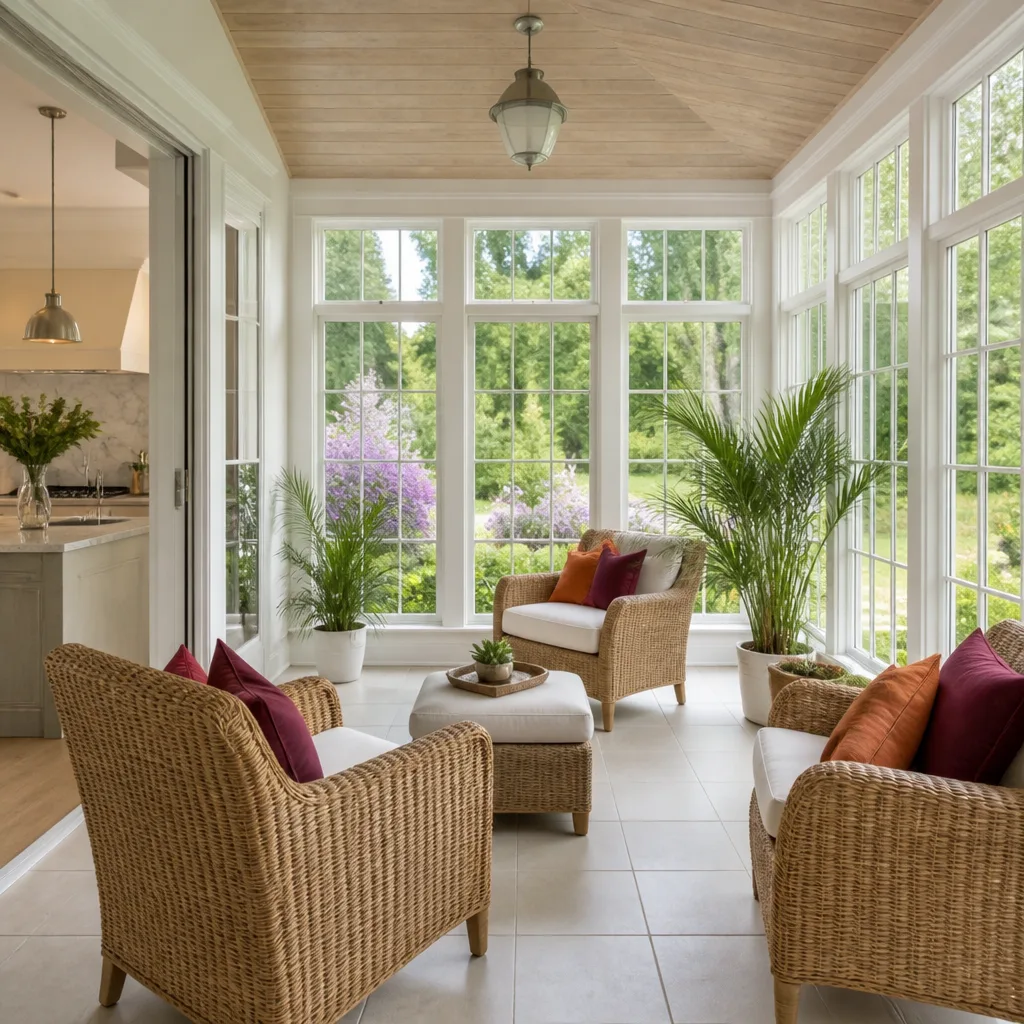
A sunroom addition in Martinez runs $140 – $260 per square foot for a standard three-season room with a slab foundation, glazing, and a simple tie-in to the existing roofline. If you want a four-season space with HVAC, insulated glass, and a foundation engineered for the clay and seasonal moisture swings common in Martinez, plan for $220 – $340 per square foot. Older homes near downtown often need a foundation upgrade before we can frame the sunroom, and that work typically adds $8,000 – $15,000 to the final number.
On a tight Martinez lot, a sunroom often makes more sense than a full room addition because it can sit on a lighter foundation and doesn’t always require the same structural review as a second story. But the tradeoff is glass. Martinez summers hit the high 90s, so we spec low-E glazing and operable windows that actually vent, not the sealed-box sunrooms that turn into greenhouses by July.
Slab and Drainage Challenges
Many Martinez yards have clay-heavy soil that swells in winter and shrinks in summer. A sunroom slab poured without a moisture barrier and proper drainage will crack at the corners within two seasons. We dig test holes before we quote, and we write the soil condition into the price so there’s no change order at the slab pour.
Hillside Lot Sunrooms
If your lot slopes more than 10%, the sunroom foundation needs stepped footings or a retaining condition addressed. On hillside streets near Hidden Valley, that’s usually a $4,000 – $9,000 line item. We’ll tell you that in the first conversation, not after the inspector flags it.
Room Addition Contractor in Martinez
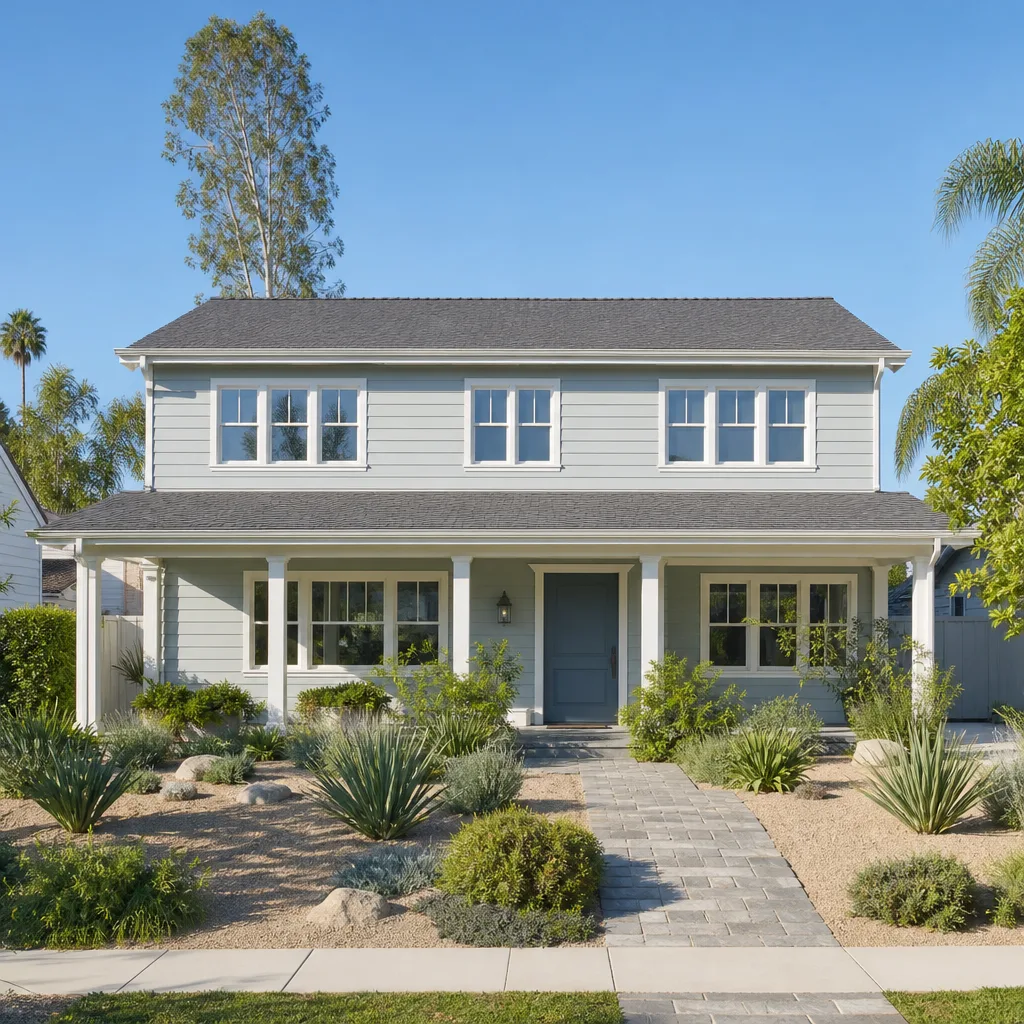
A room addition contractor in Martinez works with two very different housing stocks: the flat-lot bungalows near downtown with detached garages and tight access, and the larger hillside homes with more yard but steeper grade. A ground-floor room addition here runs $220 – $380 per square foot. A second-story addition over an existing house runs $320 – $480 per square foot because the lower framing and foundation usually need seismic and load upgrades.
Many pre-1960s garages in downtown Martinez have undersized footings and old slab-on-grade construction, so a home addition that ties into or builds above an existing garage often requires structural retrofits – new footings, shear walls, or slab replacement – before any new framing can start. That’s unlike most newer subdivisions where the garage is already engineered for vertical loads. We know this because we’ve opened up enough of those slabs on blocks near Rankin Park and along Escobar Street to see exactly what’s underneath.
Working Around a Tight Lot
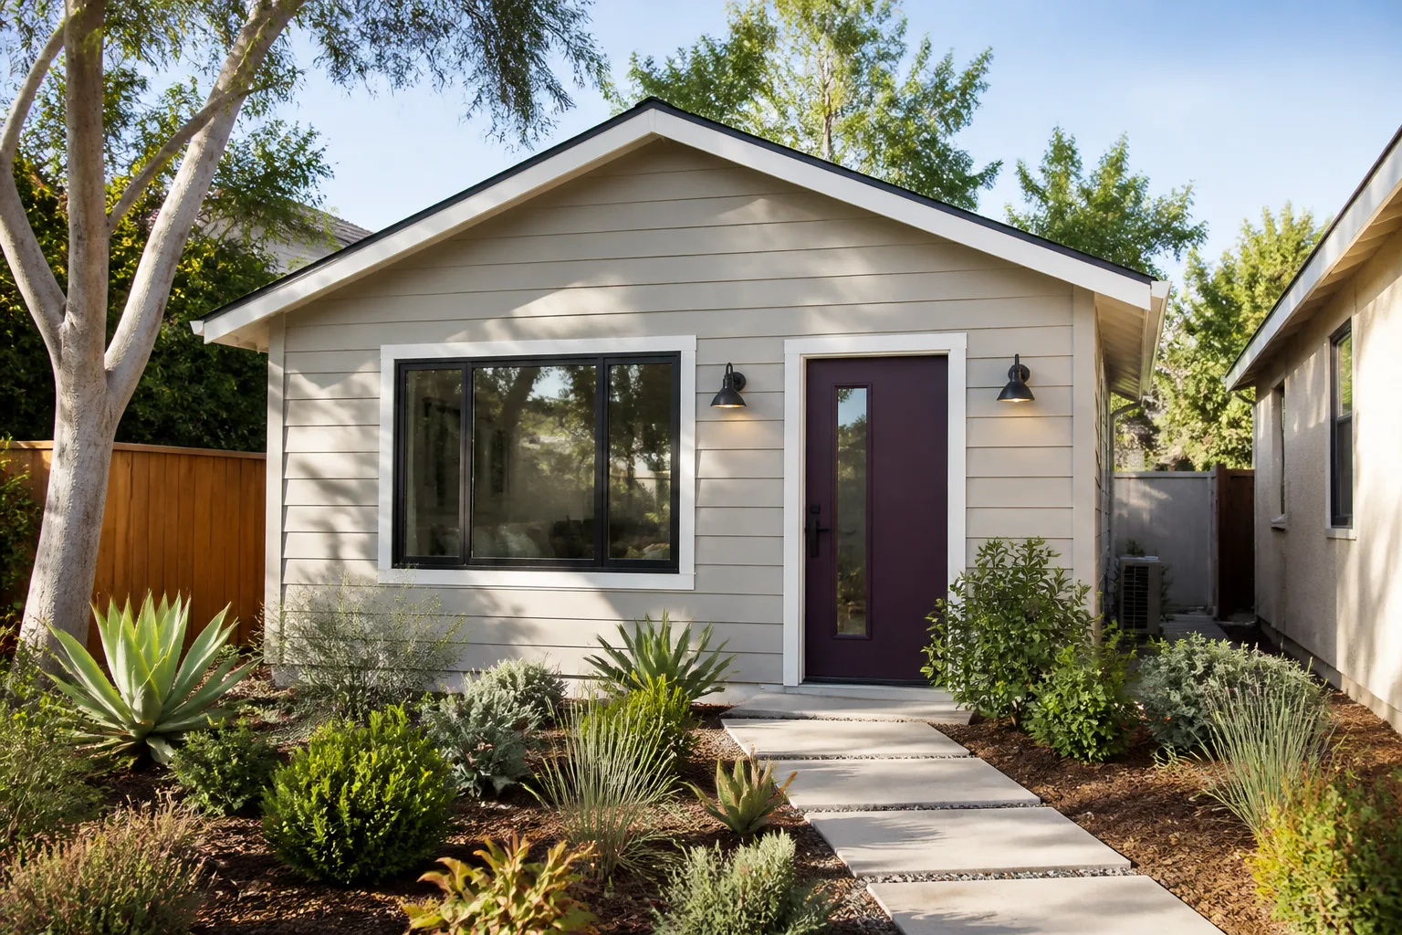
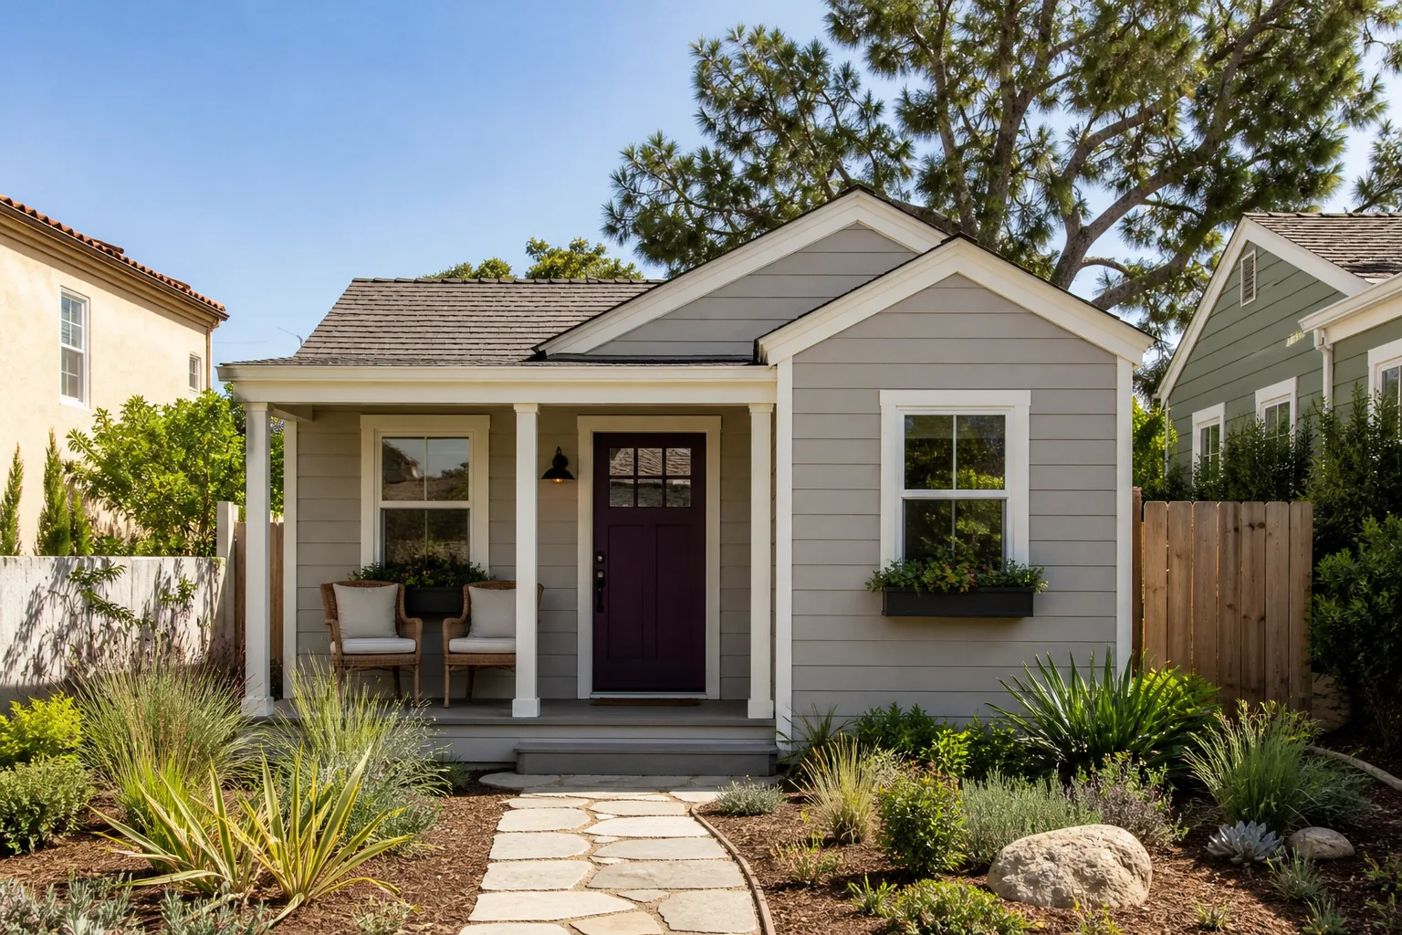
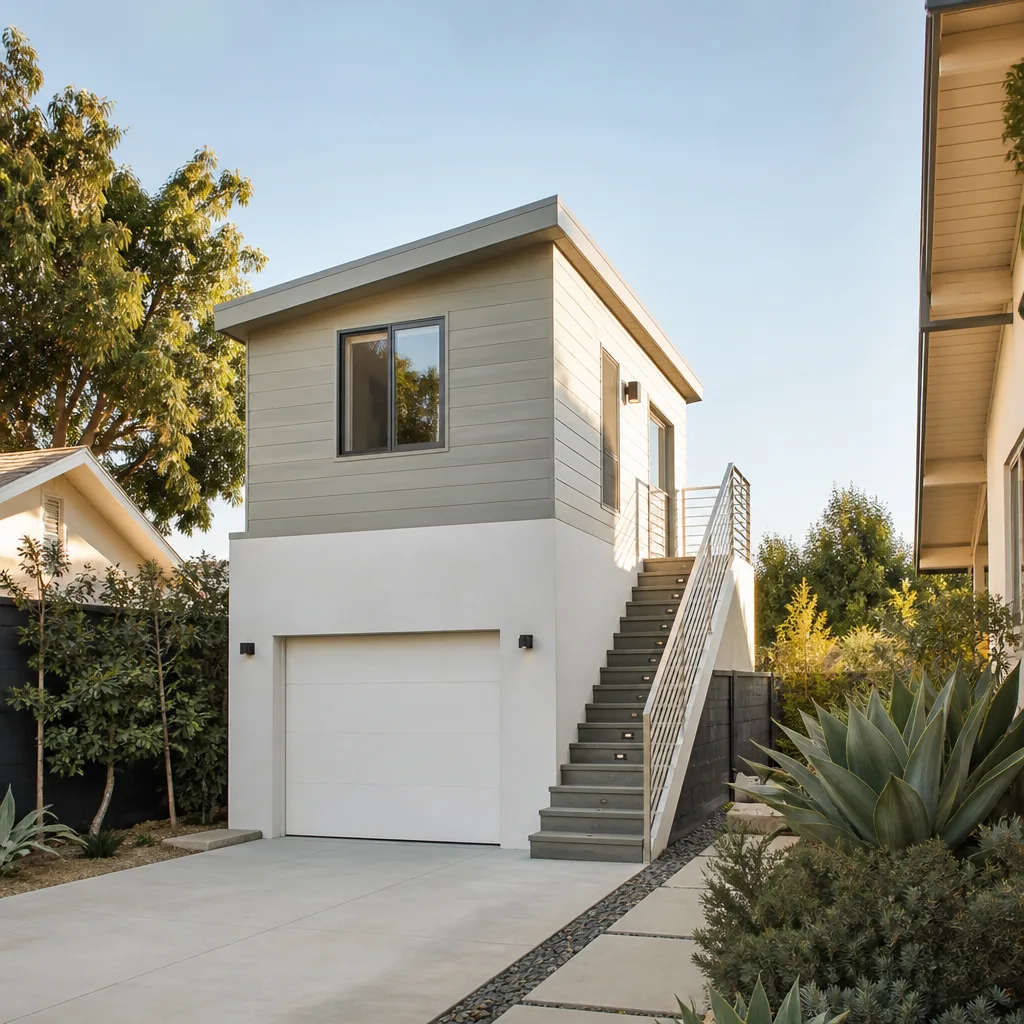
On a narrow lot near Rankin Park, our crew converted a 1950s detached garage with a failing slab and 12-inch footings into a 480-square-foot ADU addition. We staged all materials in the driveway and street-side parking with a city-approved encroachment permit, hand-dug around the old foundation to avoid undermining the shared fence line, and installed new footings, a moisture barrier, and James Hardie lap siding to match the main house. The inspector signed off on the foundation retrofit before we framed, and the neighbor on the uphill side never filed a single complaint because we kept the shared wall covered and the noise within work-hour limits.
That’s what a room addition in Martinez actually looks like when the crew knows the lots here. It’s not a clean, open suburban yard. It’s a shared fence, a narrow driveway, a sidewalk the mail carrier still needs, and a neighbor who works nights.
What Drives the Quote
Access changes the price. If we can back a trailer to the addition site, framing moves fast. If we’re hand-carrying lumber from street parking, the labor line goes up. We’ll walk your lot before we quote and tell you which one applies. No guessing, no surprise change orders later.
Trusted Brands We Service in Martinez
We work directly with manufacturers homeowners actually ask about. James Hardie lap siding and panel products hold up through Martinez’s dry summers and winter rain cycles without the paint chalking you see on cheaper fiber cement. For prefab room and sunroom options, we coordinate with Plant Prefab and Tuff Shed on builds where a manufactured component shortens the on-site framing window, which matters when your lot can’t hold a full lumber yard. We’ll match the brand to your lot, your budget, and your timeline, and we’ll stock local parts so a missing trim piece doesn’t stall your inspection.
Common Home Addition Contractor Problems We See in Martinez Homes
- Undersized garage footings. Many pre-1960s garages downtown have 12-inch footings and slabs with no rebar. Build on top without a structural review and you’ll get cracks, permit rejection, or both. We open up the slab and show you what’s there before we price the retrofit.
- Hillside drainage failures. Martinez’s winter rains find the downslope corner of every new addition. Without proper drainage and foundation waterproofing, a ground-floor tie-in settles or leaks within one rainy season. We address drainage at the foundation stage, not after wallboard is up.
- Encroachment and parking complaints. On-street parking is tight near downtown Martinez. Block the sidewalk or take two street spaces without an encroachment permit and neighbors call code enforcement the same day. We file the permit and post notice before we stage materials.
- Historic overlay surprises. Some pre-1960s homes near downtown fall into historic review districts. Changing an exterior roofline or window pattern without review stalls the permit for weeks. We check the overlay map before we draw, not after the city flags it.
Pricing for Home Addition Contractor in Martinez, CA
Here are the numbers we quote most often in Martinez. A sunroom addition runs $140 – $340 per square foot. A ground-floor room addition runs $220 – $380 per square foot. A second-story addition runs $320 – $480 per square foot. Foundation retrofits on pre-1960s garages add $8,000 – $20,000 depending on footing depth and slab replacement. Hillside drainage and retaining work adds $4,000 – $12,000 when the lot slopes more than 10%.
Let’s do the math on one common project: a 400-square-foot ground-floor room addition on a flat Martinez lot with an older home runs roughly $88,000 – $152,000 all-in, including permits, foundation, framing, finishes, and the written guarantee. A second story over a 1940s garage adds the full retrofit cost on top. Call (707) 760-0502 and we’ll give you a written, line-item price for your specific lot before any work starts. The estimate is free and the number doesn’t change at the door.
We Also Serve Cities Near Martinez
Our crews serve Martinez and the surrounding East Bay communities. If you’re in Martinez or nearby, you’ll get the same written pricing and the same 365-Day Done Right Promise. We also work in Orinda, Moraga, Richmond, and Emeryville, so if your project sits on the edge of two service areas, expect the same crew quality and the same no-guesswork quote process.
Serving Martinez, CA - Our Local Coverage Area
We’re based in the Martinez area and know this community well. Use the map below to see our service coverage - if you’re nearby, we can almost certainly help.
FAQs About Home Addition Contractor in Martinez
Yes. If your addition touches or builds within a few feet of a shared property line or an attached neighbor garage, Martinez requires written notice before work starts. We prepare and deliver the notice, document the pre-construction condition of the shared wall, and handle the neighbor conversation if they have questions. Skipping this step creates a dispute that can stall your permit and sour the block. Call (707) 760-0502 and we’ll check whether your project triggers the requirement.
Often yes, but not without a structural retrofit. Most 1940s garages in Martinez have 12-inch footings and slabs with little or no rebar, so building up means new footings, shear walls, and possibly slab replacement before framing starts. That work typically adds $15,000 – $30,000 to the project. We’ll dig test pits, show you the existing foundation, and give you a written retrofit price before you commit to the second story. Call (707) 760-0502 for an exact quote on your garage.
A slope over 10% triggers additional plan review for drainage, retaining, and foundation stability. We’ll need a soils report, stepped or deepened footings, and a drainage plan that directs winter runoff away from both your new addition and your downhill neighbor’s property. That work adds $4,000 – $12,000 to most hillside additions in Martinez. We handle the report and the plan as part of the quote. Call (707) 760-0502 to schedule a free hillside lot assessment.
We plan the staging around your vehicles from day one. If the driveway is the only material staging area, we file a city-approved encroachment permit for street parking and give you written notice of which days your car needs to move. On tight downtown Martinez streets, we often stage from a trailer that leaves the driveway clear overnight. We’ll walk the staging plan with you before the first delivery arrives. Call (707) 760-0502 to talk through your lot.
If your house sits in one of Martinez’s historic overlay districts, yes, any exterior change such as a new roofline, window pattern, or siding material needs review before the building permit moves forward. The review typically adds 2 – 6 weeks. We check the overlay map before we design, so you don’t pay for drawings that get rejected. Call (707) 760-0502 and we’ll verify your address’s overlay status in the first conversation.
Written by Russ Delmar, Owner at Lodgewick ADU San Francisco, serving Martinez since 2010.